Welcome to 9160 Marlove Oaks Lane in the sought-after community of Owings Mills! This spacious, well-maintained home offers a functional floor plan with generous living spaces, making it perfect for everyday living and entertaining. The home features a bright and inviting interior, spacious bedrooms, and a private backyard ideal for relaxing or hosting family and friends. Pride of ownership is evident throughout, offering a wonderful opportunity for buyers to add their own personal style and updates over time. Conveniently located near shopping, dining, parks, schools, and major commuter routes, this home provides the perfect combination of comfort, convenience, and value. Don't miss your chance to make this home your own.
Coming soon 08/27
$459,900
9160 Marlove Oaks Ln, Owings Mills, MD 21117
3beds
3,600sqft
Townhouse
Built in 2005
1,963 Acres Lot
$-- Zestimate®
$128/sqft
$-- HOA
What's special
- 19 days |
- 263 |
- 12 |
Zillow last checked:
Listing updated:
Listed by:
Dawn Jones 443-838-4868,
Keller Williams Gateway LLC (443) 318-8800
Source: Bright MLS,MLS#: MDBC2171820
Facts & features
Interior
Bedrooms & bathrooms
- Bedrooms: 3
- Bathrooms: 3
- Full bathrooms: 2
- 1/2 bathrooms: 1
- Main level bathrooms: 1
Basement
- Area: 1800
Heating
- Forced Air, Heat Pump, Natural Gas
Cooling
- Central Air, Electric
Appliances
- Included: Dishwasher, Water Heater
Features
- Basement: Finished
- Has fireplace: No
Interior area
- Total structure area: 3,600
- Total interior livable area: 3,600 sqft
- Finished area above ground: 1,800
- Finished area below ground: 1,800
Property
Parking
- Total spaces: 346
- Parking features: Garage Faces Front, Concrete, Attached
- Attached garage spaces: 346
- Has uncovered spaces: Yes
Accessibility
- Accessibility features: >84" Garage Door
Features
- Levels: Three
- Stories: 3
- Pool features: None
Lot
- Size: 1,963 Acres
Details
- Additional structures: Above Grade, Below Grade
- Parcel number: 04022400004196
- Zoning: 2
- Special conditions: In Foreclosure,Standard
Construction
Type & style
- Home type: Townhouse
- Architectural style: Traditional
- Property subtype: Townhouse
Materials
- Vinyl Siding
- Foundation: Concrete Perimeter
- Roof: Asphalt
Condition
- Good
- New construction: No
- Year built: 2005
Utilities & green energy
- Sewer: Public Sewer
- Water: Public
- Utilities for property: Electricity Available, Natural Gas Available, Cable, Satellite Internet Service
Community & HOA
Community
- Subdivision: Owings Mills Town Center
HOA
- Has HOA: No
Location
- Region: Owings Mills
Financial & listing details
- Price per square foot: $128/sqft
- Tax assessed value: $364,033
- Annual tax amount: $4,053
- Date on market: 8/27/2026
- Listing agreement: Exclusive Right To Sell
- Listing terms: Cash,Conventional,FHA,FHA 203(b)
- Exclusions: Refrigerator, Stove, Washer And Dryer
- Ownership: Fee Simple
Estimated market value
Not available
Estimated sales range
Not available
$3,081/mo
Price history
| Date | Event | Price |
|---|---|---|
| 4/18/2006 | Sold | $375,902$104/sqft |
Source: Public Record Report a problem | ||
Public tax history
| Year | Property taxes | Tax assessment |
|---|---|---|
| 2025 | $4,967 +34.5% | $334,367 +9.7% |
| 2024 | $3,693 +4.5% | $304,700 +4.5% |
| 2023 | $3,534 +4.7% | $291,600 -4.3% |
| 2022 | $3,375 +4.9% | $304,700 +14.8% |
| 2021 | $3,217 +1.1% | $265,400 +1.1% |
| 2020 | $3,181 +1.1% | $262,433 -1.1% |
| 2019 | $3,145 +1.2% | $265,400 +3.5% |
| 2018 | $3,109 +2.7% | $256,500 +2.7% |
| 2017 | $3,027 -22.2% | $249,733 +2.8% |
| 2016 | $3,893 | $242,967 +2.9% |
| 2015 | $3,893 | $236,200 |
| 2014 | $3,893 | $236,200 |
| 2013 | -- | $236,200 -17.3% |
| 2012 | -- | $285,500 |
| 2011 | -- | $285,500 |
| 2010 | -- | $285,500 -27.3% |
| 2009 | -- | $392,760 +9.4% |
| 2008 | -- | $358,936 +10.4% |
| 2007 | -- | $325,113 +11.6% |
| 2006 | -- | $291,290 +2031.5% |
| 2005 | -- | $13,666 +6.5% |
| 2004 | -- | $12,833 |
Find assessor info on the county website
Monthly payment
Est. payment
Payment breakdown
Explore the cost of this home by adjusting the details. Changes won't be saved.Climate risks
Neighborhood: 21117
Nearby schools
GreatSchools rating
- 8/10Lyons Mill Elementary SchoolGrades: PK-5Distance: 0.8 mi
- 3/10Northwest Academy of Health SciencesGrades: 6-8Distance: 2.4 mi
- 4/10New Town High SchoolGrades: 9-12Distance: 1.6 mi
Schools provided by the listing agent
- Elementary: New Town
- District: Baltimore County Public Schools
Source: Bright MLS. This data may not be complete. We recommend contacting the local school district to confirm school assignments for this home.
- $448,400-- bd2 ba1.8k sqft9162 Marlove Oaks Ln, Owings Mills, MD 21117Off Market
- $464,5003 bd4 ba2.1k sqft9158 Marlove Oaks Ln, Owings Mills, MD 21117Off Market
- $397,4003 bd2 ba2.1k sqft9156 Marlove Oaks Ln, Owings Mills, MD 21117Off Market
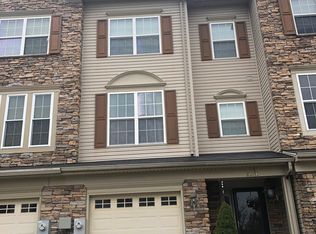
- $419,200-- bd2 ba1.6k sqft9154 Marlove Oaks Ln, Owings Mills, MD 21117Off Market
- $447,500-- bd2 ba1.7k sqft4301 Vintage Ivy Ln, Owings Mills, MD 21117Off Market
- $399,3003 bd2 ba1.5k sqft9152 Marlove Oaks Ln, Owings Mills, MD 21117Off Market
- $399,500-- bd2 ba1.5k sqft9150 Marlove Oaks Ln, Owings Mills, MD 21117Off Market
- $389,9004 bd4 ba2.1k sqft9146 Marlove Oaks Ln, Owings Mills, MD 21117Sold
A local agent can set up tours, give advice and negotiate with sellers.
Similar homes
- $490,0003 bd4 ba2k sqft4325 Adkisson Ln, Owings Mills, MD 21117For Sale

 MLS ID #MDBC2170462, Naomi Reetz, Cummings & Co. Realtors. Bright MLS
 - $389,9003 bd4 ba1.8k sqft9963 Sherwood Farm Rd, Owings Mills, MD 21117For Sale
 MLS ID #MDBC2164838, Sam Gupta, FAB Realty LLC. Bright MLS
 - $446,0003 bd3 ba2.2k sqft11606 Amaralles Dr, Reisterstown, MD 21136For Sale
 MLS ID #MDBC2170036, Lila Houston, Execuhome Realty. Bright MLS
 - $350,0003 bd3 ba2.2k sqftNone Available, Owings Mills, MD 21117For Sale
 MLS ID #MDBC2167670, Maria Weaver, Cummings & Co. Realtors. Bright MLS
 - $--3 bd3 ba2.5k sqft5720 Goldfinch Ct, Ellicott City, MD 21043AuctionAuction.com 2
- $449,0003 bd4 ba2k sqft5107 Strawbridge Ter #5107, Perry Hall, MD 21128For SaleMLS ID #MDBC2173120, Aimee C O'Neill, O'Neill Enterprises Realty. Bright MLS
- $405,0003 bd4 ba2.2k sqft8804 Margate Ct #3, Pikesville, MD 21208For SaleMLS ID #MDBC2159228, Erica Washington, Coldwell Banker Realty. Bright MLS
- $525,0003 bd4 ba2.8k sqft40 Wedge Way #7, Baltimore, MD 21208For SaleMLS ID #MDBC2169808, Cecelia Lee, Weichert, Realtors - Integrity Home Team. Bright MLS
- $375,0003 bd4 ba1.9k sqft9401 Summer Squall Dr, Randallstown, MD 21133For SaleMLS ID #MDBC2168330, Alivia Purnell, Boyle & Kahoe Real Estate. Bright MLS
- $459,0004 bd4 ba1.9k sqft8302 Sperry Ct, Laurel, MD 20723For SaleMLS ID #MDHW2072656, Zugell Jamison, Cummings & Co. Realtors. Bright MLS
- $410,0003 bd4 ba2.2k sqft842 Oldham St, Baltimore, MD 21224For SaleMLS ID #MDBA2227558, Eric Figurelle, Cummings & Co. Realtors. Bright MLS
- $499,9993 bd4 ba1.9k sqft422 Virginia Ave, Towson, MD 21286For SaleMLS ID #MDBC2172640, Savannah Spanellis, Cummings & Co. Realtors. Bright MLS
- $525,0003 bd4 ba2.3k sqft7484 Ashmore Ave, Glen Burnie, MD 21060For SaleMLS ID #MDAA2151864, Kathy DeLaquil, Long & Foster Real Estate, Inc.. Bright MLS
- $504,9993 bd3 ba2.1k sqft8225 Fairbrook Rd, Baltimore, MD 21244New ConstructionMLS ID #MDBC2170768, Jay Day, LPT Realty, LLC. Bright MLS
- $550,0003 bd4 ba2.4k sqftNone Available, Jessup, MD 20794For SaleMLS ID #MDAA2154020, Lee Tessier, EXP Realty, LLC. Bright MLS
- $445,0003 bd4 ba2.1k sqft14 Lambeth Bridge Ct, Lutherville Timonium, MD 21093For SaleMLS ID #MDBC2165780, Tony Chow, Grand Elm. Bright MLS
- $508,0003 bd4 ba2.3k sqft6436 Frothingham Ct, Elkridge, MD 21075For SaleMLS ID #MDHW2072086, Gregg Herpst, Pearson Smith Realty, LLC. Bright MLS
- $269,9002 bd3 ba1.9k sqft8805 Stone Ridge Cir APT 304, Baltimore, MD 21208For SaleMLS ID #MDBC2167644, NaTasha Morgan-Lipscomb, Redfin Corp. Bright MLS
- $425,0003 bd3 ba2.1k sqftVillage Towns, Elkridge, MD 21075For SaleMLS ID #MDHW2071464, Matthew Bearinger, Samson Properties. Bright MLS
- $489,5003 bd3 ba2.4k sqft186 Greenvale Mews Dr #11, Westminster, MD 21157For SaleMLS ID #MDCR2036498, Mark Ruby, RE/MAX Advantage Realty. Bright MLS
