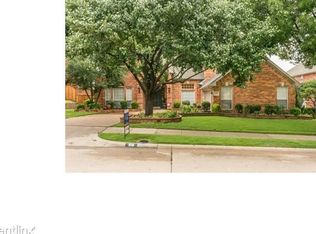
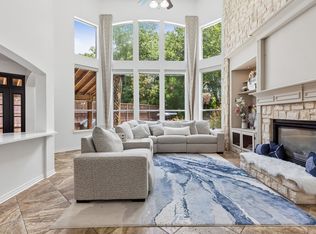
Welcome to this beautifully maintained 5-bedroom, 3-bathroom home nestled in the highly desirable Hills Creek at Stone Ridge Ranch, where spacious living, functional design, and outstanding community amenities come together to create the perfect place to call home. Designed with everyday comfort and entertaining in mind, this two-story residence offers an inviting layout ideal for growing families. Step inside to discover an open-concept floor plan filled with natural light and generous living spaces. The expansive family room flows seamlessly into the kitchen and dining area, creating the perfect gathering place for the residents. The kitchen features abundant cabinetry, ample countertop space, and a functional layout that makes meal preparation enjoyable. The primary suite offers a private ensuite bathroom and a large walk-in closet. Four additional bedrooms provide flexibility for family, overnight guests, a home office, fitness room, or hobby space. Upstairs, an additional living area creates endless possibilities as a game room, media room, or children's retreat. The generously sized backyard has plenty of space for kids, pets, outdoor entertaining, or future customization. The home also comes equipped with solar panels, perfect for anyone looking to save on electricity cost. Residents of Stone Ridge Ranch enjoy an exceptional lifestyle with outstanding neighborhood amenities, including a resort-style community swimming pool, tennis courts, scenic jogging and walking trails, parks, playgrounds, and beautifully maintained green spaces. Conveniently located near top-rated schools, shopping, dining, and major commuter routes, this home offers the perfect combination of comfort, convenience, and community. With five spacious bedrooms, multiple living areas, and access to incredible neighborhood amenities, this home presents an outstanding opportunity to enjoy everything Stone Ridge Ranch has to offer. Schedule your private showing today before it's gone.
Pending
$525,000
917 Hills Creek Dr, McKinney, TX 75072
5beds
3,207sqft
Single Family Residence
Built in 1992
10,018 Square Feet Lot
$516,300 Zestimate®
$164/sqft
$88/mo HOA
What's special
Spacious livingFive spacious bedroomsLarge walk-in closetAmple countertop spaceFunctional designKitchen features abundant cabinetry
- 46 days
- 575
- 34
Likely to sell faster than
Zillow last checked:
Listing updated:
Listed by:
Blake Edwards 0804952 817-354-7653,
Century 21 Mike Bowman, Inc. 817-354-7653
Source: NTREIS,MLS#: 21330036
Facts & features
Interior
Bedrooms & bathrooms
- Bedrooms: 5
- Bathrooms: 3
- Full bathrooms: 3
Primary bedroom
- Features: Built-in Features, Ceiling Fan(s), Dual Sinks, Double Vanity, En Suite Bathroom, Garden Tub/Roman Tub, Separate Shower, Walk-In Closet(s)
- Level: Second
- Dimensions: 19 x 23
Bedroom
- Features: Ceiling Fan(s)
- Level: First
- Dimensions: 16 x 10
Bedroom
- Features: Ceiling Fan(s)
- Level: Second
- Dimensions: 11 x 14
Primary bathroom
- Features: Built-in Features, Dual Sinks, Double Vanity, En Suite Bathroom, Granite Counters, Stone Counters, Sink, Separate Shower
- Level: Second
- Dimensions: 19 x 13
Dining room
- Level: First
- Dimensions: 16 x 17
Other
- Features: Dual Sinks, Double Vanity, Stone Counters
- Level: Second
- Dimensions: 15 x 14
Kitchen
- Features: Built-in Features, Ceiling Fan(s), Dual Sinks, Eat-in Kitchen, Granite Counters, Kitchen Island, Pantry, Stone Counters
- Level: First
- Dimensions: 12 x 16
Living room
- Features: Built-in Features, Ceiling Fan(s), Fireplace
- Level: First
- Dimensions: 21 x 20
Heating
- Central, Natural Gas, Zoned
Cooling
- Central Air, Ceiling Fan(s), Electric, Zoned
Appliances
- Included: Dishwasher, Electric Oven, Gas Cooktop, Disposal, Gas Water Heater
- Laundry: Washer Hookup, Dryer Hookup, Stacked
Features
- Built-in Features, Chandelier, Double Vanity, Eat-in Kitchen, Granite Counters, High Speed Internet, Kitchen Island, Pantry, Cable TV, Vaulted Ceiling(s), Natural Woodwork, Walk-In Closet(s)
- Flooring: Carpet, Ceramic Tile, Marble, Wood
- Windows: Bay Window(s), Window Coverings
- Has basement: No
- Number of fireplaces: 2
- Fireplace features: Gas Log, Gas Starter, Masonry
Interior area
- Total interior livable area: 3,207 sqft
Video & virtual tour
Property
Parking
- Total spaces: 2
- Parking features: Additional Parking, Covered, Door-Multi, Garage Faces Front, Garage, Garage Door Opener, Inside Entrance, Kitchen Level, Workshop in Garage
- Attached garage spaces: 2
Features
- Levels: Two
- Stories: 2
- Patio & porch: Rear Porch, Other, Patio, Balcony, Covered
- Exterior features: Balcony, Rain Gutters
- Pool features: None, Community
- Fencing: Brick,Back Yard,Wood
Lot
- Size: 10,018 Square Feet
- Features: Cul-De-Sac, Interior Lot, Landscaped, Level, Few Trees
Details
- Parcel number: R242300D00901
Construction
Type & style
- Home type: SingleFamily
- Architectural style: Traditional,Detached
- Property subtype: Single Family Residence
Materials
- Brick
- Foundation: Slab
- Roof: Composition,Shingle
Condition
- Resale
- Year built: 1992
Utilities & green energy
- Sewer: Public Sewer
- Water: Public
- Utilities for property: Electricity Available, Natural Gas Available, Phone Available, Sewer Available, Water Available, Cable Available
Green energy
- Energy generation: Solar
Community & HOA
Community
- Features: Golf, Lake, Playground, Park, Pool, Tennis Court(s), Trails/Paths, Curbs, Sidewalks
- Security: Security System, Fire Alarm, Smoke Detector(s)
- Subdivision: Hills Creek At Stonebridge Ph Ii
HOA
- Has HOA: Yes
- Services included: All Facilities, Association Management, Security
- HOA fee: $1,050 annually
- HOA name: Stonebridge Hoa
- HOA phone: 214-733-5800
Location
- Region: Mckinney
Financial & listing details
- Price per square foot: $164/sqft
- Tax assessed value: $688,744
- Annual tax amount: $10,353
- Date on market: 7/13/2026
- Cumulative days on market: 63 days
- Listing terms: Cash,Conventional,Contract,FHA,Other,See Agent,VA Loan
Estimated market value
$516,300
$490,000 - $542,000
$3,335/mo
Price history
| Date | Event | Price |
|---|---|---|
| 8/17/2026 | Pending sale | $525,000$164/sqft |
Source: NTREIS #21330036 Report a problem | ||
| 8/5/2026 | Contingent | $525,000$164/sqft |
Source: NTREIS #21330036 Report a problem | ||
| 7/13/2026 | Listed for sale | $525,000-4.5%$164/sqft |
Source: NTREIS #21330036 Report a problem | ||
| 7/2/2026 | Listing removed | $550,000$171/sqft |
Source: NTREIS #21232523 Report a problem | ||
| 5/8/2026 | Listed for sale | $550,000$171/sqft |
Source: NTREIS #21232523 Report a problem | ||
| 5/8/2026 | Pending sale | $550,000$171/sqft |
Source: NTREIS #21232523 Report a problem | ||
| 5/1/2026 | Contingent | $550,000$171/sqft |
Source: NTREIS #21232523 Report a problem | ||
| 4/10/2026 | Listed for sale | $550,000$171/sqft |
Source: NTREIS #21232523 Report a problem | ||
Public tax history
| Year | Property taxes | Tax assessment |
|---|---|---|
| 2025 | $8,643 +4.5% | $592,547 +10% |
| 2024 | $8,267 +10.2% | $538,679 +10% |
| 2023 | $7,501 -10.4% | $489,708 +9.7% |
| 2022 | $8,374 +1.7% | $446,272 +10% |
| 2021 | $8,233 -2.4% | $405,702 +2.6% |
| 2020 | $8,435 -2% | $395,232 -0.9% |
| 2019 | $8,605 -3.7% | $398,907 +1.2% |
| 2018 | $8,934 +9.7% | $394,225 +9% |
| 2017 | $8,146 | $361,759 -1% |
| 2016 | $8,146 +15.3% | $365,497 +7% |
| 2015 | $7,064 | $341,608 +19.5% |
| 2014 | $7,064 | $285,920 +9.8% |
| 2013 | -- | $260,352 -2.7% |
| 2012 | -- | $267,448 +1.2% |
| 2011 | -- | $264,169 +1.3% |
| 2010 | -- | $260,758 +1.3% |
| 2009 | -- | $257,437 -3.6% |
| 2008 | -- | $266,998 +9.4% |
| 2007 | -- | $244,000 -11% |
| 2006 | -- | $274,281 +6% |
| 2005 | -- | $258,820 +5.7% |
| 2004 | -- | $244,972 -0.8% |
| 2003 | -- | $247,026 -7% |
| 2002 | -- | $265,717 +7.5% |
| 2001 | -- | $247,280 -1.1% |
| 2000 | -- | $250,015 |
Find assessor info on the county website
Monthly payment
Est. payment
Payment breakdown
Explore the cost of this home by adjusting the details. Changes won't be saved.Climate risks
Neighborhood: Stonebridge Ranch
Nearby schools
Schools provided by the listing agent
- Elementary: Glenoaks
- Middle: Dowell
- High: Mckinney Boyd
- District: McKinney ISD
Source: NTREIS. This data may not be complete. We recommend contacting the local school district to confirm school assignments for this home.


Similar homes
- $550,0003 bd3 ba2.6k sqft1807 Lakeshore Ct, McKinney, TX 75072For Sale
 MLS ID #21337624, Jan Holmes. NTREIS
 - $599,9004 bd4 ba3.4k sqft2001 Fleming Dr, McKinney, TX 75072For Sale
 MLS ID #21182889, Stephanie Bielli. NTREIS
 - $699,0004 bd4 ba3.4k sqft4305 Loch Haven Ct, McKinney, TX 75072For Sale
 MLS ID #21275907, Wendy Holcomb. NTREIS
 - $584,0005 bd4 ba3k sqft708 Brookwater Dr, McKinney, TX 75071For Sale
 MLS ID #21336222, Kayti Gage. NTREIS
