Gorgeous house. Νеѕtled in Mοuntaіn's Edge, 5 bedroom homе w low mаintenance landscaping! Step up the porch w added steel security door & inside where soaring 2 story ceilings greet you! Sun filled foremost Living Room is ideal to host gatherings overlooking the Den w tray ceilings which can conveniently be converted into a home office or space to practice hobbies. Well-equipped Kitchen is enhanced w like-new stainless steel appliances, double door fridge, expansive granite island w breakfast nook, pantry, and bright casual Dining Room. Glass sliders open out to maintenance free patio. Head upstairs & unwind in the Primary Suite with sitting room, elevated sleeping space + spa-like bath w standing shower, soaking tub, dual sink vanities, and king-sized walk-in closet. Add'l highlights include spacious secondary beds, shared hall bath, new ceiling fans throughout, upstairs loft & 3-car garage. Furnishing available for purchase outside of escrow. Your new home awaits your personal touch!
Active
$510,000
9177 Cantina Creek Ct, Las Vegas, NV 89178
5beds
3,002sqft
Single Family Residence
Built in 2006
4,356 Square Feet Lot
$503,000 Zestimate®
$170/sqft
$76/mo HOA
What's special
Dual sink vanitiesUpstairs loftElevated sleeping spaceWell-equipped kitchenBright casual dining roomLike-new stainless steel appliancesDouble door fridge
- 16 days
- 534
- 12
Likely to sell faster than
Zillow last checked:
Listing updated:
Listed by:
Raheela Roohi S.0053412 (702)497-1922,
Compass Realty & Management
Source: LVR,MLS#: 2808259 Originating MLS: Greater Las Vegas Association of Realtors Inc
Originating MLS: Greater Las Vegas Association of Realtors IncFacts & features
Interior
Bedrooms & bathrooms
- Bedrooms: 5
- Bathrooms: 3
- Full bathrooms: 2
- 3/4 bathrooms: 1
Primary bedroom
- Description: Ceiling Fan,Ceiling Light,Sitting Room,Upstairs,Walk-In Closet(s)
- Dimensions: 17x24
Bedroom 2
- Description: Ceiling Fan,Ceiling Light,Closet,Upstairs
- Dimensions: 11x12
Bedroom 3
- Description: Ceiling Fan,Ceiling Light,Closet,TV/ Cable,Upstairs
- Dimensions: 10x10
Bedroom 4
- Description: Ceiling Fan,Ceiling Light,Closet,TV/ Cable,Upstairs
- Dimensions: 10x10
Bedroom 5
- Description: Ceiling Fan,Ceiling Light,Downstairs
- Dimensions: 10x10
Family room
- Description: Ceiling Fan,Downstairs
- Dimensions: 14x16
Kitchen
- Description: Breakfast Bar/Counter,Granite Countertops,Pantry,Stainless Steel Appliances,Tile Flooring
- Dimensions: 14x16
Loft
- Description: Ceiling Fan
Heating
- Central, Gas
Cooling
- Central Air, Gas
Appliances
- Included: Convection Oven, Dryer, Dishwasher, Gas Cooktop, Disposal, Gas Water Heater, Microwave, Refrigerator, Washer
- Laundry: Gas Dryer Hookup, Main Level, Laundry Room
Features
- BathroomonMainLevel, Bedroom on Main Level, Ceiling Fan(s), ThreeQuarterBathonMainLevel, Window Treatments
- Flooring: Hardwood
- Windows: Blinds, Double Pane Windows
- Has fireplace: No
Interior area
- Total structure area: 3,002
- Total interior livable area: 3,002 sqft
Video & virtual tour
Property
Parking
- Total spaces: 3
- Parking features: Attached, Garage, Garage Door Opener, Private
- Attached garage spaces: 3
Features
- Stories: 2
- Exterior features: None, Sprinkler/Irrigation
- Fencing: Block,Back Yard,Stucco Wall
Lot
- Size: 4,356 Square Feet
- Features: Sprinklers In Front, Sprinklers Timer, Sprinklers On Side, < 1/4 Acre
Details
- Parcel number: 17620410046
- Zoning description: Single Family
- Horse amenities: None
Construction
Type & style
- Home type: SingleFamily
- Architectural style: Two Story
- Property subtype: Single Family Residence
Materials
- Drywall
- Roof: Tile
Condition
- Resale
- Year built: 2006
Utilities & green energy
- Electric: Photovoltaics None
- Sewer: Public Sewer
- Water: Public
- Utilities for property: Underground Utilities
Green energy
- Energy efficient items: Windows
Community & HOA
Community
- Subdivision: South Mountain-Phase 1B
HOA
- Has HOA: Yes
- Services included: None
- HOA fee: $20 monthly
- HOA name: Talasero & Vicanto
- HOA phone: 702-515-2042
- Second HOA fee: $56 monthly
Location
- Region: Las Vegas
Financial & listing details
- Price per square foot: $170/sqft
- Tax assessed value: $454,883
- Annual tax amount: $2,382
- Date on market: 8/14/2026
- Listing agreement: Exclusive Right To Sell
- Listing terms: Cash,Conventional,FHA,VA Loan
- Ownership: Single Family Residential
Estimated market value
$503,000
$478,000 - $528,000
$2,523/mo
Price history
| Date | Event | Price |
|---|---|---|
| 8/14/2026 | Listed for sale | $510,000+2.2%$170/sqft |
Source:  LVR #2808259 Report a problem LVR #2808259 Report a problem | ||
| 7/18/2023 | Sold | $499,000-0.2%$166/sqft |
Source: LVR #2497919 Report a problem | ||
| 6/13/2023 | Pending sale | $499,900$167/sqft |
Source: LVR #2497919 Report a problem | ||
| 6/8/2023 | Price change | $499,900-4.8%$167/sqft |
Source: LVR #2497919 Report a problem | ||
| 5/23/2023 | Listed for sale | $525,000-4.4%$175/sqft |
Source: LVR #2497919 Report a problem | ||
| 5/23/2023 | Listing removed | -- |
Source: LVR #2481143 Report a problem | ||
| 4/10/2023 | Listed for sale | $549,000$183/sqft |
Source: LVR #2481143 Report a problem | ||
| 3/26/2023 | Listing removed | -- |
Source: LVR #2481143 Report a problem | ||
| 3/20/2023 | Listed for sale | $549,000+61.5%$183/sqft |
Source: LVR #2481143 Report a problem | ||
| 5/21/2019 | Sold | $340,000$113/sqft |
Source: LVR #2086247 Report a problem | ||
| 5/9/2019 | Pending sale | $340,000$113/sqft |
Source: Nationwide Realty LLC #2086247 Report a problem | ||
| 5/5/2019 | Price change | $340,000-2.9%$113/sqft |
Source: Nationwide Realty LLC #2086247 Report a problem | ||
| 4/13/2019 | Price change | $350,000-6.7%$117/sqft |
Source: Nationwide Realty LLC #2086247 Report a problem | ||
| 4/9/2019 | Listed for sale | $375,000+50%$125/sqft |
Source: Nationwide Realty LLC #2086247 Report a problem | ||
| 8/11/2013 | Sold | $250,000-5.6%$83/sqft |
Source: LVR #1322912 Report a problem | ||
| 4/13/2013 | Price change | $264,900-3.6%$88/sqft |
Source: Lenders Clearing House Las Vegas #1322912 Report a problem | ||
| 3/19/2013 | Price change | $274,900-1.8%$92/sqft |
Source: Haines and Krieger #1322912 Report a problem | ||
| 2/16/2013 | Price change | $279,900+1.8%$93/sqft |
Source: Keller Williams Realty Southern Nevada Report a problem | ||
| 1/31/2013 | Listed for sale | $274,900+38.5%$92/sqft |
Source: Haines and Krieger #1306215 Report a problem | ||
| 12/6/2012 | Sold | $198,500-53.7%$66/sqft |
Source: Public Record Report a problem | ||
| 2/23/2006 | Sold | $429,012$143/sqft |
Source: Public Record Report a problem | ||
Public tax history
| Year | Property taxes | Tax assessment |
|---|---|---|
| 2026 | $2,385 +3% | $159,209 0% |
| 2025 | $2,316 +3% | $159,226 +9.5% |
| 2024 | $2,249 +3% | $145,397 +10.3% |
| 2023 | $2,183 +3% | $131,822 +6.7% |
| 2022 | $2,120 +3% | $123,516 +1.1% |
| 2021 | $2,057 +3% | $122,218 +5.2% |
| 2020 | $1,997 +3% | $116,148 +8.1% |
| 2019 | $1,939 +6.9% | $107,441 |
| 2018 | $1,814 | $107,441 +10.3% |
| 2017 | $1,814 | $97,435 +12.2% |
| 2016 | $1,814 +0.2% | $86,878 +8.6% |
| 2015 | $1,810 +3.2% | $80,001 +29.1% |
| 2014 | $1,754 | $61,984 |
| 2013 | -- | $61,984 +11.4% |
| 2012 | -- | $55,665 -15% |
| 2011 | -- | $65,491 -0.6% |
| 2010 | -- | $65,875 -29.2% |
| 2009 | -- | $93,043 |
| 2008 | -- | $93,043 -36.2% |
| 2007 | -- | $145,870 |
Find assessor info on the county website
Monthly payment
Est. payment
Payment breakdown
Explore the cost of this home by adjusting the details. Changes won't be saved.Climate risks
Neighborhood: Enterprise
Nearby schools
Schools provided by the listing agent
- Elementary: Wright, William V.,Wright, William V.
- Middle: Faiss, Wilbur & Theresa
- High: Sierra Vista High
Source: LVR. This data may not be complete. We recommend contacting the local school district to confirm school assignments for this home.
- $513,6004 bd3 ba3k sqft9183 Cantina Creek Ct, Las Vegas, NV 89178Off Market

- $471,2004 bd3 ba2.3k sqft9171 Cantina Creek Ct, Las Vegas, NV 89178Off Market
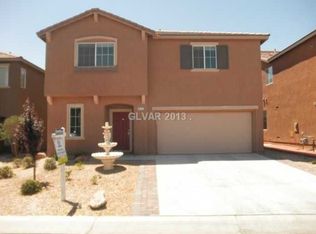
- $374,400-- bd-- ba-- sqft9171 Cantina Creek Ct #0, Las Vegas, NV 89178Off Market
- $508,0005 bd3 ba2.7k sqft9189 Cantina Creek Ct, Las Vegas, NV 89178Off Market

Similar homes
- $460,0004 bd3 ba1.9k sqft9475 Marshall Creek St, Las Vegas, NV 89178For Sale
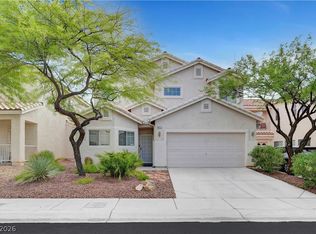 MLS ID #2795198, Matthew J. Harris, Coldwell Banker Premier. LVR
 - $479,9004 bd3 ba2.1k sqft97 Bowler Springs St, Las Vegas, NV 89148For Sale
 MLS ID #2810604, Brian C. Horton, Mainstay Brokerage LLC. LVR
 - $474,9993 bd3 ba1.7k sqft9796 Hearthfire St, Las Vegas, NV 89178For Sale
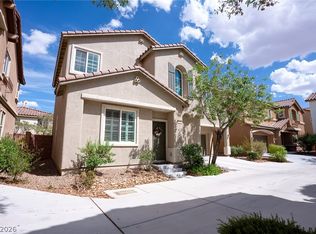 MLS ID #2806332, Amber Rush, Simply Vegas. LVR
 - $364,9993 bd3 ba1.6k sqft457 Warminster Ave, Las Vegas, NV 89178For Sale
 MLS ID #2812547, Gisela Galvan, RE/MAX CENTRAL. LVR
