Welcome to this beautifully maintained and move-in ready townhome in Thornton’s desirable Autumn Creek community, offering a perfect blend of comfort, style, and low-maintenance living. Step inside to discover a bright and airy open floor plan featuring updated flooring, and over 1,200 square feet of thoughtfully designed space. Large windows invite in abundant natural light, while the cozy gas fireplace with tile accents creates a warm and inviting centerpiece in the living area. The spacious kitchen is well-equipped with stainless steel appliances, generous cabinetry, and a convenient pantry, making both everyday living and entertaining a breeze. Recent community updates, including new perimeter fencing, enhance the sense of privacy and overall appeal. This exceptional home features two expansive bedroom suites, each complete with a walk-in closet and private ensuite bath. Additional highlights include a dedicated parking space, ample guest parking, and a convenient main-level laundry area with washer and dryer included. Perfectly located near the community playground and open green space, this home also offers easy access to shopping, dining, public transportation, and I-25 for effortless commuting. Don’t miss the opportunity to own a stylish and low-maintenance home in a fantastic location!
Accepting backups
Price cut: $9K (6/1)
$323,000
9184 Gale Boulevard #1, Thornton, CO 80260
2beds
1,248sqft
:
Get pre-qualified$2,313/mo
Townhouse
Built in 2001
2,668 Square Feet Lot
$-- Zestimate®
$259/sqft
$319/mo HOA
What's special
New perimeter fencingAmple guest parkingDedicated parking spaceTwo expansive bedroom suitesStainless steel appliancesConvenient pantryGenerous cabinetry
- 121 days |
- 61 |
- 1 |
Zillow last checked:
Listing updated:
Listed by:
Devin Martinez djmrealtyservices@gmail.com,
RE/MAX Professionals,
The Griffith Home Team 303-726-0410,
RE/MAX Professionals
Source: REcolorado as distributed by MLS GRID,MLS#: 2302854
Facts & features
Interior
Bedrooms & bathrooms
- Bedrooms: 2
- Bathrooms: 3
- Full bathrooms: 2
- 1/2 bathrooms: 1
- Main level bathrooms: 1
Bedroom
- Features: Primary Suite
- Level: Upper
Bedroom
- Level: Upper
Bathroom
- Level: Main
Bathroom
- Features: En Suite Bathroom, Primary Suite
- Level: Upper
Bathroom
- Features: En Suite Bathroom
- Level: Upper
Kitchen
- Level: Main
Laundry
- Level: Main
Living room
- Level: Main
Heating
- Forced Air
Cooling
- Central Air
Appliances
- Included: Dishwasher, Disposal, Dryer, Gas Water Heater, Microwave, Oven, Refrigerator, Washer
Features
- Ceiling Fan(s), Laminate Counters, Smart Thermostat, Smoke Free, Walk-In Closet(s)
- Flooring: Bamboo, Tile
- Windows: Double Pane Windows
- Has basement: No
- Number of fireplaces: 1
- Fireplace features: Gas
- Common walls with other units/homes: End Unit,1 Common Wall
Interior area
- Total structure area: 1,248
- Total interior livable area: 1,248 sqft
- Finished area above ground: 1,248
Video & virtual tour
Property
Parking
- Total spaces: 1
- Parking features: Asphalt
- Details: Reserved Spaces: 1
Features
- Levels: Two
- Stories: 2
- Patio & porch: Front Porch
- Exterior features: Private Yard
Lot
- Size: 2,668 Square Feet
Details
- Parcel number: R0140191
- Special conditions: Standard
Construction
Type & style
- Home type: Townhouse
- Property subtype: Townhouse
- Attached to another structure: Yes
Materials
- Brick, Concrete, Frame, Wood Siding
- Roof: Composition
Condition
- Year built: 2001
Utilities & green energy
- Sewer: Public Sewer
- Water: Public
Community & HOA
Community
- Security: Carbon Monoxide Detector(s), Smart Cameras, Smoke Detector(s), Video Doorbell
- Subdivision: Autumn Creek A Condo
HOA
- Has HOA: Yes
- Amenities included: Playground
- Services included: Irrigation, Maintenance Grounds, Maintenance Structure, Recycling, Road Maintenance, Snow Removal, Trash
- HOA fee: $319 monthly
- HOA name: Autumn Creek
- HOA phone: 303-420-4433
Location
- Region: Thornton
Financial & listing details
- Price per square foot: $259/sqft
- Tax assessed value: $356,000
- Annual tax amount: $2,839
- Date on market: 3/26/2026
- Listing terms: Cash,Conventional,FHA,VA Loan
- Exclusions: Seller's Personal Property
- Ownership: Individual
Estimated market value
Not available
Estimated sales range
Not available
Not available
Price history
| Date | Event | Price |
|---|---|---|
| 6/22/2026 | Pending sale | $323,000$259/sqft |
Source:  REcolorado as distributed by MLS GRID #2302854 Report a problem REcolorado as distributed by MLS GRID #2302854 Report a problem | ||
| 6/1/2026 | Price change | $323,000-2.7%$259/sqft |
Source: REcolorado as distributed by MLS GRID #2302854 Report a problem | ||
| 5/7/2026 | Price change | $332,000-2.6%$266/sqft |
Source: REcolorado as distributed by MLS GRID #2302854 Report a problem | ||
| 3/26/2026 | Listed for sale | $341,000+45.1%$273/sqft |
Source: REcolorado as distributed by MLS GRID #2302854 Report a problem | ||
| 5/19/2017 | Sold | $235,000-2.1%$188/sqft |
Source: Public Record Report a problem | ||
| 4/7/2017 | Listed for sale | $240,000+61.2%$192/sqft |
Source: TRELORA #5254397 Report a problem | ||
| 1/28/2002 | Sold | $148,860$119/sqft |
Source: Public Record Report a problem | ||
Public tax history
| Year | Property taxes | Tax assessment |
|---|---|---|
| 2025 | $2,321 +1% | $22,250 -11.4% |
| 2024 | $2,298 +9.2% | $25,100 |
| 2023 | $2,104 -3.2% | $25,100 +37.5% |
| 2022 | $2,174 | $18,250 -2.8% |
| 2021 | -- | $18,780 -0.9% |
| 2020 | $2,205 | $18,960 -0.2% |
| 2019 | $2,205 +17.5% | $18,990 +22% |
| 2018 | $1,876 | $15,570 |
| 2017 | $1,876 | $15,570 +44.3% |
| 2016 | -- | $10,790 |
| 2015 | $1,217 | $10,790 +46.6% |
| 2014 | -- | $7,360 |
| 2013 | -- | $7,360 -17.1% |
| 2012 | -- | $8,880 |
| 2011 | -- | $8,880 -5.3% |
| 2010 | -- | $9,380 |
| 2009 | -- | $9,380 -19.5% |
| 2008 | -- | $11,650 |
| 2007 | -- | $11,650 -4.7% |
| 2006 | -- | $12,220 |
| 2005 | -- | $12,220 +6.4% |
| 2004 | -- | $11,480 |
| 2003 | $951 | $11,480 +30.8% |
| 2002 | -- | $8,780 |
Find assessor info on the county website
Monthly payment
Est. payment
Payment breakdown
Explore the cost of this home by adjusting the details. Changes won't be saved.Climate risks
Neighborhood: 80260
Nearby schools
GreatSchools rating
- 2/10North Star Elementary SchoolGrades: PK-5Distance: 0.7 mi
- 2/10Thornton Middle SchoolGrades: 6-8Distance: 1.3 mi
- 4/10Northglenn High SchoolGrades: 9-12Distance: 1.2 mi
Schools provided by the listing agent
- Elementary: North Star
- Middle: Thornton
- High: Northglenn
- District: Adams 12 5 Star Schl
Source: REcolorado as distributed by MLS GRID. This data may not be complete. We recommend contacting the local school district to confirm school assignments for this home.
- $338,9003 bd2 ba1.2k sqft9184 Gale Blvd UNIT 3, Thornton, CO 80260Off Market

- $313,4002 bd2 ba1.1k sqft9184 Gale Blvd UNIT 2, Thornton, CO 80260Off Market
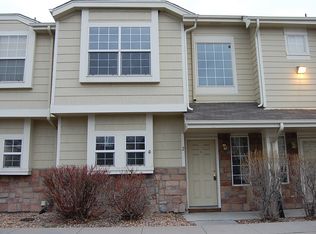
- $364,0002 bd3 ba1.2k sqft9162 Gale Blvd UNIT 1, Thornton, CO 80260Off Market

- $306,8002 bd1 ba1.1k sqft9162 Gale Blvd UNIT 2, Thornton, CO 80260Off Market

- $328,9003 bd2 ba1.2k sqft9162 Gale Blvd UNIT 3, Thornton, CO 80260Off Market
- $329,7003 bd2 ba1.2k sqft9162 Gale Blvd UNIT 4, Thornton, CO 80260Off Market
- $346,6002 bd3 ba1.2k sqft9080 Gale Blvd UNIT 1, Thornton, CO 80260Off Market
- $311,3002 bd1 ba1.1k sqft9080 Gale Blvd UNIT 2, Thornton, CO 80260Off Market
A local agent can set up tours, give advice and negotiate with sellers.
Similar homes
- $334,9002 bd3 ba1.2k sqft9060 Gale Boulevard #2, Thornton, CO 80260For Sale

 MLS ID #5738241, Andy Bedard, 1 Percent Lists Front Range Realty. REcolorado as distributed by MLS GRID
 - $274,9002 bd2 ba1.1k sqft9864 Orangewood Drive, Denver, CO 80260For Sale
 MLS ID #8721392, Samantha Smersh, eXp Realty, LLC. REcolorado as distributed by MLS GRID
 - $345,0002 bd3 ba1k sqft3016 W 107th Place #G, Westminster, CO 80031For Sale
 MLS ID #9257669, Honor Heer, Thrive Real Estate Group. REcolorado as distributed by MLS GRID
 - $335,0003 bd3 ba1.2k sqft8199 Welby Road #1704, Denver, CO 80229For Sale
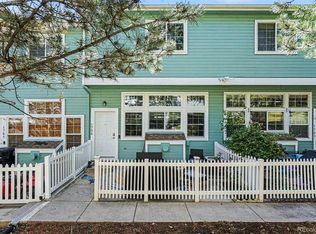 MLS ID #9298774, Jared Mews, Real Broker, LLC DBA Real. REcolorado as distributed by MLS GRID
 - $315,0002 bd3 ba1k sqft12024 Monaco Street, Brighton, CO 80602For SaleMLS ID #9656954, Megan Kemp, Keller Williams Realty Downtown LLC. REcolorado as distributed by MLS GRID
- $340,0002 bd3 ba1.1k sqft2147 E 103rd Avenue, Thornton, CO 80229For SaleMLS ID #5407309, Cody Walker, eXp Realty, LLC. REcolorado as distributed by MLS GRID
- $340,0002 bd3 ba1.4k sqft4120 E 119th Place #B, Thornton, CO 80233For SaleMLS ID #5381163, Dan D Gerlock, Coldwell Banker Realty 18. REcolorado as distributed by MLS GRID
- $344,5003 bd3 ba1.2k sqftJasmine Estates, Brighton, CO 80602For SaleMLS ID #7271275, Joshua C Nottage, US Realty Pros LLC. REcolorado as distributed by MLS GRID
- $310,0002 bd2 ba1k sqft11109 Alcott Street #A, Westminster, CO 80234For SaleMLS ID #5146491, Whitney L. Cain, LIV Sotheby's International Realty. REcolorado as distributed by MLS GRID
- $360,0003 bd2 ba1.3k sqft837 E 98th Ave #407, Thornton, CO 80229For Sale
 MLS ID #1061320, Hannah Hester, Live West Realty. IRES as distributed by MLS GRID
 - $295,0002 bd2 ba1.2k sqft3242 E 103rd Dr #611, Thornton, CO 80229For SaleMLS ID #1060277, Marie Jacobs, LIV Sotheby's Intl Realty. IRES as distributed by MLS GRID
- $314,9002 bd3 ba1.3k sqftfirst creek filing 1, Denver, CO 80249For SaleMLS ID #9939523, Belal Salaymeh, Zezen Realty LLC. REcolorado as distributed by MLS GRID
- $370,0002 bd3 ba1.4k sqft12794 Ivy Street, Thornton, CO 80602For SaleMLS ID #2154743, Katrin Spadafora, Navigate Realty. REcolorado as distributed by MLS GRID
- $334,9002 bd3 ba1.5k sqft3300 W Florida Avenue #121, Denver, CO 80219For SaleMLS ID #3256981, Frank Duran, RE/MAX Alliance. REcolorado as distributed by MLS GRID
- $320,0002 bd3 ba1.3k sqft12343 E 2nd Drive, Aurora, CO 80011For SaleMLS ID #4602072, Scott Bredehoeft, Front Line. REcolorado as distributed by MLS GRID
- $315,0002 bd3 ba1.3k sqft12324 E 2nd Drive, Aurora, CO 80011For SaleMLS ID #5096676, Nigussie Desta, Brokers Guild Homes. REcolorado as distributed by MLS GRID
- $330,0001 bd1 ba915 sqft5536 Lewis Ct #104, Arvada, CO 80002For SaleMLS ID #1064909, Nikki Wiederaenders, Compass-Denver. IRES as distributed by MLS GRID
- $314,0002 bd2 ba1.2k sqftH, Aurora, CO 80247For SaleMLS ID #6074676, Brian Forman, Keller Williams Preferred Realty. REcolorado as distributed by MLS GRID
- $369,9003 bd4 ba1.8k sqftRiverdale Park, Thornton, CO 80602For SaleMLS ID #9055954, Josiah Gallegos, JPAR Modern Real Estate. REcolorado as distributed by MLS GRID
- $279,9003 bd2 ba1.2k sqft875 E 78th Avenue #7, Denver, CO 80229For SaleMLS ID #2985390, Danelle Morgan, Compass - Denver. REcolorado as distributed by MLS GRID
