Updated end unit in high demand neighborhood. Vaulted ceilings and lots of windows make for an open, bright and spacious main living area with lots of natural light. Great deck overlooking park-like grounds with lots of trees and wildlife. Updated kitchen with white cabinets, granite and stainless steel appliances. Huge pantry adjacent to kitchen with built in shelves. Spacious owners suite with large walk-in closet. Cozy lower level family room with fireplace and additional bath. Ideal location just minutes to shopping, restaurants and grocery store. 15 min commute to both downtowns. Move in condition and flexible closing date!
Pending
Price cut: $2.6K (6/28)
$269,900
919 Greenhaven Dr, Vadnais Heights, MN 55127
2beds
1,362sqft
:
Get pre-qualified$2,002/mo
(TH) Quad/4 Corners
Built in 1979
4,530 Square Feet Lot
$269,900 Zestimate®
$198/sqft
$275/mo HOA
What's special
Vaulted ceilingsLots of natural lightLots of windowsSpacious owners suiteAdditional bathLarge walk-in closet
- 59 days |
- 250 |
- 11 |
Zillow last checked:
Listing updated:
Listed by:
Guy R. Nelson 651-895-0916,
Coldwell Banker Realty
Source: NorthstarMLS as distributed by MLS GRID,MLS#: 7083506
Facts & features
Interior
Bedrooms & bathrooms
- Bedrooms: 2
- Bathrooms: 2
- Full bathrooms: 1
- 3/4 bathrooms: 1
Bedroom
- Level: Upper
- Area: 150 Square Feet
- Dimensions: 15 x 10
Bedroom 2
- Level: Upper
- Area: 100 Square Feet
- Dimensions: 10 x 10
Dining room
- Level: Upper
- Area: 81 Square Feet
- Dimensions: 9 x 9
Family room
- Level: Lower
- Area: 315 Square Feet
- Dimensions: 21 x 15
Kitchen
- Level: Upper
- Area: 108 Square Feet
- Dimensions: 12 x 9
Living room
- Level: Upper
- Area: 192 Square Feet
- Dimensions: 16 x 12
Heating
- Forced Air
Cooling
- Central Air
Appliances
- Included: Dishwasher, Dryer, Microwave, Range, Refrigerator, Stainless Steel Appliance(s)
- Laundry: Gas Dryer Hookup, Lower Level, Washer Hookup
Features
- Basement: Daylight,Finished
- Number of fireplaces: 1
- Fireplace features: Wood Burning
Interior area
- Total structure area: 1,362
- Total interior livable area: 1,362 sqft
- Finished area above ground: 962
- Finished area below ground: 400
Property
Parking
- Total spaces: 2
- Parking features: Attached, Asphalt, Tuckunder Garage
- Attached garage spaces: 2
Accessibility
- Accessibility features: Other
Features
- Levels: Multi/Split
- Patio & porch: Deck
Lot
- Size: 4,530 Square Feet
- Dimensions: 78 x 56 x 88 x 55
Details
- Foundation area: 962
- Parcel number: 213022230046
- Zoning description: Residential-Single Family
Construction
Type & style
- Home type: Townhouse
- Property subtype: (TH) Quad/4 Corners
- Attached to another structure: Yes
Condition
- New construction: No
- Year built: 1979
Utilities & green energy
- Gas: Natural Gas
- Sewer: City Sewer/Connected
- Water: City Water/Connected
Community & HOA
Community
- Subdivision: Cic 783 Heritage Estates First Add
HOA
- Has HOA: Yes
- Services included: Maintenance Structure, Hazard Insurance, Lawn Care, Maintenance Grounds, Professional Mgmt, Snow Removal
- HOA fee: $275 monthly
- HOA name: Heritage Estates
- HOA phone: 651-554-9949
Location
- Region: Vadnais Heights
Financial & listing details
- Price per square foot: $198/sqft
- Tax assessed value: $262,600
- Annual tax amount: $3,544
- Date on market: 6/6/2026
- Cumulative days on market: 60 days
Estimated market value
$269,900
$256,000 - $283,000
$2,101/mo
Price history
| Date | Event | Price |
|---|---|---|
| 7/22/2026 | Pending sale | $269,900$198/sqft |
Source:  NorthstarMLS as distributed by MLS GRID #7083506 Report a problem NorthstarMLS as distributed by MLS GRID #7083506 Report a problem | ||
| 6/28/2026 | Price change | $269,900-1%$198/sqft |
Source: NorthstarMLS as distributed by MLS GRID #7083506 Report a problem | ||
| 6/20/2026 | Price change | $272,500-2.6%$200/sqft |
Source: NorthstarMLS as distributed by MLS GRID #7083506 Report a problem | ||
| 6/6/2026 | Listed for sale | $279,900+3.7%$206/sqft |
Source: NorthstarMLS as distributed by MLS GRID #7083506 Report a problem | ||
| 4/21/2024 | Listing removed | $269,900+1.1%$198/sqft |
Source: NorthstarMLS as distributed by MLS GRID #6326670 Report a problem | ||
| 4/19/2023 | Sold | $267,000-1.1%$196/sqft |
Source: NorthstarMLS as distributed by MLS GRID #6326670 Report a problem | ||
| 3/7/2023 | Pending sale | $269,900$198/sqft |
Source: NorthstarMLS as distributed by MLS GRID #6326670 Report a problem | ||
| 1/27/2023 | Listed for sale | $269,900+38.4%$198/sqft |
Source: NorthstarMLS as distributed by MLS GRID #6326670 Report a problem | ||
| 4/12/2021 | Sold | $195,000+8.3%$143/sqft |
Source: NorthstarMLS as distributed by MLS GRID #5723230 Report a problem | ||
| 3/23/2021 | Pending sale | $180,000$132/sqft |
Source: NorthstarMLS as distributed by MLS GRID #5723230 Report a problem | ||
| 3/19/2021 | Listed for sale | $180,000$132/sqft |
Source: NorthstarMLS as distributed by MLS GRID #5723230 Report a problem | ||
Public tax history
| Year | Property taxes | Tax assessment |
|---|---|---|
| 2025 | $3,362 +20.2% | $262,600 +2.3% |
| 2024 | $2,796 +5.1% | $256,800 +14.1% |
| 2023 | $2,660 +14.4% | $225,000 +3.5% |
| 2022 | $2,326 +2.7% | $217,400 +18.1% |
| 2021 | $2,264 +2.6% | $184,100 -0.5% |
| 2020 | $2,208 +50% | $185,000 +22.4% |
| 2019 | $1,472 | $151,100 |
| 2018 | $1,472 -12.4% | $151,100 +13.4% |
| 2017 | $1,680 | $133,200 |
| 2016 | $1,680 +8.4% | -- |
| 2015 | $1,550 +9.3% | $128,200 |
| 2014 | $1,418 -11.7% | -- |
| 2013 | $1,606 -21.4% | -- |
| 2012 | $2,042 -23.6% | -- |
| 2011 | $2,674 | -- |
| 2010 | -- | -- |
| 2009 | $1,942 +11.7% | -- |
| 2008 | $1,738 +3.5% | -- |
| 2007 | $1,680 +21.6% | -- |
| 2006 | $1,382 +11.8% | -- |
| 2005 | $1,236 +7.5% | -- |
| 2004 | $1,150 +11.4% | -- |
| 2003 | $1,032 +11.7% | -- |
| 2002 | $924 -7.6% | -- |
| 2001 | $1,000 +12.5% | -- |
| 2000 | $889 | -- |
Find assessor info on the county website
Monthly payment
Est. payment
Payment breakdown
Explore the cost of this home by adjusting the details. Changes won't be saved.Climate risks
Neighborhood: 55127
Nearby schools
GreatSchools rating
- 7/10Otter Lake Elementary SchoolGrades: PK-5Distance: 2.6 mi
- 6/10Central Middle SchoolGrades: 6-8Distance: 2.7 mi
- NAWhite Bear Lake Area High SchoolGrades: 9-12Distance: 2.8 mi
- $259,7003 bd2 ba1.3k sqft923 Greenhaven Dr, Vadnais Heights, MN 55127Off Market
- $240,6002 bd2 ba1.3k sqft913 Greenhaven Dr, Vadnais Heights, MN 55127Off Market
- $261,6002 bd2 ba1.3k sqft917 Greenhaven Dr, Vadnais Heights, MN 55127Off Market
- $243,6002 bd2 ba1.2k sqft922 Heritage Ct W, Vadnais Heights, MN 55127Off Market
- $290,8003 bd1 ba1.3k sqft918 Heritage Ct W, Vadnais Heights, MN 55127Off Market
- $253,8002 bd2 ba1.3k sqft921 Greenhaven Dr, Vadnais Heights, MN 55127Off Market
- $271,7002 bd2 ba1.3k sqft935 Greenhaven Dr, Vadnais Heights, MN 55127Off Market
- $270,6002 bd2 ba1.3k sqft912 Heritage Ct W, Vadnais Heights, MN 55127Off Market
A local agent can set up tours, give advice and negotiate with sellers.
Similar homes
- $299,9003 bd2 ba1.6k sqft4250 Thornhill Ln, Vadnais Heights, MN 55127For Sale
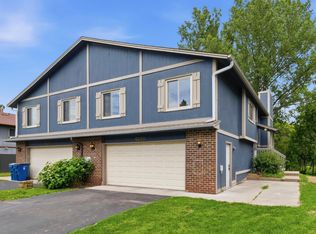
 MLS ID #7097920, Jennifer M Corbett, Outdoors Realty. NorthstarMLS as distributed by MLS GRID
 - $305,0003 bd3 ba1.8k sqft100 Primrose Ct, Vadnais Heights, MN 55127For Sale
 MLS ID #7105659, Colin V Miller, RE/MAX Results. NorthstarMLS as distributed by MLS GRID
 - $255,0002 bd1 ba1k sqft661 Belland Ave, Vadnais Heights, MN 55127For Sale
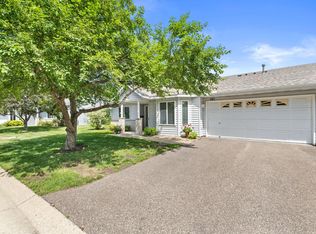 MLS ID #7106855, Kathryn Johnson, eXp Realty. NorthstarMLS as distributed by MLS GRID
 - $175,0002 bd1 ba940 sqft1049 Greenhaven Dr, Vadnais Heights, MN 55127For Sale
 MLS ID #7120425, Kara Hoogeveen, Edina Realty, Inc.. NorthstarMLS as distributed by MLS GRID
 - $265,0002 bd2 ba1.6k sqft4169 Nancy Pl, Shoreview, MN 55126For SaleMLS ID #7095189, Nancy K. Maas, Coldwell Banker Realty. NorthstarMLS as distributed by MLS GRID
- $270,0003 bd2 ba1.3k sqft792 Tanglewood Dr, Shoreview, MN 55126For SaleMLS ID #7076763, Tyler Miller, eXp Realty. NorthstarMLS as distributed by MLS GRID
- $260,0002 bd2 ba1.2k sqft4126 Sylvia Ln S, Shoreview, MN 55126For SaleMLS ID #7076180, Anton Martinez, Pemberton RE. NorthstarMLS as distributed by MLS GRID
- $279,9002 bd2 ba1.4k sqft5662 Royal Oaks Dr, Shoreview, MN 55126For SaleMLS ID #7114780, Julia Wang, Keller Williams Classic Realty. NorthstarMLS as distributed by MLS GRID
- $259,9003 bd2 ba1.5k sqft4384 Arden View Ct, Arden Hills, MN 55112For SaleMLS ID #7114428, Shannon Brown, Relocation Today, Inc. NorthstarMLS as distributed by MLS GRID
- $249,0002 bd2 ba1.3k sqft4791 Grenwich Rd N, Oakdale, MN 55128For SaleMLS ID #7093396, Sean O Sander, Redfin Corporation. NorthstarMLS as distributed by MLS GRID
- $285,0003 bd2 ba1.4k sqft2615 Sumac Ct, White Bear Lake, MN 55110For SaleMLS ID #7105307, Crush Real Estate Group - Laura Whitney, LaBelle Real Estate Group Inc. NorthstarMLS as distributed by MLS GRID
- $284,9002 bd2 ba1.2k sqft1755 Donegal Dr APT 4, Woodbury, MN 55125For SaleMLS ID #7106892, Larry Geronsin, Bridge Realty, LLC. NorthstarMLS as distributed by MLS GRID
- $264,5002 bd2 ba1.4k sqft8575 Yalta Ln NE, Blaine, MN 55014For SaleMLS ID #7078663, Amy C. Piccott, Counselor Realty, Inc. NorthstarMLS as distributed by MLS GRID
- $264,9002 bd3 ba1.6k sqft1915 Furness St, Saint Paul, MN 55109For SaleMLS ID #7093998, Anthony Nguyen, HOMESTEAD ROAD. NorthstarMLS as distributed by MLS GRID
- $215,0002 bd2 ba1.3k sqft825 Martha Lake Ct, Shoreview, MN 55126For SaleMLS ID #7081572, Jim Diffley, Edina Realty, Inc.. NorthstarMLS as distributed by MLS GRID
- $239,5002 bd2 ba1.7k sqft8717 N Maplebrook Cir, Brooklyn Park, MN 55445For SaleMLS ID #7121536, Kurtis Pauley, Commercial Investors Group LLC. NorthstarMLS as distributed by MLS GRID
- $180,0002 bd1 ba940 sqft732 Parkside Dr #732H, Vadnais Heights, MN 55127For SaleMLS ID #7058785, McKenzie Anderson, Keller Williams Classic Rlty NW. NorthstarMLS as distributed by MLS GRID
- $269,9002 bd2 ba1.5k sqft208 Christenson Way NE, Fridley, MN 55432For SaleMLS ID #7104177, Caleb Carlson, Real Broker, LLC. NorthstarMLS as distributed by MLS GRID
- $200,0002 bd2 ba1.2k sqft1860 McMenemy St APT K, Saint Paul, MN 55117For SaleMLS ID #7101713, Vanessa Miller, Keller Williams Realty Integrity Lakes. NorthstarMLS as distributed by MLS GRID
- $239,9003 bd3 ba1.4k sqft1762 McKnight Rd N #17, Maplewood, MN 55109For SaleMLS ID #7110140, Andrew Lovick, LaBelle Real Estate Group Inc. NorthstarMLS as distributed by MLS GRID
