PRICE DROP ALERTt!!! Welcome to Bayview Estates, a charming newer community located north of Hwy 98 in the heart of Miramar Beach. Just one block from the bay and only two miles from the sugar-white beaches of the Gulf, this beautifully designed 2023-built home offers the perfect blend of modern style and coastal comfort.
This fully furnished Dayla Ruth floor plan features 3 bedrooms, 3.5 bathrooms, and a versatile flex/loft space, making it ideal as a primary residence, vacation home, or rental investment. The primary suite is conveniently located on the first floor and includes a spa-style walk-in tile shower. The home showcases open-concept living with a stylish kitchen perfect for entertaining. Additional highlights include a private balcony, oversized rear deck and EV-level 2 charger.
Located next to a quiet park with walking paths, this quaint community offers peaceful living while being just minutes from the best shopping, dining, and entertainment in Destin and Miramar Beach. Offered fully furnished for a turnkey rental opportunity, or bring your own furnishings and make it your personal coastal retreat. P SHORT-TERM rentals are allowed, making this an excellent investment opportunity.
For sale
Price cut: $16K (5/16)
$699,000
92 Bella Vista Ct, Miramar Beach, FL 32550
3beds
1,868sqft
:
Get pre-qualified$4,217/mo
Single Family Residence
Built in 2023
4,356 Square Feet Lot
$-- Zestimate®
$374/sqft
$-- HOA
What's special
Private balconyOpen-concept livingOversized rear deckSpa-style walk-in tile shower
- 143 days |
- 439 |
- 22 |
Zillow last checked:
Listing updated:
Listed by:
Mike Sand 850-714-4147,
Lokation
Source: ECAOR,MLS#: 998027
Facts & features
Interior
Bedrooms & bathrooms
- Bedrooms: 3
- Bathrooms: 4
- Full bathrooms: 3
- 1/2 bathrooms: 1
Primary bedroom
- Level: First
- Area: 156 Square Feet
- Dimensions: 12 x 13
Bedroom
- Level: Second
- Area: 120 Square Feet
- Dimensions: 10 x 12
Bedroom
- Level: First
- Area: 144 Square Feet
- Dimensions: 12 x 12
Kitchen
- Level: First
- Area: 156 Square Feet
- Dimensions: 12 x 13
Living room
- Level: First
- Area: 182 Square Feet
- Dimensions: 13 x 14
Heating
- Heat High Efficiency
Appliances
- Included: Dishwasher, Disposal, Dryer, Microwave, Washer, Electric Water Heater
- Laundry: Washer/Dryer Hookup
Features
- Kitchen Island, Pantry
- Flooring: Tile, Vinyl
- Windows: Window Treatments
- Furnished: Yes
- Common walls with other units/homes: No Common Walls
Interior area
- Total structure area: 1,868
- Total interior livable area: 1,868 sqft
Property
Features
- Stories: 2
- Patio & porch: Deck, Porch
- Exterior features: Balcony
Lot
- Size: 4,356 Square Feet
- Dimensions: 50.35 x 90.25 x 50.35 x 90.53
- Features: Interior Lot, Level, Sidewalk
Details
- Parcel number: 192S21425000000080
- Zoning description: Resid Single Family
Construction
Type & style
- Home type: SingleFamily
- Architectural style: Craftsman
- Property subtype: Single Family Residence
Materials
- Siding CmntFbrHrdBrd
- Roof: Metal
Condition
- Construction Complete
- New construction: No
- Year built: 2023
Utilities & green energy
- Water: Public
Community & HOA
Community
- Features: Short Term Rental - Allowed
- Security: Smoke Detector(s)
- Subdivision: Bayview Estates
HOA
- Has HOA: Yes
- Services included: Maintenance Grounds, Legal, Management
Location
- Region: Miramar Beach
Financial & listing details
- Price per square foot: $374/sqft
- Annual tax amount: $4,432
- Date on market: 3/15/2026
- Road surface type: Paved
Estimated market value
Not available
Estimated sales range
Not available
Not available
Price history
| Date | Event | Price |
|---|---|---|
| 5/16/2026 | Price change | $699,000-2.2%$374/sqft |
Source:  ECAOR #998027 Report a problem ECAOR #998027 Report a problem | ||
| 5/1/2026 | Price change | $715,000-3.4%$383/sqft |
Source: ECAOR #998027 Report a problem | ||
| 3/15/2026 | Price change | $740,000+30.8%$396/sqft |
Source: ECAOR #998027 Report a problem | ||
| 10/16/2023 | Pending sale | $565,917$303/sqft |
Source: ECAOR #932932 Report a problem | ||
| 10/14/2023 | Listed for sale | $565,917$303/sqft |
Source: ECAOR #932932 Report a problem | ||
| 10/7/2023 | Pending sale | $565,917$303/sqft |
Source: ECAOR #932932 Report a problem | ||
| 9/22/2023 | Listed for sale | $565,917-10.2%$303/sqft |
Source: ECAOR #932932 Report a problem | ||
| 8/30/2023 | Listing removed | -- |
Source: ECAOR #928551 Report a problem | ||
| 7/26/2023 | Listed for sale | $629,917$337/sqft |
Source: ECAOR #928551 Report a problem | ||
Public tax history
Tax history is unavailable.
Monthly payment
Est. payment
Payment breakdown
Explore the cost of this home by adjusting the details. Changes won't be saved.Climate risks
Neighborhood: 32550
Nearby schools
GreatSchools rating
- 9/10Van R. Butler Elementary SchoolGrades: K-5Distance: 7.9 mi
- 8/10Emerald Coast Middle SchoolGrades: 6-8Distance: 16.6 mi
- 8/10South Walton High SchoolGrades: 9-12Distance: 12.4 mi
Schools provided by the listing agent
- Elementary: Van R Butler
- Middle: Emerald Coast
- High: South Walton
Source: ECAOR. This data may not be complete. We recommend contacting the local school district to confirm school assignments for this home.
- $711,0004 bd4 ba2.7k sqft56 Bella Vis, Miramar Beach, FL 32550Sold
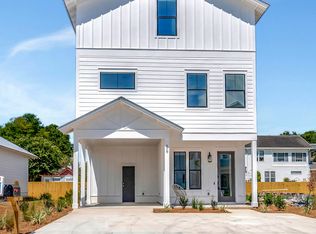
- $578,3003 bd3 ba1.7k sqft110 Bella Vista Ct, Miramar Beach, FL 32550Off Market
- $649,8004 bd4 ba2.7k sqft72 Bella Vista Ct, Miramar Beach, FL 32550Sold

- $649,7603 bd4 ba2.1k sqft6 Bella Vista Ct, Miramar Beach, FL 32550Sold
- $730,0003 bd3 ba2.1k sqft62 Bella Vista Ct, Miramar Beach, FL 32550Sold
- $604,8003 bd3 ba1.9k sqft73 Bella Vista Ct, Miramar Beach, FL 32550Off Market
- $896,4004 bd4 ba3.3k sqft197 Walton Way, Miramar Beach, FL 32550Off Market
- $766,5003 bd3 ba2.8k sqft61 Bella Vista Ct, Miramar Beach, FL 32550Off Market
A local agent can set up tours, give advice and negotiate with sellers.
Similar homes
- $689,9003 bd2 ba1.9k sqft92 Mariner Way, Miramar Beach, FL 32550For Sale

 MLS ID #1008800, Sheri M Smelley, Emerald Gulf Realty. ECAOR
 - $670,0004 bd3 ba2.2k sqft244 Indigo Loop, Miramar Beach, FL 32550For Sale
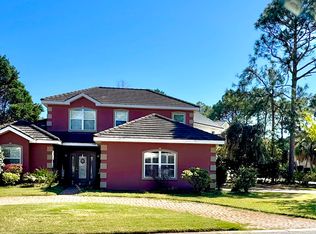 MLS ID #999179, James P Duren, Newman Dailey Resort Properties. ECAOR
 - $769,9003 bd3 ba2k sqft327 Cobalt Ln, Miramar Beach, FL 32550For Sale
 MLS ID #996158, Sheila F Coffee, Berkshire Hathaway HomeServices. ECAOR
 - $815,0003 bd2 ba2k sqft409 Shore Dr, Miramar Beach, FL 32550For Sale
 MLS ID #1007977, Janet F Johnson, ERA American Real Estate. ECAOR
 - $565,0003 bd2 ba1.9k sqft1025 Forest Shore Dr, Miramar Beach, FL 32550For SaleMLS ID #1005760, Jessica Foy, EXP Realty LLC. ECAOR
- $875,0003 bd2 ba2.2k sqft792 Indigo Loop, Miramar Beach, FL 32550For SaleMLS ID #1001335, Laurie Hollowell Team, Keller Williams Realty Destin. ECAOR
- $860,0004 bd3 ba2.5k sqft354 Cobalt Ln, Miramar Beach, FL 32550For SaleMLS ID #999876, Michael E Kocher, Realty ONE Group Emerald Coast. ECAOR
- $897,0004 bd3 ba2.1k sqft563 Shore Dr, Miramar Beach, FL 32550For SaleMLS ID #1000256, Ricardo E Hidalgo, Watersound Real Estate. ECAOR
- $815,0003 bd3 ba2k sqft34 Opal Cv, Miramar Beach, FL 32550For SaleMLS ID #1002267, Erin A Treadwell, Mainsail Realty Company. ECAOR
- $985,0003 bd2 ba2k sqft158 Sandy Cay Dr, Miramar Beach, FL 32550For SaleMLS ID #1008912, Crystal D Ragan-Kotulak, Keller Williams Realty Destin. ECAOR
- $999,0004 bd3 ba2.7k sqft3 Walton Way, Miramar Beach, FL 32550For SaleMLS ID #999971, Jan W Scurto, Buy the Beach Real Estate LLC. ECAOR
- $825,0003 bd3 ba1.8k sqft15 Pearl Cv, Miramar Beach, FL 32550For SaleMLS ID #1001402, Heather T Curry, Real Broker LLC. ECAOR
- $800,0004 bd2 ba1.9k sqft475 Sandy Cay Dr, Miramar Beach, FL 32550For SaleMLS ID #999898, Christopher J Bent, Realty ONE Group Emerald Coast. ECAOR
- $575,0003 bd2 ba1.6k sqft124 Pritchard Rd, Miramar Beach, FL 32550For SaleMLS ID #990150, Carolyn Anderson, World Impact Real Estate. ECAOR
- $888,0003 bd2 ba1.7k sqft49 Sagris Cv, Miramar Beach, FL 32550For SaleMLS ID #999317, Jerry M Cohen, World Impact Real Estate. ECAOR
- $510,0003 bd2 ba1.7k sqft49 Hidden Harbor Ln, Miramar Beach, FL 32550For SaleMLS ID #1007213, LaFlure & Vice, Scenic Sotheby's International Realty. ECAOR
- $739,0003 bd3 ba1.9k sqft674 Emerald Bay Dr, Destin, FL 32541For SaleMLS ID #999923, Alison S Sanders, Sanders Beach Realty LLC. ECAOR
- $724,0003 bd2 ba2.1k sqft927 Emerald Bay Dr, Destin, FL 32541For SaleMLS ID #993708, Joseph Nacchia, Berkshire Hathaway Home Services PenFed Realty. ECAOR
- $649,0003 bd3 ba2k sqft226 Talquin Cv, Destin, FL 32541For SaleMLS ID #1006092, Stephen K Hachey, Flat Fee MLS Realty. ECAOR
- $799,9003 bd2 ba1.6k sqft21 Garnet Cv, Miramar Beach, FL 32550For SaleMLS ID #1006099, Bonnie S Hall, Coldwell Banker Realty. ECAOR
