Set behind the prestigious gates of Azure, an exclusive enclave within the guard-gated community of The Ridges in Summerlin, this extraordinary estate captures one of the most commanding view corridors in the Valley. Perfectly positioned with a rare east-west orientation, the residence frames unobstructed views of the Las Vegas Strip, surrounding mountains, and the brand-new private Amara Golf Course. From sunrise over the city to the glittering Strip lights at night, the setting is nothing short of remarkable.
Built by Six Star Construction, a name synonymous with luxury custom homebuilding, this 9,311-square-foot estate spans three thoughtfully designed levels and offers scale, comfort, and sophistication in equal measure. Designed for effortless living and grand entertaining, the home features 4 en suite bedrooms, including a private casita, 7 bathrooms, 2 offices, an exercise room, theater with wet bar, elevator, and 5-car garage. Expansive pocketing multi-slide doors disappear into the walls to create seamless indoor-outdoor living.
The interiors are filled with natural light and finished with the level of craftsmanship expected at this caliber. A separate chef’s kitchen, elegant living spaces, full-home Crestron automation, and highly upgraded details throughout create a residence that feels both refined and livable. The subterranean level offers a private retreat with a theater, gym, and wet bar.
The primary suite is truly spectacular, with floor-to-ceiling windows, a private balcony, sweeping Strip views, dual boutique-style walk-in closets, dual water closets, and a spa-inspired bath worthy of a five-star resort. Outdoors, generous covered spaces, large lawn areas, and an impressive resort-style pool create a backyard experience that is increasingly difficult to replicate today.
Minutes from top-rated schools, fine dining, freeway access, entertainment, and Downtown Summerlin, this rare offering can be sold fully furnished and turnkey.
Active under contract
$11,500,000
92 Sun Glow Ln, Las Vegas, NV 89135
4beds
9,311sqft
:
Get pre-qualified$75,590/mo
Single Family Residence
Built in 2015
0.38 Acres Lot
$-- Zestimate®
$1,235/sqft
$772/mo HOA
What's special
Exercise roomDual boutique-style walk-in closetsImpressive resort-style poolTheater with wet barLarge lawn areasPrestigious gates of azureFull-home crestron automation
- 38 days |
- 810 |
- 28 |
Zillow last checked:
Listing updated:
Listed by:
Kamran D. Zand B.1001321 kamran@luxuryestates.com,
Luxury Estates International
Source: LVR,MLS#: 2791822 Originating MLS: Greater Las Vegas Association of Realtors Inc
Originating MLS: Greater Las Vegas Association of Realtors IncFacts & features
Interior
Bedrooms & bathrooms
- Bedrooms: 4
- Bathrooms: 7
- Full bathrooms: 1
- 3/4 bathrooms: 4
- 1/2 bathrooms: 2
Rooms
- Room types: Basement
Primary bedroom
- Description: Balcony,Ceiling Light,Custom Closet,Pbr Separate From Other,Upstairs,Walk-In Closet(s)
- Dimensions: 25x19
Bedroom 2
- Description: Ceiling Light,Downstairs,Walk-In Closet(s),With Bath
- Dimensions: 13x16
Bedroom 3
- Description: Ceiling Light,Upstairs,Walk-In Closet(s),With Bath
- Dimensions: 15x14
Bedroom 4
- Description: Ceiling Light,Upstairs,Walk-In Closet(s),With Bath
- Dimensions: 14x17
Primary bathroom
- Description: Double Sink,Dual Flush Toilet,Separate Shower,Separate Tub
- Dimensions: 20x20
Den
- Description: Ceiling Light,Upstairs
- Dimensions: 11x16
Den
- Description: Ceiling Light,Downstairs
- Dimensions: 16x14
Den
- Description: Downstairs,Other
- Dimensions: 18x14
Dining room
- Description: Formal Dining Room
- Dimensions: 15x24
Family room
- Description: Downstairs,Surround Sound,Wet Bar
- Dimensions: 17x23
Family room
- Description: 2 or More Family Rooms,Both Up & Down,Downstairs,Separate Family Room,Surround Sound,Wet Bar
- Dimensions: 41x30
Kitchen
- Description: Breakfast Bar/Counter,Breakfast Nook/Eating Area,Butler Pantry,Custom Cabinets,Hardwood Flooring,Island,Lighting Recessed,Marble/Stone Countertops,Walk-in Pantry
- Dimensions: 16x11
Living room
- Description: Formal,Rear,Surround Sound,Wet Bar
- Dimensions: 24x24
Loft
- Description: Other
- Dimensions: 14x12
Heating
- Central, Gas
Cooling
- Central Air, Electric
Appliances
- Included: Built-In Gas Oven, Double Oven, Dryer, Dishwasher, Disposal, Microwave, Refrigerator, Water Softener Owned, Tankless Water Heater, Wine Refrigerator, Washer
- Laundry: Cabinets, Electric Dryer Hookup, Gas Dryer Hookup, Main Level, Laundry Room, Sink, Upper Level
Features
- Bedroom on Main Level, Window Treatments, Additional Living Quarters, Elevator, Programmable Thermostat
- Flooring: Carpet, Hardwood, Tile
- Windows: Blinds, Drapes, Low-Emissivity Windows, Tinted Windows, Window Treatments
- Has basement: Yes
- Number of fireplaces: 1
- Fireplace features: Family Room, Gas, Living Room, Multi-Sided
Interior area
- Total structure area: 9,311
- Total interior livable area: 9,311 sqft
Video & virtual tour
Property
Parking
- Total spaces: 5
- Parking features: Attached, Garage, Garage Door Opener, Inside Entrance, Private
- Attached garage spaces: 5
Features
- Stories: 2
- Patio & porch: Balcony, Covered, Patio
- Exterior features: Built-in Barbecue, Balcony, Barbecue, Courtyard, Patio, Private Yard, Sprinkler/Irrigation
- Has private pool: Yes
- Pool features: In Ground, Private, Association, Community
- Has spa: Yes
- Spa features: In Ground
- Fencing: Block,Back Yard,Wrought Iron
- Has view: Yes
- View description: Golf Course, Mountain(s), Strip View
Lot
- Size: 0.38 Acres
- Features: 1/4 to 1 Acre Lot, Desert Landscaping, Landscaped, Synthetic Grass, Trees
Details
- Additional structures: Guest House
- Parcel number: 16423114030
- Zoning description: Single Family
- Horse amenities: None
Construction
Type & style
- Home type: SingleFamily
- Architectural style: Two Story,Custom
- Property subtype: Single Family Residence
Materials
- Roof: Flat
Condition
- Resale
- Year built: 2015
Details
- Builder model: Custom
- Builder name: Six Star
Utilities & green energy
- Electric: Photovoltaics None
- Sewer: Public Sewer
- Water: Public
- Utilities for property: Underground Utilities
Green energy
- Energy efficient items: Windows
Community & HOA
Community
- Features: Pool
- Security: Security System Owned, Controlled Access, Gated Community
- Subdivision: Summerlin Village 18 Ridges Parcel J K Windsong Phase 2
HOA
- Has HOA: Yes
- Amenities included: Basketball Court, Clubhouse, Dog Park, Fitness Center, Gated, Playground, Pickleball, Park, Pool, Guard, Security, Tennis Court(s)
- Services included: Association Management, Insurance, Maintenance Grounds, Recreation Facilities, Reserve Fund, Security
- HOA fee: $540 monthly
- HOA name: The Ridges
- HOA phone: 702-869-0937
- Second HOA fee: $165 monthly
- Third HOA fee: $67 monthly
Location
- Region: Las Vegas
Financial & listing details
- Price per square foot: $1,235/sqft
- Tax assessed value: $5,427,774
- Annual tax amount: $43,823
- Date on market: 6/18/2026
- Listing agreement: Exclusive Right To Sell
- Listing terms: Cash,Conventional,VA Loan
- Ownership: Single Family Residential
Estimated market value
Not available
Estimated sales range
Not available
Not available
Price history
| Date | Event | Price |
|---|---|---|
| 7/4/2026 | Contingent | $11,500,000$1,235/sqft |
Source:  LVR #2791822 Report a problem LVR #2791822 Report a problem | ||
| 6/18/2026 | Listed for sale | $11,500,000$1,235/sqft |
Source: LVR #2791822 Report a problem | ||
| 6/9/2026 | Listing removed | $11,500,000$1,235/sqft |
Source: LVR #2776716 Report a problem | ||
| 5/11/2026 | Listed for sale | $11,500,000$1,235/sqft |
Source: LVR #2776716 Report a problem | ||
| 5/9/2026 | Contingent | $11,500,000$1,235/sqft |
Source: LVR #2776716 Report a problem | ||
| 4/28/2026 | Listed for sale | $11,500,000+15%$1,235/sqft |
Source: LVR #2776716 Report a problem | ||
| 11/20/2024 | Sold | $10,000,000-9.1%$1,074/sqft |
Source: LVR #2634199 Report a problem | ||
| 7/21/2024 | Listing removed | -- |
Source: LVR #2561386 Report a problem | ||
| 4/23/2024 | Listed for sale | $10,999,000$1,181/sqft |
Source: LVR #2561386 Report a problem | ||
| 4/18/2024 | Contingent | $10,999,000$1,181/sqft |
Source: LVR #2561386 Report a problem | ||
| 2/20/2024 | Listed for sale | $10,999,000-15.1%$1,181/sqft |
Source: LVR #2561386 Report a problem | ||
| 11/21/2023 | Listing removed | -- |
Source: LVR #2525178 Report a problem | ||
| 9/8/2023 | Listed for sale | $12,950,000+61.9%$1,391/sqft |
Source: LVR #2525178 Report a problem | ||
| 8/18/2021 | Sold | $8,000,000+45.5%$859/sqft |
Source: Public Record Report a problem | ||
| 8/12/2019 | Sold | $5,500,000+39.2%$591/sqft |
Source: Public Record Report a problem | ||
| 5/1/2018 | Listing removed | $3,950,000$424/sqft |
Source: Six Star Realty #1926844 Report a problem | ||
| 8/29/2017 | Listed for sale | $3,950,000+1216.7%$424/sqft |
Source: Six Star Realty #1926844 Report a problem | ||
| 10/4/2013 | Sold | $300,000-25%$32/sqft |
Source: Public Record Report a problem | ||
| 12/31/2012 | Sold | $400,000-5.9%$43/sqft |
Source: LVR #1294682 Report a problem | ||
| 2/17/2012 | Sold | $425,000-45.1%$46/sqft |
Source: Public Record Report a problem | ||
| 12/9/2008 | Sold | $774,000$83/sqft |
Source: Public Record Report a problem | ||
Public tax history
| Year | Property taxes | Tax assessment |
|---|---|---|
| 2026 | $43,826 +3% | $1,899,721 +5.2% |
| 2025 | $42,549 +2.2% | $1,805,081 +5.1% |
| 2024 | $41,631 +3.8% | $1,717,061 +9.9% |
| 2023 | $40,107 +3% | $1,562,667 +7% |
| 2022 | $38,939 +11.7% | $1,461,023 +4.4% |
| 2021 | $34,869 +6.7% | $1,398,804 +0.8% |
| 2020 | $32,679 +122.3% | $1,387,845 +95.3% |
| 2019 | $14,698 +53.3% | $710,468 |
| 2018 | $9,586 | $710,468 +23.5% |
| 2017 | $9,586 | $575,072 +38.2% |
| 2016 | $9,586 +196.4% | $415,972 +296.2% |
| 2015 | $3,235 | $105,000 |
Find assessor info on the county website
Monthly payment
Est. payment
Payment breakdown
Explore the cost of this home by adjusting the details. Changes won't be saved.Climate risks
Neighborhood: Summerlin South
Nearby schools
GreatSchools rating
- 9/10Judy & John L Goolsby Elementary SchoolGrades: PK-5Distance: 1.3 mi
- 7/10Victoria Fertitta Middle SchoolGrades: 6-8Distance: 2.8 mi
- 3/10Durango High SchoolGrades: 9-12Distance: 6.1 mi
Schools provided by the listing agent
- Elementary: Goolsby, Judy & John,Goolsby, Judy & John
- Middle: Fertitta Frank & Victoria
- High: Durango
Source: LVR. This data may not be complete. We recommend contacting the local school district to confirm school assignments for this home.
- $7,200,0005 bd7 ba7.1k sqft98 Sun Glow Ln, Las Vegas, NV 89135Sold
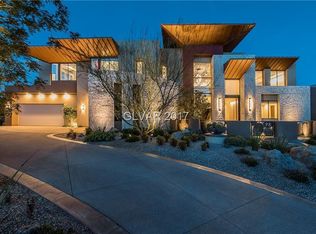
- $6,388,6003 bd5 ba6k sqft90 Sun Glow Ln, Las Vegas, NV 89135Off Market
- $7,217,8005 bd6 ba6.5k sqft93 Sun Glow Ln, Las Vegas, NV 89135Off Market
- $6,499,0004 bd6 ba4.7k sqft91 Sun Glow Ln, Summerlin, NV 89135For Sale

- $5,268,7003 bd3 ba4.7k sqft86 Sun Glow Ln, Summerlin, NV 89135Off Market
- $5,574,4005 bd7 ba6.7k sqft85 Sun Glow Ln, Las Vegas, NV 89135Off Market
- $5,579,7005 bd5 ba6.5k sqft18 Morning Glow Ln, Summerlin, NV 89135Off Market
- $5,663,2004 bd4 ba5.8k sqft24 Morning Glow Ln, Las Vegas, NV 89135Off Market
A local agent can set up tours, give advice and negotiate with sellers.
Similar homes
- $11,250,0006 bd8 ba8.2k sqft20 Soaring Bird Ct, Las Vegas, NV 89135For Sale
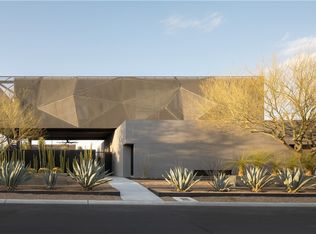 MLS ID #2750344, Ivan G. Sher, IS Luxury. LVR
 - $11,299,0006 bd8 ba9.8k sqft28 Painted Feather Way, Las Vegas, NV 89135For Sale
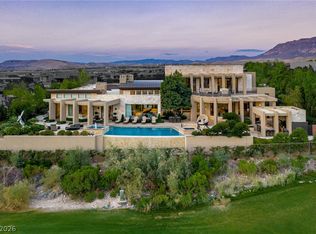 MLS ID #2716389, Ivan G. Sher, IS Luxury. LVR
 - $11,900,0006 bd10 ba12k sqft14 Promontory Ridge Dr, Las Vegas, NV 89135For Sale
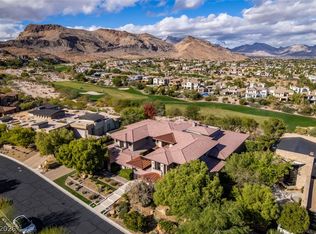 MLS ID #2764551, Ron Ventura, Allison James Estates & Homes. LVR
 - $6,499,0004 bd6 ba4.7k sqft91 Sun Glow Ln, Summerlin, NV 89135For SaleMLS ID #2795876, Gavin Ernstone, Simply Vegas. LVR
- $13,500,0006 bd8 ba9.7k sqft63 Midnight Sky Dr, Las Vegas, NV 89135For SaleMLS ID #2787144, Ivan G. Sher, IS Luxury. LVR
- $8,500,0005 bd7 ba7.6k sqft94 Hawk Ridge Dr, Las Vegas, NV 89135For SaleMLS ID #2710064, Ivan G. Sher, IS Luxury. LVR
- $7,900,0005 bd7 ba8.5k sqft10 Ridge Blossom Rd, Las Vegas, NV 89135For SaleMLS ID #2796497, Lorelei O'Connor, The Agency Las Vegas. LVR
- $5,950,0005 bd7 ba6.7k sqft2793 Red Arrow Dr, Las Vegas, NV 89135For SaleMLS ID #2802886, Lindsay Sher, IS Luxury. LVR
- $5,995,0005 bd7 ba7.8k sqft47 Soaring Bird Ct, Las Vegas, NV 89135For SaleMLS ID #2791604, Austin Sherwood, Luxury Estates International. LVR
- $14,999,0004 bd8 ba11k sqft44 Hawk Ridge Dr, Las Vegas, NV 89135For SaleMLS ID #2757988, Gavin Ernstone, Simply Vegas. LVR
- $5,950,0004 bd6 ba5.7k sqft11423 Glowing Sunset Ln, Las Vegas, NV 89135For SaleMLS ID #2785522, Joseph A. Scott, Keller Williams VIP. LVR
- $6,500,0005 bd6 ba9.7k sqft5128 Scenic Ridge Dr, Las Vegas, NV 89148For SaleMLS ID #2794416, Ivan G. Sher, IS Luxury. LVR
- $6,500,0004 bd8 ba6.5k sqft8733 Newport Isle Ct, Las Vegas, NV 89117For SaleMLS ID #2794421, Derek Hoskins, Serhant. LVR
- $6,390,0005 bd8 ba9.9k sqft9701 Orient Express Ct, Las Vegas, NV 89145For SaleMLS ID #2752124, Lester R. Madsen III, IS Luxury. LVR
- $6,499,0005 bd7 ba9.1k sqft9017 Grove Crest Ln, Las Vegas, NV 89134For SaleMLS ID #2792764, Gavin Ernstone, Simply Vegas. LVR
- $10,995,0005 bd8 ba7.9k sqft24 Pebble Hills Ct, Las Vegas, NV 89141New ConstructionMLS ID #2772576, Allen Hamika, Wall Street Realty. LVR
- $8,200,0005 bd7 ba7.6k sqft7 Vintage Valley Dr, Las Vegas, NV 89141For SaleMLS ID #2789206, Roselin Naghdi, Virtue Real Estate Group. LVR
- $9,990,0006 bd9 ba11k sqft5 Wood Creek Ct, Las Vegas, NV 89141For SaleMLS ID #2733089, Russell I. Arnold II, The Agency Las Vegas. LVR
- $11,995,0005 bd8 ba9.2k sqft11 Rockstream Dr, Henderson, NV 89012For SaleMLS ID #2751438, Ivan G. Sher, IS Luxury. LVR
- $10,750,0005 bd6 ba8.4k sqft6 Vista Crescent Ct, Henderson, NV 89012For SaleMLS ID #2752951, Ivan G. Sher, IS Luxury. LVR
