Discover the lifestyle of Lakepoint - a highly desired neighborhood sought after by many. Unique topography in the heart of Northeast Wichita offering lush landscape, ponds, sidewalks, easy access to Wichita Country Club, Wichita Collegiate school, minutes from dining & shopping. This 5 bedroom, 4.5 bath home exudes tremendous charm, situated in the heart of the Gatewood subdivision with beautiful views of water, meticulously maintained, with lots of updates since ownership, DaVinci roof, this home is move-in ready and truly a standout with its bright, neutral, transitional decor. A red brick paver walk-way and exceptional landscape before entering the home sets a beautiful "Welcome" appeal. Walking into this gem, the natural light, open main floor design, hardwood flooring with formal dining, office, kitchen/hearth/breakfast alcove, painted cabinetry, granite counters, stone backsplash- all providing tremendous flow for everyday living or entertaining. Designer carpet takes you upstairs to the hardwood hallway - 4 bedrooms, which includes a well appointed primary suite & retreat, dual vanities/sinks, substantial tiled shower, large laundry, 2 additional bathrooms. Expanded primary closet currently utilizing 4th bedroom space. 5th and full bathroom in the basement for guests, modern appeal fireplace sets the tone for hanging out and watching tv with family, luxury vinyl flooring, built-ins, exercise room, a fun & functional kids play nook finished out underneath stairway, nice storage complete this extended living space. Step outside to the outdoor sanctuary, large concrete patio offering many seating options, enhanced with brick pavers & surrounded with trees, decorative stone walkways surround house, landscape showing like a botanical haven. The unique layout of the lot offers interest, privacy and flexibility. A true opportunity awaits to own in this lovely location.
Pending
$625,000
920 N Gatewood Ct, Wichita, KS 67206
5beds
3,891sqft
Single Family Onsite Built
Built in 1987
0.36 Acres Lot
$625,500 Zestimate®
$161/sqft
$117/mo HOA
What's special
- 21 days
- 196
- 1
Zillow last checked:
Listing updated:
Listed by:
Tambra Johnson 316-978-9777,
Reece Nichols South Central Kansas
Source: SCKMLS as distributed by MLS GRID,MLS#: 680008
Facts & features
Interior
Bedrooms & bathrooms
- Bedrooms: 5
- Bathrooms: 4
- Full bathrooms: 3
- 1/2 bathrooms: 1
Primary bedroom
- Description: Wood
- Level: Upper
- Area: 233.36
- Dimensions: 17.8 x 13.11
Bedroom
- Description: Carpet
- Level: Basement
- Area: 152.51
- Dimensions: 15.1 x 10.10
Bedroom
- Description: Carpet
- Level: Upper
- Area: 165.88
- Dimensions: 14.3 x 11.6
Bedroom
- Description: Carpet
- Level: Upper
- Area: 161.59
- Dimensions: 14.3 x 11.3
Bedroom
- Description: Carpet
- Level: Upper
- Area: 136.73
- Dimensions: 12.10 x 11.3
Dining room
- Description: Wood
- Level: Main
- Area: 171.76
- Dimensions: 15.2 x 11.3
Exercise room
- Description: Other
- Level: Basement
Family room
- Description: Luxury Vinyl
- Level: Basement
- Area: 450
- Dimensions: 30 x 15
Kitchen
- Description: Wood
- Level: Main
- Area: 322
- Dimensions: 23 x 14
Living room
- Description: Wood
- Level: Main
- Area: 331.65
- Dimensions: 20.1 x 16.5
Office
- Description: Wood
- Level: Main
- Area: 131.08
- Dimensions: 11.6 x 11.3
Heating
- Forced Air, Zoned
Cooling
- Central Air, Zoned, Electric
Appliances
- Included: Dishwasher, Disposal, Microwave, Refrigerator, Range
- Laundry: Upper Level, Laundry Room, 220 equipment, Sink
Features
- Walk-In Closet(s)
- Doors: Storm Door(s)
- Windows: Storm Window(s), Skylight(s)
- Basement: Finished
- Number of fireplaces: 2
- Fireplace features: Two, Family Room, Kitchen, Gas, Basement, Decorative
Interior area
- Total interior livable area: 3,891 sqft
- Finished area above ground: 2,691
- Finished area below ground: 1,200
Property
Parking
- Total spaces: 2
- Parking features: Attached, Garage Door Opener, Side Load
- Garage spaces: 2
Features
- Levels: One and One Half
- Stories: 1.5
- Patio & porch: Patio
- Exterior features: Guttering - ALL, Sprinkler System
- Fencing: Wrought Iron
- Waterfront features: Pond/Lake
Lot
- Size: 0.36 Acres
- Features: Corner Lot, Cul-De-Sac, Irregular Lot
Details
- Parcel number: 1141704401002.00
Construction
Type & style
- Home type: SingleFamily
- Architectural style: Traditional
- Property subtype: Single Family Onsite Built
Materials
- Frame w/Less than 50% Mas
- Foundation: Full, Day Light, Concrete Perimeter
- Roof: Other
Condition
- Year built: 1987
Utilities & green energy
- Gas: Natural Gas Available
- Utilities for property: Sewer Available, Natural Gas Available, Public
Community & HOA
Community
- Features: Greenbelt, Jogging Path, Lake
- Security: Security Lights, Security System, Smoke Detector(s)
- Subdivision: GATEWOOD
HOA
- Has HOA: Yes
- Services included: Gen. Upkeep for Common Ar
- HOA fee: $1,400 annually
Location
- Region: Wichita
Financial & listing details
- Price per square foot: $161/sqft
- Tax assessed value: $508,600
- Annual tax amount: $6,429
- Date on market: 10/2/2026
- Cumulative days on market: 6 days
- Ownership: Individual
- Road surface type: Paved
Estimated market value
$625,500
$594,000 - $657,000
$3,385/mo
Price history
Price history is unavailable.
Public tax history
| Year | Property taxes | Tax assessment |
|---|---|---|
| 2025 | $6,430 +6.7% | $58,489 +8% |
| 2024 | $6,028 -2% | $54,154 |
| 2023 | $6,149 +13.3% | $54,154 |
| 2022 | $5,426 +5.2% | -- |
| 2021 | $5,158 -0.4% | -- |
| 2020 | $5,178 -0.2% | $44,735 |
| 2019 | $5,186 +8.2% | $44,735 +8.5% |
| 2018 | $4,794 +8.3% | $41,239 |
| 2017 | $4,427 +14.1% | -- |
| 2016 | $3,880 -0.1% | -- |
| 2015 | $3,886 -0.8% | -- |
| 2014 | $3,918 | -- |
| 2013 | -- | -- |
| 2012 | -- | -- |
| 2011 | -- | $34,765 |
| 2008 | -- | $34,765 +6% |
| 2007 | -- | $32,798 +3% |
| 2006 | -- | $31,844 |
| 2005 | -- | $31,844 +6% |
| 2004 | -- | $30,038 +3% |
| 2003 | -- | $29,164 +9% |
| 2002 | -- | $26,761 +5.7% |
| 2000 | -- | $25,312 |
Find assessor info on the county website
Monthly payment
Est. payment
Payment breakdown
Explore the cost of this home by adjusting the details. Changes won't be saved.Climate risks
Neighborhood: 67206
Nearby schools
Schools provided by the listing agent
- Elementary: Minneha
- Middle: Coleman
- High: Southeast
Source: SCKMLS as distributed by MLS GRID. This data may not be complete. We recommend contacting the local school district to confirm school assignments for this home.
Similar homes
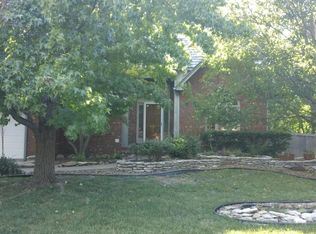
- $580,0005 bd5 ba3.7k sqft945 N Woodridge Ct, Wichita, KS 67206For Sale
 MLS ID #677419, Lisa Soltesz, Opendoor Brokerage, LLC. SCKMLS as distributed by MLS GRID
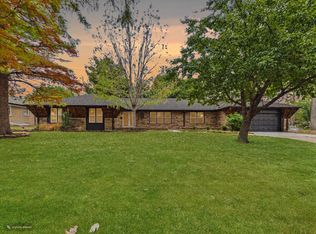
- $520,0003 bd3 ba3.1k sqft7926 E Killarney Pl, Wichita, KS 67206For Sale
 MLS ID #679293, Steve Myers, LPT Realty, LLC. SCKMLS as distributed by MLS GRID
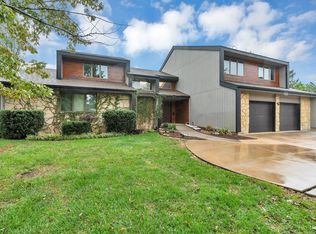
- $650,0004 bd5 ba5.3k sqft2441 N Plumthicket Ct, Wichita, KS 67226For Sale
 MLS ID #680608, Lucy Ferrer-Gonzalez, Reece Nichols South Central Kansas. SCKMLS as distributed by MLS GRID
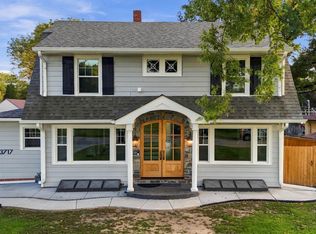
- $699,9004 bd4 ba4.1k sqft3717 E Murdock Ave, Wichita, KS 67208For Sale
 MLS ID #680438, Myron Klaassen, Coldwell Banker Plaza Real Estate. SCKMLS as distributed by MLS GRID
