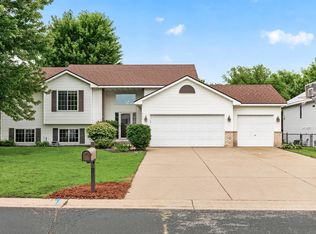
Beautifully maintained 3 bedroom, 2 bath split entry offering room to grow with over 1,300 square feet of unfinished basement ready for future expansion. The open concept main level features vaulted ceilings, a spacious living room, dining area, and kitchen with a peninsula offering seating, tile backsplash, stainless steel appliances, and reverse osmosis water treatment at the kitchen sink. The primary suite includes a private 3/4 bath, while 2 additional main floor bedrooms share a full hallway bath. Major updates provide peace of mind, including the roof, furnace, central A/C, driveway, garage opener, laundry appliances, kitchen appliances and carpet - all replaced within the past 2-5 years. The fully finished and drywalled 3-stall garage offers built in cabinetry and a dedicated storage area. Outside, enjoy a welcoming front paver patio and an expansive, flat backyard with plenty of space for recreation or entertaining. Offering the perfect combination of functionality, affordability, and peace of mind, all with convenient access to nearby parks, shopping, dining, and everyday amenities.
Pending
$339,900
920 S Cedar St, Belle Plaine, MN 56011
3beds
1,370sqft
:
Get pre-qualified$2,158/mo
Single Family
Built in 2004
0.26 Acres Lot
$-- Zestimate®
$248/sqft
$-- HOA
What's special
- 20 days |
- 465 |
- 27 |
Likely to sell faster than
Zillow last checked:
Listing updated:
Listed by:
Benjamin Poehling 612-799-3373,
The Leo Agency,
Luke Melin 612-910-6431
Source: NorthstarMLS as distributed by MLS GRID,MLS#: 7108501
Facts & features
Interior
Bedrooms & bathrooms
- Bedrooms: 3
- Bathrooms: 2
- Full bathrooms: 1
- 3/4 bathrooms: 1
Bedroom
- Level: Main
- Area: 156 Square Feet
- Dimensions: 13x12
Bedroom 2
- Level: Main
- Area: 110 Square Feet
- Dimensions: 11x10
Bedroom 3
- Level: Main
- Area: 110 Square Feet
- Dimensions: 11x10
Dining room
- Level: Main
- Area: 132 Square Feet
- Dimensions: 12x11
Kitchen
- Level: Main
- Area: 132 Square Feet
- Dimensions: 12x11
Living room
- Level: Main
- Area: 260 Square Feet
- Dimensions: 20x13
Other
- Level: Lower
- Area: 1440 Square Feet
- Dimensions: 48 x 30
Heating
- Forced Air
Cooling
- Central Air
Appliances
- Included: Dishwasher, Disposal, Dryer, Water Osmosis System, Microwave, Range, Refrigerator, Stainless Steel Appliance(s), Washer, Water Softener Owned
- Laundry: Lower Level
Features
- Basement: Unfinished
- Has fireplace: No
Interior area
- Total structure area: 2,728
- Total interior livable area: 1,370 sqft
- Finished area above ground: 1,370
- Finished area below ground: 0
Property
Parking
- Total spaces: 3
- Parking features: Attached
- Attached garage spaces: 3
- Details: Garage Dimensions (31 x23)
Accessibility
- Accessibility features: None
Features
- Levels: Multi/Split
- Patio & porch: Patio
- Fencing: None
Lot
- Size: 0.26 Acres
- Dimensions: 80 x 145 x 72 x 146
Details
- Foundation area: 1358
- Parcel number: 200690330
- Zoning description: Residential-Single Family
Construction
Type & style
- Home type: SingleFamily
- Property subtype: Single Family
Materials
- Roof: Age 8 Years or Less
Condition
- New construction: No
- Year built: 2004
Utilities & green energy
- Gas: Natural Gas
- Sewer: City Sewer/Connected
- Water: City Water/Connected
Community & HOA
Community
- Subdivision: Wildflower Ridge Sub #2
HOA
- Has HOA: No
Location
- Region: Belle Plaine
Financial & listing details
- Price per square foot: $248/sqft
- Annual tax amount: $5,576
- Date on market: 7/14/2026
- Cumulative days on market: 16 days
Estimated market value
Not available
Estimated sales range
Not available
Not available
Price history
| Date | Event | Price |
|---|---|---|
| 7/27/2026 | Pending sale | $339,900$248/sqft |
Source:  NorthstarMLS as distributed by MLS GRID #7108501 Report a problem NorthstarMLS as distributed by MLS GRID #7108501 Report a problem | ||
| 7/17/2026 | Listed for sale | $339,900+70%$248/sqft |
Source: NorthstarMLS as distributed by MLS GRID #7108501 Report a problem | ||
| 8/29/2016 | Sold | $200,000+51.5%$146/sqft |
Source: NorthstarMLS as distributed by MLS GRID #4738581 Report a problem | ||
| 2/18/2012 | Sold | $132,000$96/sqft |
Source:  Lake Superior Area Realtors as distributed by MLS GRID #1192113 Report a problem Lake Superior Area Realtors as distributed by MLS GRID #1192113 Report a problem | ||
Public tax history
Tax history is unavailable.
Monthly payment
Est. payment
Payment breakdown
Explore the cost of this home by adjusting the details. Changes won't be saved.Climate risks
Neighborhood: 56011
Nearby schools
GreatSchools rating
- NAChatfield Elementary SchoolGrades: PK-2Distance: 0.9 mi
- 7/10Belle Plaine Junior High SchoolGrades: 7-8Distance: 1 mi
- 6/10Belle Plaine Senior High SchoolGrades: 9-12Distance: 1 mi
- $353,6003 bd2 ba1.3k sqft920 Cedar St S, Belle Plaine, MN 56011Off Market
- $323,9002 bd2 ba1k sqft924 Cedar St S, Belle Plaine, MN 56011Off Market
- $353,3004 bd3 ba1.9k sqft213 Pine St E, Belle Plaine, MN 56011Off Market
- $335,4004 bd3 ba1.9k sqft213 Pine St, Belle Plaine, MN 56011Off Market

- $376,7004 bd2 ba2k sqft217 Pine St, Belle Plaine, MN 56011Off Market
- $374,4005 bd3 ba2.5k sqft209 Pine St, Belle Plaine, MN 56011Off Market
- $378,8005 bd3 ba2.5k sqft209 Pine St E, Belle Plaine, MN 56011Off Market
- $370,5005 bd3 ba2.5k sqft928 Cedar St S, Belle Plaine, MN 56011Off Market
A local agent can set up tours, give advice and negotiate with sellers.
Similar homes
- $339,9003 bd2 ba1.2k sqft961 Ivy Hills Rd, Belle Plaine, MN 56011For Sale

 MLS ID #7069596, The Stier-Ruud Home Team, Keller Williams Preferred Rlty. NorthstarMLS as distributed by MLS GRID
 - $330,0003 bd2 ba1.6k sqft817 Daniel Dr, Belle Plaine, MN 56011For Sale
 MLS ID #7097828, Kath Hammerseng- Sohus Real Estate Group, Edina Realty, Inc.. NorthstarMLS as distributed by MLS GRID
 - $349,9904 bd2 ba1.9k sqft932 E Orchard St, Belle Plaine, MN 56011For Sale
 MLS ID #7098045, Kerby & Cristina Real Estate Experts, RE/MAX Results. NorthstarMLS as distributed by MLS GRID
 - $314,9004 bd2 ba1.5k sqft201 Linden St N, Belle Plaine, MN 56011For Sale
 MLS ID #7114192, John Behnke, RE/MAX Advantage Plus. NorthstarMLS as distributed by MLS GRID
 - $399,9002 bd2 ba1.4k sqft914 Prestwick Dr, Belle Plaine, MN 56011For SaleMLS ID #7111444, Tamara Janzen, Edina Realty, Inc.. NorthstarMLS as distributed by MLS GRID
- $325,0003 bd2 ba1.5k sqft219 Cedar St S, Belle Plaine, MN 56011For SaleMLS ID #7063844, The Stier-Ruud Home Team, Keller Williams Preferred Rlty. NorthstarMLS as distributed by MLS GRID
- $380,0004 bd2 ba1.6k sqft1180 Farmers Ln, Belle Plaine, MN 56011For SaleMLS ID #7097593, Kristine M Jones, Edina Realty, Inc.. NorthstarMLS as distributed by MLS GRID
- $299,9003 bd2 ba1.9k sqft220 N Chestnut St, Belle Plaine, MN 56011For SaleMLS ID #7111127, Ryan Edick, Reliance Realty Advisers, LLC. NorthstarMLS as distributed by MLS GRID
- $379,9004 bd2 ba1.8k sqft920 W State St, Belle Plaine, MN 56011For SaleMLS ID #7064054, Joel D Andersen, Keller Williams Integrity NW. NorthstarMLS as distributed by MLS GRID
- $386,4003 bd2 ba1.4k sqft926 Prestwick Dr, Belle Plaine, MN 56011For SaleMLS ID #7022568, Daniel K Schmitt, Keller Williams Realty Integrity Lakes. NorthstarMLS as distributed by MLS GRID
- $379,4003 bd2 ba1.3k sqft930 Prestwick Dr, Belle Plaine, MN 56011For SaleMLS ID #7022577, Daniel K Schmitt, Keller Williams Realty Integrity Lakes. NorthstarMLS as distributed by MLS GRID
- $299,0002 bd1 ba1.1k sqft214 E Main St, Belle Plaine, MN 56011For SaleMLS ID #7099149, Khalid Mansour, Real Estate Corners, Inc. NorthstarMLS as distributed by MLS GRID
- $379,9003 bd2 ba1.3k sqft970 Prestwick Dr, Belle Plaine, MN 56011For SaleMLS ID #6825099, Daniel K Schmitt, Keller Williams Realty Integrity Lakes. NorthstarMLS as distributed by MLS GRID
- $260,0004 bd2 ba1.3k sqft300 E State St, Belle Plaine, MN 56011For SaleMLS ID #7068464, Kris Lindahl, Kris Lindahl Real Estate. NorthstarMLS as distributed by MLS GRID
- $245,0003 bd2 ba1.8k sqft117 S Market St, Belle Plaine, MN 56011For SaleMLS ID #7102674, Barry Strelow, Edina Realty, Inc.. NorthstarMLS as distributed by MLS GRID
- $389,9003 bd2 ba1.3k sqft988 Mallard Ln, Belle Plaine, MN 56011For SaleMLS ID #7084324, Daniel K Schmitt, Keller Williams Realty Integrity Lakes. NorthstarMLS as distributed by MLS GRID
- $302,9003 bd3 ba1.7k sqft803 Viburnum St, Belle Plaine, MN 56011New ConstructionMLS ID #7116751, The Stier-Ruud Home Team, Keller Williams Preferred Rlty. NorthstarMLS as distributed by MLS GRID
- $424,9003 bd2 ba1.4k sqft210 S Chestnut St, Belle Plaine, MN 56011For SaleMLS ID #7106214, John Behnke, RE/MAX Advantage Plus. NorthstarMLS as distributed by MLS GRID
- $--4 bd2 ba1.4k sqft305 2nd St SE, New Prague, MN 56071AuctionAuction.com 2
- $220,0003 bd2 ba1.2k sqft208 E Orchard St, Belle Plaine, MN 56011For SaleMLS ID #7063456, Brandon Capelle, RE/MAX Advantage Plus. NorthstarMLS as distributed by MLS GRID
