All the convenience, none of the city restrictions! This 4 bed 3 bath home is just outside the city limits, but only 1-5 minutes from Publix, Walmart, Aldi, and many restaurants. This home offers plenty of room for both relaxation and entertainment. Sitting on just under .5 ac, there is plenty of room to run and play in the front or back yard. The huge screened-in porch and in-ground pool make it a great place to relax, rewind, or host all your friends. The layout is perfect for those who need a guest room. Upon entering you will be greeted with an open view of both a formal dining and office space to your right and left as well as a complete view of the living room with gas fireplace. When the blinds are open, you can also see straight through to the beautiful pool and outdoor area. The primary bed is located just off of the massive kitchen and breakfast area. Bedrooms 2 and 3 share a jack and jill bathroom with individual sinks. The third bedroom and bath have their own exit to the back porch which makes it great for hosting pool parties or needing to shower after a day in the yard. The primary bath boasts a jetted tub, rainshower head, dual vanities, fan and heater, and built-in cabinets. The rest of the house includes walk-in closets, crown molding, hardwood flooring, and lvp (no carpet in house). Home includes a new Fortified roof and water heater in 2025, and new appliances in 2024. Current owners agree - this is a great home: "We love our house." "Can we please go back to swim even if we don't live there?" "I'm going to miss my room!" "Waaaah." It is a fantastic place to call home. Don't miss the opportunity to make this stunning property yours – Experience the best of living in West Mobile.
Active
$400,000
9217 Autumn Ct, Mobile, AL 36695
4beds
2,548sqft
Single Family Residence, Residential
Built in 2004
0.4 Acres Lot
$396,000 Zestimate®
$157/sqft
$38/mo HOA
What's special
In-ground poolNew fortified roofHuge screened-in porchNew appliancesWalk-in closetsCrown moldingHardwood flooring
- 3 days
- 302
- 43
Likely to sell faster than
Zillow last checked:
Listing updated:
Listed by:
Dan Demers 888-219-3009,
Sell Your Home Services
Source: GCMLS,MLS#: 7831238
Facts & features
Interior
Bedrooms & bathrooms
- Bedrooms: 4
- Bathrooms: 3
- Full bathrooms: 3
Heating
- Central
Cooling
- Central Air
Appliances
- Included: Dishwasher, Dryer, Electric Oven, Electric Water Heater, Microwave, Washer
- Laundry: Laundry Room, Mud Room
Features
- Bookcases, Tray Ceiling(s), Walk-In Closet(s)
- Flooring: Ceramic Tile, Hardwood, Vinyl
- Windows: None
- Basement: None
- Has fireplace: Yes
- Fireplace features: Gas Log, Gas Starter
Interior area
- Total structure area: 2,548
- Total interior livable area: 2,548 sqft
Video & virtual tour
Property
Parking
- Total spaces: 2
- Parking features: Attached, Garage
- Attached garage spaces: 2
Accessibility
- Accessibility features: None
Features
- Levels: One
- Patio & porch: Front Porch, Rear Porch, Screened
- Exterior features: Rain Gutters
- Pool features: In Ground
- Has spa: Yes
- Spa features: None, Bath
- Fencing: Fenced,Wood
- Has view: Yes
- View description: Other
- Waterfront features: None
Lot
- Size: 0.4 Acres
- Features: Back Yard, Front Yard, Landscaped
Details
- Additional structures: Shed(s)
- Parcel number: 2708340000018048
Construction
Type & style
- Home type: SingleFamily
- Architectural style: Colonial,Tudor
- Property subtype: Single Family Residence, Residential
Materials
- Brick, Stucco
- Foundation: Slab
- Roof: Shingle
Condition
- Year built: 2004
Utilities & green energy
- Electric: None
- Sewer: Public Sewer
- Water: Public
- Utilities for property: Natural Gas Available, Underground Utilities
Green energy
- Energy efficient items: None
Community & HOA
Community
- Features: None
- Subdivision: Autumn Trace
HOA
- Has HOA: Yes
- HOA fee: $450 annually
Location
- Region: Mobile
Financial & listing details
- Price per square foot: $157/sqft
- Tax assessed value: $305,600
- Annual tax amount: $1,416
- Date on market: 9/3/2026
- Road surface type: Paved
Estimated market value
$396,000
$376,000 - $416,000
$2,667/mo
Price history
| Date | Event | Price |
|---|---|---|
| 9/4/2026 | Listed for sale | $400,000+48.7%$157/sqft |
Source:  GCMLS #7831238 Report a problem GCMLS #7831238 Report a problem | ||
| 4/23/2019 | Sold | $269,000$106/sqft |
Source: Public Record Report a problem | ||
| 2/7/2019 | Listed for sale | $269,000$106/sqft |
Source: The Cummings Company Llc #622974 Report a problem | ||
Public tax history
| Year | Property taxes | Tax assessment |
|---|---|---|
| 2025 | $1,416 +4.1% | $30,580 +3.9% |
| 2024 | $1,360 +8.9% | $29,420 +8.4% |
| 2023 | $1,249 -1% | $27,140 -0.9% |
| 2022 | $1,262 +5.4% | $27,400 +5.1% |
| 2021 | $1,197 -1.9% | $26,060 -1.8% |
| 2020 | $1,220 +0.7% | $26,540 +0.7% |
| 2019 | $1,211 | $26,360 +2.5% |
| 2018 | $1,211 +3.5% | $25,720 +0.8% |
| 2017 | $1,171 | $25,520 -0.9% |
| 2016 | $1,171 -7.4% | $25,740 -2.9% |
| 2013 | $1,264 +0.8% | $26,500 -2.7% |
| 2010 | $1,254 | $27,240 |
Find assessor info on the county website
Monthly payment
Est. payment
Payment breakdown
Explore the cost of this home by adjusting the details. Changes won't be saved.Climate risks
Neighborhood: Alderbrook
Nearby schools
Schools provided by the listing agent
- Elementary: Hutchens/Dawes
- Middle: Bernice J Causey
- High: Baker
Source: GCMLS. This data may not be complete. We recommend contacting the local school district to confirm school assignments for this home.
Similar homes
- $375,3994 bd3 ba3.1k sqft9693 Saddlebrook Dr S, Mobile, AL 36695For Sale
 MLS ID #7831836, Sam Calderone, RE/MAX Partners. GCMLS
 - $400,0004 bd3 ba2.8k sqft2151 Elliot Ct, Mobile, AL 36695For Sale
 MLS ID #7827620, Dylan Thomas, Revitalize Realty LLC. GCMLS
 - $396,5004 bd3 ba2.4k sqft3342 Alesmith Dr, Mobile, AL 36695For Sale
 MLS ID #7811140, Libba Latham, L L B & B, Inc.. GCMLS
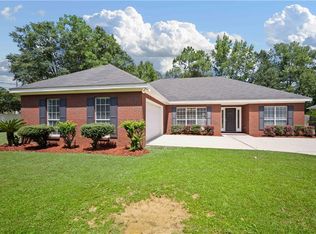
 - $321,3003 bd2 ba1.7k sqft8700 Irongate Way, Mobile, AL 36695For Sale
 MLS ID #7831399, Hon Nguyen Beck, Beck Properties Real Estate. GCMLS
