Imagine coming home to your own little garden tucked away in Washougal. Pull in after a busy day, leave the world behind and step into a backyard that feels surprisingly private. Mature trees, flowering shrubs, climbing vines and established gardens surround you, creating little pockets to sit, breathe and simply enjoy being home. Pour your morning coffee and take it out to the deck while the birds provide the soundtrack. Spend a Saturday puttering in the garden, then invite a few friends over, turn on the café lights and let dinner linger outside as the evening settles in.Inside, this sweet 2-bedroom bungalow keeps life simple. An updated kitchen opens to comfortable everyday spaces, while the separate dining room gives you a cozy place for morning coffee, dinner, game night or conversation around the table.And when you feel like getting out? This is where living in Washougal gets fun. Head toward the Washougal River, spend an afternoon at Hathaway Park, take in the Columbia River from Steamboat Landing, or enjoy the waterfront trail and views at Washougal Waterfront Park. Downtown Washougal is nearby for a coffee or bite to eat, and when the weekend calls for something bigger, the Columbia River Gorge opens the door to some of Southwest Washington’s favorite hiking and outdoor adventures.
Pending
$379,900
922 14th St, Washougal, WA 98671
2beds
896sqft
Residential, Single Family Residence
Built in 1945
6,098 Square Feet Lot
$-- Zestimate®
$424/sqft
$-- HOA
What's special
Updated kitchenFlowering shrubsMature treesSeparate dining roomEstablished gardensClimbing vinesComfortable everyday spaces
- 41 days
- 296
- 26
Likely to sell faster than
Zillow last checked:
Listing updated:
Listed by:
Shannon Sundin Wheeler 360-921-0368,
eXp Realty LLC
Source: RMLS (OR),MLS#: 162857676
Facts & features
Interior
Bedrooms & bathrooms
- Bedrooms: 2
- Bathrooms: 1
- Full bathrooms: 1
- Main level bathrooms: 1
Rooms
- Room types: Entry, Utility Room, Bedroom 2, Dining Room, Family Room, Kitchen, Living Room, Primary Bedroom
Primary bedroom
- Features: Closet, Wallto Wall Carpet
- Level: Main
Bedroom 2
- Features: Closet, Wallto Wall Carpet
- Level: Main
Dining room
- Level: Main
Kitchen
- Features: Dishwasher, Microwave, Free Standing Range, Free Standing Refrigerator, Laminate Flooring
- Level: Main
Living room
- Features: Laminate Flooring
- Level: Main
Heating
- Baseboard, Wall Furnace
Cooling
- None
Appliances
- Included: Dishwasher, Free-Standing Range, Free-Standing Refrigerator, Microwave, Washer/Dryer, Electric Water Heater
- Laundry: Laundry Room
Features
- Ceiling Fan(s), Closet
- Flooring: Laminate, Vinyl, Wall to Wall Carpet
- Windows: Vinyl Frames
- Basement: None
Interior area
- Total structure area: 896
- Total interior livable area: 896 sqft
Video & virtual tour
Property
Parking
- Parking features: Driveway, Parking Pad, RV Access/Parking, RV Boat Storage
- Has uncovered spaces: Yes
Accessibility
- Accessibility features: Ground Level, Accessibility
Features
- Levels: One
- Stories: 1
- Patio & porch: Deck, Patio, Porch
- Exterior features: Raised Beds, Yard
- Fencing: Fenced
- Has view: Yes
- View description: Territorial, Trees/Woods
Lot
- Size: 6,098 Square Feet
- Features: Level, Private, Trees, SqFt 5000 to 6999
Details
- Additional structures: RVParking, RVBoatStorage
- Parcel number: 075355170
Construction
Type & style
- Home type: SingleFamily
- Architectural style: Bungalow
- Property subtype: Residential, Single Family Residence
Materials
- Wood Siding
- Foundation: Concrete Perimeter
- Roof: Composition
Condition
- Approximately
- New construction: No
- Year built: 1945
Utilities & green energy
- Sewer: Public Sewer
- Water: Public
Community & HOA
Community
- Subdivision: Washougal
HOA
- Has HOA: No
Location
- Region: Washougal
Financial & listing details
- Price per square foot: $424/sqft
- Tax assessed value: $330,035
- Annual tax amount: $295
- Date on market: 9/3/2026
- Cumulative days on market: 41 days
- Listing terms: Cash,Conventional,FHA,VA Loan
- Road surface type: Concrete
Estimated market value
Not available
Estimated sales range
Not available
Not available
Price history
| Date | Event | Price |
|---|---|---|
| 9/19/2026 | Pending sale | $379,900$424/sqft |
Source:  RMLS (OR) #162857676 Report a problem RMLS (OR) #162857676 Report a problem | ||
| 9/3/2026 | Listed for sale | $379,900+100.1%$424/sqft |
Source: RMLS (OR) #162857676 Report a problem | ||
| 1/6/2017 | Sold | $189,900$212/sqft |
Source: RMLS (OR) #16022435 Report a problem | ||
| 11/7/2016 | Pending sale | $189,900$212/sqft |
Source: John L Scott Real Estate #16022435 Report a problem | ||
| 11/3/2016 | Listed for sale | $189,900$212/sqft |
Source: John L Scott Real Estate #16022435 Report a problem | ||
| 9/12/2016 | Pending sale | $189,900$212/sqft |
Source: John L Scott Real Estate #16022435 Report a problem | ||
| 9/8/2016 | Listed for sale | $189,900+124.7%$212/sqft |
Source: John L Scott Real Estate #16022435 Report a problem | ||
| 11/15/2012 | Listing removed | $650$1/sqft |
Source: Properties West Report a problem | ||
| 11/9/2012 | Price change | $650-6.5%$1/sqft |
Source: Properties West Report a problem | ||
| 10/18/2012 | Price change | $695-7.3%$1/sqft |
Source: Properties West Report a problem | ||
| 9/18/2012 | Listed for rent | $750$1/sqft |
Source: Properties West Report a problem | ||
| 7/19/2012 | Sold | $84,500-46.5%$94/sqft |
Source: RMLS (OR) #12133572 Report a problem | ||
| 8/2/2007 | Sold | $158,000+68.1%$176/sqft |
Source: Public Record Report a problem | ||
| 9/12/2000 | Sold | $94,000-1.1%$105/sqft |
Source: Public Record Report a problem | ||
| 3/7/2000 | Sold | $95,000-0.7%$106/sqft |
Source: Public Record Report a problem | ||
| 4/27/1998 | Sold | $95,686$107/sqft |
Source: Public Record Report a problem | ||
Public tax history
| Year | Property taxes | Tax assessment |
|---|---|---|
| 2025 | $296 -1.3% | $330,035 +9.7% |
| 2024 | $300 +3.2% | $300,743 -0.8% |
| 2023 | $291 -13.6% | $303,148 +6.7% |
| 2022 | $336 -8% | $284,054 +14.4% |
| 2021 | $365 -0.8% | $248,256 +12.1% |
| 2020 | $368 | $221,472 +7.9% |
| 2019 | $368 -2.3% | $205,177 +29.4% |
| 2018 | $377 -79.4% | $158,601 +11.2% |
| 2017 | $1,830 +20.8% | $142,570 +10% |
| 2016 | $1,515 | $129,584 +17.1% |
| 2015 | $1,515 +16.8% | $110,708 +9.7% |
| 2014 | $1,297 | $100,895 +13.9% |
| 2013 | $1,297 +15.8% | $88,599 +15.9% |
| 2012 | $1,120 -1.3% | $76,454 -8.4% |
| 2011 | $1,135 -2.3% | $83,508 -2.1% |
| 2010 | $1,161 -6.2% | $85,302 -12.4% |
| 2009 | $1,238 | $97,360 -27.2% |
| 2008 | -- | $133,700 |
| 2007 | -- | $133,700 +66.1% |
| 2005 | -- | $80,500 |
| 2004 | -- | $80,500 +13.7% |
| 2001 | $891 +3.7% | $70,800 +17.2% |
| 2000 | $859 | $60,400 |
Find assessor info on the county website
Monthly payment
Est. payment
Payment breakdown
Explore the cost of this home by adjusting the details. Changes won't be saved.Climate risks
Neighborhood: 98671
Nearby schools
Schools provided by the listing agent
- Elementary: Hathaway
- Middle: Jemtegaard
- High: Washougal
Source: RMLS (OR). This data may not be complete. We recommend contacting the local school district to confirm school assignments for this home.
Similar homes
- $369,9003 bd1 ba1.1k sqft23 35th St, Washougal, WA 98671Active
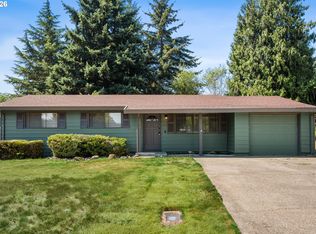
 MLS ID #683625457, Nycole LaFave, eXp Realty LLC. RMLS (OR)
 - $475,0004 bd1 ba1.2k sqft863 E St, Washougal, WA 98671Active
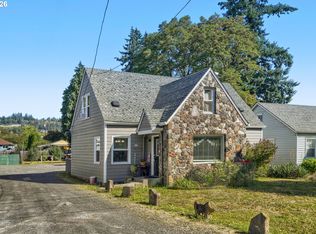 MLS ID #662542788, Amy Stoller, Windermere/Crest Realty Co. RMLS (OR)
 - $390,0003 bd1 ba1.1k sqft206 SW 4th St, Troutdale, OR 97060Active
 MLS ID #287184722, Kip Johnson, Keller Williams Realty Portland Elite. RMLS (OR)
 - $515,0004 bd1 ba972 sqft516 26th St, Washougal, WA 98671Active
 MLS ID #101487527, Dawn Beaudoin, Realty One Group Prestige. RMLS (OR)
 - $379,9002 bd2 ba983 sqft10110 NE 75th Way, Vancouver, WA 98662ActiveMLS ID #251601277, Paige Noce, Knipe Realty ERA Powered. RMLS (OR)
- $409,9993 bd1 ba984 sqft280 NW 23rd St, Gresham, OR 97030ActiveMLS ID #675989720, Ian Crist, Bridge Creek Realty. RMLS (OR)
- $439,0002 bd2 ba1.1k sqft1012 NE Multnomah Dr, Fairview, OR 97024ActiveMLS ID #557781898, Tashina Torres, RE/MAX Advantage Group. RMLS (OR)
- $389,9993 bd1 ba1.2k sqft18149 SE Lincoln St, Portland, OR 97233ActiveMLS ID #282257662, Amy Franzen, Keller Williams Realty Portland Elite. RMLS (OR)
- $359,9003 bd1 ba912 sqft3921 E 16th St, Vancouver, WA 98661ActiveMLS ID #288730820, Brandon Roberts, Windermere/Crest Realty Co. RMLS (OR)
- $420,0002 bd2 ba1.2k sqft60 NE 23rd St, Gresham, OR 97030ActiveMLS ID #743668599, Thomas Giusto, Oregon First. RMLS (OR)
- $377,7003 bd1 ba956 sqft1311 E 32nd Ave, Vancouver, WA 98661ActiveMLS ID #532055549, Tom Stubbs, RE/MAX Equity Group. RMLS (OR)
- $369,0002 bd1 ba654 sqft1838 NE 113th Ave, Portland, OR 97220ActiveMLS ID #262338378, Lindsey Culver, Premiere Property Group, LLC. RMLS (OR)
- $414,5003 bd2 ba1.2k sqft16523 SE Clinton St, Portland, OR 97236ActiveMLS ID #587202015, Caroline Ewing, Keller Williams Realty Portland Premiere. RMLS (OR)
- $479,9003 bd2 ba1.1k sqft608 SE Sumner St, Camas, WA 98607ActiveMLS ID #208691433, Lauren Churchwell, Works Real Estate. RMLS (OR)
- $409,9993 bd2 ba1k sqft17022 SE Salmon St, Portland, OR 97233ActiveMLS ID #384816390, Jimmy Robinson, MORE Realty. RMLS (OR)
- $399,9002 bd1 ba1.1k sqft3601 NE 109th Ave, Portland, OR 97220ActiveMLS ID #243953699, Katie Fracasso PC, Living Room Realty. RMLS (OR)
- $405,0002 bd1 ba826 sqft380 E Berkeley St, Gladstone, OR 97027ActiveMLS ID #713239172, Kathryn DeMent, Premiere Property Group, LLC. RMLS (OR)
- $380,0004 bd2 ba1.2k sqft1205 SE 162nd Ave, Portland, OR 97233ActiveMLS ID #632930164, Alejandro Jimenez, MORE Realty. RMLS (OR)
- $359,0002 bd1 ba754 sqft10323 NE 58th St, Vancouver, WA 98662ActiveMLS ID #509638435, Daniel Belza, Real Broker LLC. RMLS (OR)
- $389,9003 bd2 ba1.1k sqft13052 SE Cora St, Portland, OR 97236ActiveMLS ID #586014334, Leona Mullen, Matin Real Estate. RMLS (OR)
