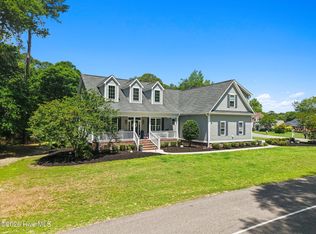
Built in 2019 and presented in immaculate condition, this beautifully maintained 4-bedroom, 3-bath home offers an exceptional blend of comfort, craftsmanship, and setting. Perfectly positioned on approximately a half-acre homesite, the property enjoys peaceful water views, golf course views, and the kind of natural backdrop that makes everyday living feel a little more special. From the moment you arrive, the attractive coastal exterior, manicured landscaping, and inviting curb appeal set the tone for what awaits inside.
The home's open floor plan was designed for both easy living and gracious entertaining, with an abundance of natural sunlight pouring through oversized windows and filling the main living areas with warmth. Rich finishes, detailed trim work, and thoughtfully selected materials create a polished yet comfortable interior. The spacious living room is anchored by a handsome fireplace with custom built-ins, while the impressive coffered ceiling adds architectural character and depth. The flow between the living room, dining area, and kitchen is seamless, creating a bright and airy gathering space ideal for daily living as well as hosting family and friends.
At the heart of the home is a stunning kitchen featuring a large center island with granite countertops and generous storage, providing both beauty and function. Whether preparing meals, serving guests, or enjoying a casual breakfast, this space is designed to perform. The kitchen opens naturally to the main living areas and dining space, allowing the cook to remain connected to the conversation. With abundant cabinetry, quality finishes, and a spacious layout, this kitchen offers the kind of workspace buyers are always hoping to find. The discreet drawer microwave offers convenience, while the quality induction range delivers the performance, safety and style.
The main-level primary suite is a true retreat, offering a spacious bedroom, elegant ceiling detail, and large windows that frame the outdoors. The adjoining bath is beautifully appointed with upscale finishes, a large walk-in tiled shower, and a refined, spa-like feel. The additional bedrooms and baths are equally well maintained and comfortably sized, giving family members and guests privacy and flexibility. Upstairs, the bonus room with full bath provides outstanding versatility and can easily serve as a guest suite, hobby room, media room, or private workspace.
One of the home's standout features is the remarkable enclosed sunroom. Bright and surrounded by windows, this space captures the beauty of the outdoor setting and brings it inside year-round. It is the perfect place to enjoy morning coffee, read a book, gather with guests, or simply take in the calming views of natural surroundings. The office, which could also function as an additional bedroom, adds even more flexibility for today's lifestyles, whether you need a quiet work-from-home space, den, or overflow guest room.
Outside, the half-acre homesite has been beautifully landscaped and meticulously cared for, offering both visual appeal and usable outdoor space. The setting is especially appealing, with tranquil pond views, attractive neighboring homes, and a scenic backdrop of mature trees and golf vistas. The yard offers room to relax, garden, or entertain, all while enjoying the peaceful atmosphere this property provides.
This home combines the advantages of newer construction with the benefit of mature surroundings and careful upkeep. Every space reflects pride of ownership, and the overall impression is one of quality, comfort, and timeless style. For buyers seeking a move-in ready property with an open layout, beautiful natural light, refined finishes, flexible living spaces, and captivating water and golf views, this home is a standout opportunity. It offers the rare combination of immaculate condition, attractive design, and a setting that is both serene and memorable.
Pending
$789,900
922 Oyster Pointe Drive, Sunset Beach, NC 28468
4beds
2,659sqft
:
Get pre-qualified$4,639/mo
Single Family Residence
Built in 2019
0.5 Acres Lot
$756,500 Zestimate®
$297/sqft
$96/mo HOA
What's special
Spacious bedroomQuality finishesRich finishesRefined finishesAttractive coastal exteriorManicured landscapingDetailed trim work
- 106 days |
- 157 |
- 2 |
Zillow last checked:
Listing updated:
Listed by:
Darren M Bouley 910-431-7692,
Silver Coast Properties
Source: Hive MLS,MLS#: 100562919 Originating MLS: Brunswick County Association of Realtors
Originating MLS: Brunswick County Association of RealtorsFacts & features
Interior
Bedrooms & bathrooms
- Bedrooms: 4
- Bathrooms: 3
- Full bathrooms: 3
Rooms
- Room types: Master Bedroom, Bedroom 2, Bedroom 3, Bathroom 1, Bathroom 2, Office, Dining Room, Laundry, Living Room, Bathroom 3, Sunroom
Primary bedroom
- Level: First
- Dimensions: 18.2 x 15.3
Bedroom 2
- Level: First
- Dimensions: 12.5 x 14.1
Bedroom 3
- Description: Bonus Room
- Level: Second
- Dimensions: 15 x 20.9
Bathroom 1
- Level: First
- Dimensions: 10.11 x 9.9
Bathroom 2
- Level: First
- Dimensions: 12.4 x 4.11
Bathroom 3
- Description: Bonus Bath
- Level: Second
- Dimensions: 5.8 x 8.8
Dining room
- Level: First
- Dimensions: 14.11 x 12.1
Laundry
- Dimensions: 7.9 x 7.6
Living room
- Level: First
- Dimensions: 24.8 x 22.2
Office
- Description: Can be bedroom
- Level: First
- Dimensions: 12.3 x 12.47
Sunroom
- Level: First
- Dimensions: 21 x 13.8
Heating
- Heat Pump, Electric
Cooling
- Central Air, Heat Pump
Appliances
- Included: Refrigerator
- Laundry: Laundry Room
Features
- Walk-in Closet(s), High Ceilings, Solid Surface, Kitchen Island, Ceiling Fan(s), Walk-in Shower, Built-in Features, Gas Log, Walk-In Closet(s)
- Flooring: Carpet, Wood
- Basement: None
- Attic: None
- Has fireplace: Yes
- Fireplace features: Gas Log
Interior area
- Total structure area: 2,659
- Total interior livable area: 2,659 sqft
Property
Parking
- Total spaces: 2
- Parking features: Additional Parking, Gravel, Garage Door Opener, Paved, Garage
- Attached garage spaces: 2
Accessibility
- Accessibility features: None
Features
- Levels: One and One Half
- Patio & porch: Patio, Porch, Screened, Rear Porch
- Fencing: None
- Has view: Yes
- View description: Golf Course, Pond
- Has water view: Yes
- Water view: Pond
- Waterfront features: None, Pond
- Frontage type: Golf Course,Pond Front
Lot
- Size: 0.5 Acres
- Dimensions: 52 x 223 x 134 x 292
- Features: On Golf Course
Details
- Parcel number: 255fe009
- Zoning: Sb-Mr-3
- Special conditions: Standard
Construction
Type & style
- Home type: SingleFamily
- Property subtype: Single Family Residence
Materials
- Fiber Cement, Wood Frame
- Foundation: Slab
- Roof: Architectural Shingle
Condition
- New construction: No
- Year built: 2019
Utilities & green energy
- Sewer: County Sewer
- Water: County Water
- Utilities for property: Sewer Connected, Water Connected
Community & HOA
Community
- Security: Smoke Detector(s)
- Subdivision: Sea Trail Plantation
HOA
- Has HOA: Yes
- Amenities included: Beach Access, Clubhouse, Pool, Fitness Center, Golf Course, Maintenance Common Areas, Management, Meeting Room, Party Room, Pickleball, Restaurant, Sauna, Spa/Hot Tub, Street Lights, Taxes, Tennis Court(s)
- HOA fee: $1,150 annually
- HOA name: CAMS
- HOA phone: 910-579-5374
Location
- Region: Sunset Beach
Financial & listing details
- Price per square foot: $297/sqft
- Tax assessed value: $560,260
- Annual tax amount: $3,212
- Date on market: 3/26/2026
- Cumulative days on market: 106 days
- Listing agreement: Exclusive Right To Sell
- Listing terms: Cash,Conventional
- Road surface type: Paved
Estimated market value
$756,500
$719,000 - $794,000
$2,620/mo
Price history
| Date | Event | Price |
|---|---|---|
| 6/13/2026 | Pending sale | $789,900$297/sqft |
Source:  Hive MLS #100562919 Report a problem Hive MLS #100562919 Report a problem | ||
| 3/26/2026 | Listed for sale | $789,900+2094.2%$297/sqft |
Source: Hive MLS #100562919 Report a problem | ||
| 9/30/2016 | Sold | $36,000$14/sqft |
Source: Hive MLS #20695286 Report a problem | ||
Public tax history
| Year | Property taxes | Tax assessment |
|---|---|---|
| 2025 | $3,213 | $560,260 |
| 2024 | $3,213 +0% | $560,260 |
| 2023 | $3,211 +6.9% | $560,260 +38.7% |
| 2022 | $3,004 +0% | $403,910 |
| 2021 | $3,004 | $403,910 |
| 2020 | $3,004 | $403,910 +797.6% |
| 2019 | -- | $45,000 +12.5% |
| 2018 | -- | $40,000 |
| 2017 | $268 | $40,000 |
| 2016 | $268 | $40,000 |
| 2015 | $268 | $40,000 |
Find assessor info on the county website
Monthly payment
Est. payment
Payment breakdown
Explore the cost of this home by adjusting the details. Changes won't be saved.Climate risks
Neighborhood: 28468
Nearby schools
GreatSchools rating
- 4/10Jessie Mae Monroe ElementaryGrades: PK-5Distance: 4.5 mi
- 4/10Shallotte MiddleGrades: 6-8Distance: 10.5 mi
- 4/10West Brunswick HighGrades: 9-12Distance: 10.1 mi
Schools provided by the listing agent
- Elementary: Jessie Mae Monroe Elementary
- Middle: Shallotte Middle
- High: West Brunswick
Source: Hive MLS. This data may not be complete. We recommend contacting the local school district to confirm school assignments for this home.
- $690,0004 bd3 ba2.4k sqft920 Oyster Pointe Dr, Sunset Beach, NC 28468Off Market
- $--0.504 Acres922 Oyster Pointe, Sunset Beach, NC 28468Off Market
- $504,9003 bd2 ba1.9k sqft918 Oyster Pointe Dr, Sunset Beach, NC 28468Off Market
- $839,3003 bd3 ba2.8k sqft926 Oyster Pointe Dr, Sunset Beach, NC 28468Off Market
- $669,1234 bd3 ba2.1k sqft921 Wedge Pointe Dr, Sunset Beach, NC 28468Sold
- $679,0004 bd3 ba2.2k sqft916 Oyster Pointe Dr, Sunset Beach, NC 28468Sold
- $489,8004 bd2 ba2.2k sqft928 Oyster Pointe Dr, Sunset Beach, NC 28468Off Market
- $255,2003 bd2 ba1.2k sqft908 Resort Cir #802, Sunset Beach, NC 28468Off Market
A local agent can set up tours, give advice and negotiate with sellers.
Similar homes
- $865,0004 bd3 ba2.8k sqft927 Green Pointe Drive, Sunset Beach, NC 28468For Sale
 MLS ID #100577191, Alli E Pendergrass, eXp Realty. Hive MLS
 - $599,0003 bd3 ba2.5k sqft9134 Ocean Harbour Golf Club Road SW, Calabash, NC 28467For Sale
 MLS ID #100593467, Carol P Lank, ASAP Realty. Hive MLS
 - $609,0004 bd3 ba2.2k sqft210 Twin Lakes Court, Sunset Beach, NC 28468For Sale
 MLS ID #100561753, Cathy J Cagno, Local to Coastal Realty, Inc. Hive MLS
 - $659,9003 bd3 ba2.5k sqft1601 Ladera Point, Sunset Beach, NC 28468For Sale
 MLS ID #100589409, Christian S Kohler, Coldwell Banker Sloane. Hive MLS
 - $725,0004 bd3 ba2.5k sqft1426 Long Pond Road SW, Ocean Isle Beach, NC 28469For SaleMLS ID #100586919, The Crowell Team, Coldwell Banker Sea Coast Advantage. Hive MLS
- $817,0003 bd2 ba2k sqft2038 Manor Parc Drive, Calabash, NC 28467For SaleMLS ID #100555960, Kathy C Trimble, Coldwell Banker Sea Coast Advantage. Hive MLS
- $835,0004 bd3 ba2.9k sqft1286 Landover Dr SW, Ocean Isle Beach, NC 28469For Sale
 MLS ID #10178444, Sandy Burke. Doorify MLS
 - $699,0003 bd3 ba1.8k sqft1582 Harbour Place Drive, Calabash, NC 28467For SaleMLS ID #100575713, Rita R Mendez, Navigate Realty. Hive MLS
- $799,9004 bd4 ba3k sqft470 Laurel Valley Drive, Shallotte, NC 28470For SaleMLS ID #100579717, Megan L Fogel, Keller Williams Innovate-OIB Mainland. Hive MLS
- $649,0004 bd3 ba3k sqft3517 Golf Ave., Little River, SC 29566For Sale
 MLS ID #2617013, Elizabeth Terry, Century 21 Stopper &Associates. CCAR
 - $769,0004 bd4 ba3.3k sqft504 Sea Vista Ln. #Sea Vista Ln, North Myrtle Beach, SC 29582For SaleMLS ID #2617200, Kathleen P McMahon, Rinehart Realty Corporation. CCAR
- $699,9004 bd4 ba2.6k sqft1220 N Middleton Drive NW, Calabash, NC 28467For SaleMLS ID #100560083, Eric. A Shenberger, INNOVATE Real Estate. Hive MLS
- $699,0004 bd3 ba2.4k sqft395 Canoe Court NW, Calabash, NC 28467For SaleMLS ID #100525399, Lori R Duncan, Carson Realty Group. Hive MLS
- $835,0005 bd3 ba3.9k sqft1567 Colonist Square SW, Ocean Isle Beach, NC 28469For SaleMLS ID #100560935, Heather M LaMora, Coldwell Banker Sea Coast Advantage. Hive MLS
- $610,0004 bd3 ba2.5k sqft6313 Chadmore Lane SW, Ocean Isle Beach, NC 28469For SaleMLS ID #100573843, The Crowell Team, Coldwell Banker Sea Coast Advantage. Hive MLS
- $540,0004 bd4 ba2.5k sqft9100 Fountain Street SW, Calabash, NC 28467For SaleMLS ID #100492264, McNeely Group, Landmark Sotheby's International Realty. Hive MLS
- $655,0004 bd4 ba2.7k sqft6358 Bryson Drive SW, Ocean Isle Beach, NC 28469For SaleMLS ID #100561282, Jesse T McCrery, Coldwell Banker Sloane Realty OIB. Hive MLS
- $619,0004 bd3 ba2.5k sqft6531 Adelina Ct, Ocean Isle Beach, NC 28469For SaleMLS ID #10170698, Melissa A Smith. Doorify MLS
- $619,0004 bd3 ba2.5k sqft6531 Adelina Court SW Lot 6, Ocean Isle Beach, NC 28469For SaleMLS ID #100577637, Melissa A Smith, Sunsets & Sandcastles Realty. Hive MLS
- $629,0003 bd4 ba2.4k sqft620 Eastwood Park Road Unit 2b, Sunset Beach, NC 28468For SaleMLS ID #100551443, Anne G Del Tufo, Keller Williams Innovate-OIB Mainland. Hive MLS
