Beautiful two-story home in the heart of Northwest Las Vegas' Centennial Hills, offering 4 bedrooms, 3 full baths, and 2,308 sqft of bright, open living space. The oversized kitchen anchors the home with granite countertops, a center island and breakfast bar, walk-in pantry, stainless steel appliances, and soaring vaulted ceilings that flow into the spacious living area. A large main-level bedroom sits beside a full bath — perfect as a guest suite, home office, or multigenerational space — and a separate downstairs den adds even more flex room. The generous primary suite features a walk-in closet and spa-style bath with dual sinks, a separate tub, and shower, joined by two well-sized secondary bedrooms. Enjoy brand-new carpet and a newer Lennox A/C system for worry-free comfort, plus a finished two-car garage and low-maintenance desert-landscaped backyard with patio and room to entertain. All just five minutes from shopping, dining, and everyday essentials, with quick 215 Beltway access. Move-in ready and built for easy living.
Active under contract
Price cut: $10K (7/1)
$479,000
9223 Wittig Ave, Las Vegas, NV 89149
4beds
2,308sqft
:
Get pre-qualified$3,116/mo
Single Family Residence
Built in 2006
4,791 Square Feet Lot
$476,900 Zestimate®
$208/sqft
$60/mo HOA
What's special
Large main-level bedroomFinished two-car garageSeparate downstairs denGenerous primary suiteTwo well-sized secondary bedroomsOversized kitchenSoaring vaulted ceilings
- 45 days |
- 240 |
- 10 |
Zillow last checked:
Listing updated:
Listed by:
Jesse Hanna S.0195381 702-630-8574,
Black Gold Investment Group
Source: LVR,MLS#: 2790469 Originating MLS: Greater Las Vegas Association of Realtors Inc
Originating MLS: Greater Las Vegas Association of Realtors IncFacts & features
Interior
Bedrooms & bathrooms
- Bedrooms: 4
- Bathrooms: 3
- Full bathrooms: 3
Primary bedroom
- Description: Ceiling Light,Walk-In Closet(s)
- Dimensions: 16x16
Bedroom 2
- Description: Downstairs
- Dimensions: 17x13
Bedroom 3
- Description: Ceiling Fan,Upstairs
- Dimensions: 12x11
Bedroom 4
- Description: Ceiling Fan,Upstairs
- Dimensions: 12x11
Primary bathroom
- Description: Double Sink,Separate Shower,Separate Tub
Den
- Description: Downstairs
- Dimensions: 13x12
Dining room
- Description: Dining Area
- Dimensions: 13x9
Kitchen
- Description: Breakfast Bar/Counter,Granite Countertops,Pantry,Stainless Steel Appliances,Vaulted Ceiling
Living room
- Description: Vaulted Ceiling
- Dimensions: 15x13
Heating
- Central, Gas
Cooling
- Central Air, Electric
Appliances
- Included: Dryer, Dishwasher, Disposal, Gas Range, Microwave, Refrigerator, Washer
- Laundry: Gas Dryer Hookup, Main Level
Features
- Bedroom on Main Level, Ceiling Fan(s), Window Treatments, Programmable Thermostat
- Flooring: Carpet, Ceramic Tile, Laminate
- Windows: Blinds, Double Pane Windows, Drapes
- Has fireplace: No
Interior area
- Total structure area: 2,308
- Total interior livable area: 2,308 sqft
Video & virtual tour
Property
Parking
- Total spaces: 2
- Parking features: Attached, Finished Garage, Garage, Inside Entrance, Private
- Attached garage spaces: 2
Features
- Stories: 2
- Patio & porch: Patio
- Exterior features: Patio, Sprinkler/Irrigation
- Fencing: Brick,Back Yard
Lot
- Size: 4,791 Square Feet
- Features: Drip Irrigation/Bubblers, Desert Landscaping, Landscaped, < 1/4 Acre
Details
- Parcel number: 12519510004
- Zoning description: Single Family
- Horse amenities: None
Construction
Type & style
- Home type: SingleFamily
- Architectural style: Two Story
- Property subtype: Single Family Residence
Materials
- Roof: Tile
Condition
- Resale
- Year built: 2006
Utilities & green energy
- Electric: Photovoltaics None
- Sewer: Public Sewer
- Water: Public
- Utilities for property: Underground Utilities
Green energy
- Energy efficient items: Windows
Community & HOA
Community
- Subdivision: Town Center Assemblage L-Tc 55 #2
HOA
- Has HOA: Yes
- Services included: Association Management
- HOA fee: $60 monthly
- HOA name: TOWN CENTER VILLAGE
- HOA phone: 702-767-9993
Location
- Region: Las Vegas
Financial & listing details
- Price per square foot: $208/sqft
- Tax assessed value: $366,209
- Annual tax amount: $2,400
- Date on market: 6/11/2026
- Listing agreement: Exclusive Right To Sell
- Listing terms: Cash,Conventional,FHA,VA Loan
- Ownership: Single Family Residential
Estimated market value
$476,900
$453,000 - $501,000
$2,495/mo
Price history
| Date | Event | Price |
|---|---|---|
| 7/3/2026 | Contingent | $479,000$208/sqft |
Source:  LVR #2790469 Report a problem LVR #2790469 Report a problem | ||
| 7/1/2026 | Price change | $479,000-2%$208/sqft |
Source: LVR #2790469 Report a problem | ||
| 6/11/2026 | Listed for sale | $489,000+39.7%$212/sqft |
Source: LVR #2790469 Report a problem | ||
| 11/6/2025 | Listing removed | $2,295$1/sqft |
Source: Zillow Rentals Report a problem | ||
| 10/19/2025 | Price change | $2,295-2.3%$1/sqft |
Source: Zillow Rentals Report a problem | ||
| 10/8/2025 | Listed for rent | $2,350$1/sqft |
Source: Zillow Rentals Report a problem | ||
| 9/21/2020 | Sold | $350,000+0%$152/sqft |
Source: LVR #2219816 Report a problem | ||
| 8/11/2020 | Pending sale | $349,900$152/sqft |
Source: Rooftop Realty #2219816 Report a problem | ||
| 8/8/2020 | Listed for sale | $349,900+25%$152/sqft |
Source: Rooftop Realty #2219816 Report a problem | ||
| 1/31/2017 | Sold | $280,000$121/sqft |
Source: LVR #1856903 Report a problem | ||
| 1/6/2017 | Listed for sale | $280,000$121/sqft |
Source: King Realty Group #1856903 Report a problem | ||
| 1/2/2017 | Pending sale | $280,000$121/sqft |
Source: King Realty Group #1856903 Report a problem | ||
| 12/19/2016 | Listed for sale | $280,000+57.3%$121/sqft |
Source: King Realty Group #1856903 Report a problem | ||
| 12/30/2010 | Sold | $178,000-1.1%$77/sqft |
Source: Public Record Report a problem | ||
| 10/22/2010 | Price change | $179,900-50.4%$78/sqft |
Source: Fannie Mae #1088440 Report a problem | ||
| 9/21/2010 | Listed for sale | -- |
Source: foreclosure.com Report a problem | ||
| 7/16/2010 | Sold | $362,545-7.1%$157/sqft |
Source: Public Record Report a problem | ||
| 11/16/2005 | Sold | $390,261$169/sqft |
Source: Public Record Report a problem | ||
Public tax history
| Year | Property taxes | Tax assessment |
|---|---|---|
| 2026 | $2,403 +3% | $128,173 +1.4% |
| 2025 | $2,332 +3% | $126,370 +1.5% |
| 2024 | $2,265 +3% | $124,477 +11.2% |
| 2023 | $2,199 -1.5% | $111,983 +7.3% |
| 2022 | $2,232 +7.7% | $104,402 +2.5% |
| 2021 | $2,072 +1.3% | $101,866 +3.5% |
| 2020 | $2,047 +4.8% | $98,427 +7.9% |
| 2019 | $1,953 +6.9% | $91,220 0% |
| 2018 | $1,827 | $91,221 +11.1% |
| 2017 | $1,827 | $82,101 +12.5% |
| 2016 | $1,827 +0.2% | $73,002 +20% |
| 2015 | $1,823 +3.2% | $60,852 +16.4% |
| 2014 | $1,766 | $52,272 |
| 2013 | -- | $52,272 +1.7% |
| 2012 | -- | $51,410 -5.5% |
| 2011 | -- | $54,415 -13.9% |
| 2010 | -- | $63,180 -17.8% |
| 2009 | -- | $76,896 |
| 2008 | -- | $76,896 -38.6% |
| 2007 | -- | $125,331 |
Find assessor info on the county website
Monthly payment
Est. payment
Payment breakdown
Explore the cost of this home by adjusting the details. Changes won't be saved.Climate risks
Neighborhood: Centennial Hills
Nearby schools
GreatSchools rating
- 8/10Marshall C Darnell Elementary SchoolGrades: PK-5Distance: 1.3 mi
- 6/10Edmundo Eddie Escobedo Sr Middle SchoolGrades: 6-8Distance: 0.6 mi
- 4/10Centennial High SchoolGrades: 9-12Distance: 1.4 mi
Schools provided by the listing agent
- Elementary: Darnell, Marshall C,Darnell, Marshall C
- Middle: Escobedo Edmundo
- High: Centennial
Source: LVR. This data may not be complete. We recommend contacting the local school district to confirm school assignments for this home.
- $491,8004 bd3 ba2.3k sqft9227 Wittig Ave, Las Vegas, NV 89149Off Market

- $416,1003 bd2 ba1.6k sqft9219 Wittig Ave, Las Vegas, NV 89149Off Market
- $2,5004 bd3 ba2.3k sqft9222 Avon Park Ave, Las Vegas, NV 89149For Rent

- $458,5003 bd2 ba1.6k sqft9218 Avon Park Ave, Las Vegas, NV 89149Sold

- $436,2003 bd2 ba1.5k sqft9226 Avon Park Ave, Las Vegas, NV 89149Off Market
- $405,0003 bd2 ba1.4k sqft9231 Wittig Ave, Las Vegas, NV 89149Sold
- $519,1004 bd3 ba2.3k sqft9215 Wittig Ave, Las Vegas, NV 89149Off Market
- $467,7004 bd3 ba2.2k sqft9218 Wittig Ave, Las Vegas, NV 89149Off Market
A local agent can set up tours, give advice and negotiate with sellers.
Similar homes
- $384,0184 bd3 ba1.8k sqft8953 Tamar Sage Ct, Las Vegas, NV 89149For Sale
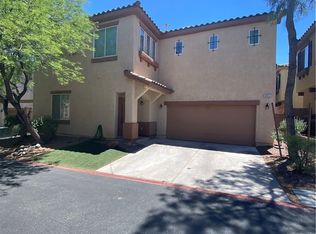 MLS ID #2775455, Edwin N. Riley, Gavish Real Estate and PM. LVR
 - $539,0004 bd3 ba2.4k sqft9343 Sully Ave, Las Vegas, NV 89149For Sale
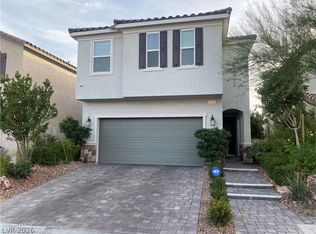 MLS ID #2774542, Bonnie Vasquez, Las Vegas Realty LLC. LVR
 - $489,0004 bd3 ba1.6k sqft10420 Prime View Ct, Las Vegas, NV 89144For Sale
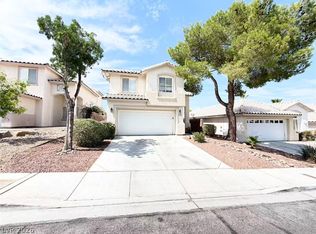 MLS ID #2802161, Miaofen Hsu, NVWM Realty. LVR
 - $470,0004 bd3 ba2.3k sqft7629 Rory Ct, Las Vegas, NV 89129For Sale
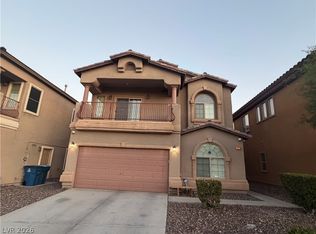 MLS ID #2789439, Mayra Rodriguez, Realty ONE Group, Inc. LVR
 - $499,0004 bd3 ba2.8k sqft3725 Deer Flats St, Las Vegas, NV 89129For SaleMLS ID #2788256, Stanley J. King, eXp Realty. LVR
- $484,9004 bd3 ba2.2k sqft3437 Bedfordshire Pl, Las Vegas, NV 89129For SaleMLS ID #2773642, David A. Dimarco, North American Realty of NV. LVR
- $509,9003 bd3 ba2.3k sqft7817 Falconwing Ave, Las Vegas, NV 89131For SaleMLS ID #2769616, Jill Amsel, Realty ONE Group, Inc. LVR
- $465,0004 bd3 ba1.9k sqft8316 Windchase Ave, Las Vegas, NV 89129For SaleMLS ID #2783478, Holly Marquardt, All Vegas Valley Realty. LVR
- $479,9004 bd3 ba1.6k sqft8829 Cornwall Glen Ave, Las Vegas, NV 89129For SaleMLS ID #2772284, Brandy J. White Elk, Innovative Real Estate Strateg. LVR
- $326,0003 bd3 ba1.2k sqft7660 Calico Fields St, Las Vegas, NV 89149For SaleMLS ID #2793092, Tara F. Jones, Opendoor Brokerage LLC. LVR
- $479,0004 bd3 ba2.9k sqft4220 Iris Pearl Ave, North Las Vegas, NV 89031For SaleMLS ID #2789128, Tara F. Jones, Opendoor Brokerage LLC. LVR
- $459,9004 bd3 ba2.2k sqft7633 Rainbow Cove Dr, Las Vegas, NV 89131For SaleMLS ID #2715076, George E. Morrissey III, Property Technology Group LLC. LVR
- $490,0004 bd3 ba2.5k sqft6071 Castle Gardens Ave, Las Vegas, NV 89130For SaleMLS ID #2760270, Michelle E. Zamora, United Realty Group. LVR
- $469,0005 bd3 ba2.7k sqft5716 Native Sunflower St, North Las Vegas, NV 89031For SaleMLS ID #2782541, Patrick Watson, Realty ONE Group, Inc. LVR
- $487,8884 bd3 ba2.2k sqft4376 Latitude Valley Ct, North Las Vegas, NV 89084For SaleMLS ID #2782711, Cathy Rojas, Signature Real Estate Group. LVR
- $284,9002 bd2 ba1.1k sqft9125 Fish Tail Ave Unit 101, Las Vegas, NV 89149For SaleMLS ID #2799479, Steven K. Lum, Global Assets. LVR
- $465,0004 bd3 ba1.9k sqft4520 Grand Rock Dr, North Las Vegas, NV 89081For SaleMLS ID #2800228, Beatriz D. Martinez, Simply Vegas. LVR
- $384,9003 bd3 ba1.9k sqft9462 Havasu Canyon Ave, Las Vegas, NV 89166For SaleMLS ID #2772352, Joseph N. Pessin, Realty ONE Group, Inc. LVR
- $499,9993 bd3 ba2.2k sqft6705 Shallow Creek Ct, Las Vegas, NV 89108For SaleMLS ID #2778815, Joey Rabago, Keller Williams MarketPlace. LVR
- $529,9004 bd3 ba2.2k sqft10108 Basalt Hollow Ave, Spring Valley, NV 89148For SaleMLS ID #2796282, Rong Chen, Investpro Realty. LVR
