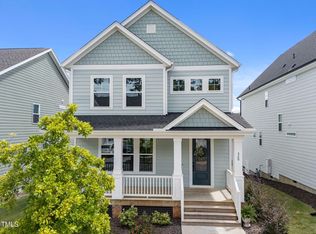
Motivated Seller!!! Welcome to this like new two-story modern single-family home nestled in the heart of Wake Forest. As you step into the main floor the open concept of this charming kitchen with a large island and walk in pantry will sweep you off your feet. Perfect for entertaining or just cooking your favorite meals. Upstairs you will find three bedrooms, two bathrooms and your laundry room. The master bedroom has a beautiful spa like bathroom attached with a large walk in closet. Outside you will find a nice size screened in porch with a fenced in yard for privacy, attached to the detached two car garage. Only one of a few in this subdivision offers this unique garage loft with a full bathroom. This area is around 357 square feet and is perfect for visitors or game day gatherings. It could also be a fourth bedroom with its own bathroom. Come see this beautiful home in Kitchin Farms Subdivision today. Great location with a community pool.
For sale
Price cut: $18.9K (7/6)
$440,000
9232 Kitchin Farms Way, Wake Forest, NC 27587
3beds
1,853sqft
:
Get pre-qualified$2,719/mo
Single Family Residence, Residential
Built in 2024
3,920 Square Feet Lot
$437,600 Zestimate®
$237/sqft
$99/mo HOA
What's special
Walk in pantryDetached two car garageLarge islandTwo bathroomsLarge walk in closetThree bedrooms
- 197 days |
- 443 |
- 19 |
Zillow last checked:
Listing updated:
Listed by:
Donna Kline 919-270-0402,
eXp Realty, LLC - C
Source: Doorify MLS,MLS#: 10140561
Facts & features
Interior
Bedrooms & bathrooms
- Bedrooms: 3
- Bathrooms: 4
- Full bathrooms: 3
- 1/2 bathrooms: 1
Heating
- Electric, Forced Air
Cooling
- Central Air, Electric
Features
- Flooring: Carpet, Laminate
Interior area
- Total structure area: 1,853
- Total interior livable area: 1,853 sqft
- Finished area above ground: 921
- Finished area below ground: 932
Property
Parking
- Total spaces: 2
- Parking features: Garage
- Garage spaces: 2
Accessibility
- Accessibility features: Visitable
Features
- Levels: Two
- Stories: 2
- Has view: Yes
Lot
- Size: 3,920 Square Feet
Details
- Parcel number: 174903020360000 0513367
- Zoning: GR10
- Special conditions: Standard
Construction
Type & style
- Home type: SingleFamily
- Architectural style: Traditional
- Property subtype: Single Family Residence, Residential
Materials
- HardiPlank Type
- Foundation: Slab
- Roof: Shingle
Condition
- New construction: No
- Year built: 2024
Utilities & green energy
- Sewer: Public Sewer
- Water: Public
Green energy
- Energy efficient items: Water Heater
Community & HOA
Community
- Subdivision: The Preserve at Kitchin Farms
HOA
- Has HOA: Yes
- Services included: None
- HOA fee: $99 monthly
Location
- Region: Wake Forest
Financial & listing details
- Price per square foot: $237/sqft
- Tax assessed value: $436,175
- Annual tax amount: $4,107
- Date on market: 1/10/2026
Estimated market value
$437,600
$416,000 - $459,000
$2,250/mo
Price history
| Date | Event | Price |
|---|---|---|
| 7/6/2026 | Price change | $440,000-4.1%$237/sqft |
Source:  Doorify MLS #10140561 Report a problem Doorify MLS #10140561 Report a problem | ||
| 4/15/2026 | Price change | $458,900-1.3%$248/sqft |
Source: Doorify MLS #10140561 Report a problem | ||
| 3/16/2026 | Price change | $464,900-1.1%$251/sqft |
Source: Doorify MLS #10140561 Report a problem | ||
| 2/19/2026 | Price change | $470,000-1.1%$254/sqft |
Source: Doorify MLS #10140561 Report a problem | ||
| 1/10/2026 | Listed for sale | $475,000+5.3%$256/sqft |
Source: Doorify MLS #10140561 Report a problem | ||
| 11/26/2024 | Sold | $451,000+0.4%$243/sqft |
Source: Public Record Report a problem | ||
| 10/2/2024 | Price change | $449,000-0.2%$242/sqft |
Source:  Mungo Homes, Inc Report a problem Mungo Homes, Inc Report a problem | ||
| 9/16/2024 | Price change | $450,000-0.8%$243/sqft |
Source: Mungo Homes, Inc Report a problem | ||
| 9/9/2024 | Listed for sale | $453,428$245/sqft |
Source: Mungo Homes, Inc Report a problem | ||
Public tax history
| Year | Property taxes | Tax assessment |
|---|---|---|
| 2025 | $4,063 | $436,175 |
Find assessor info on the county website
Monthly payment
Est. payment
Payment breakdown
Explore the cost of this home by adjusting the details. Changes won't be saved.Climate risks
Neighborhood: 27587
Nearby schools
GreatSchools rating
- 7/10Sanford Creek ElementaryGrades: PK-5Distance: 3.6 mi
- 4/10Wake Forest Middle SchoolGrades: 6-8Distance: 2 mi
- 7/10Wake Forest High SchoolGrades: 9-12Distance: 4.1 mi
Schools provided by the listing agent
- Elementary: Wake - Sanford Creek Elementary
- Middle: Wake - Wake Forest Middle School
- High: Wake - Wake Forest High School
Source: Doorify MLS. This data may not be complete. We recommend contacting the local school district to confirm school assignments for this home.
- $421,5003 bd3 ba1.8k sqft9236 Kitchin Farms Way, Wake Forest, NC 27587Sold

- $439,0003 bd3 ba2.2k sqft9228 Kitchin Farms Way, Wake Forest, NC 27587Sold
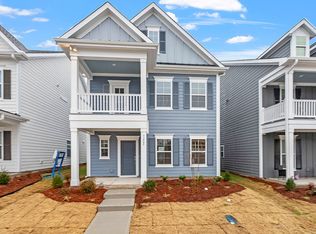
- $454,0003 bd4 ba2.2k sqft9240 Kitchin Farms Way, Wake Forest, NC 27587Sold
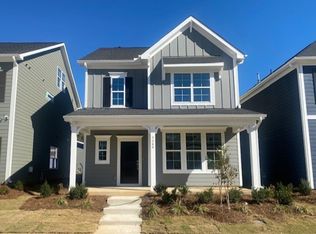
- $535,0003 bd4 ba2.8k sqft9224 Kitchin Farms Way, Wake Forest, NC 27587Sold
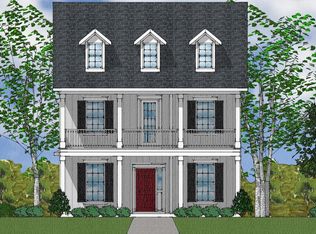
- $467,0004 bd4 ba2.1k sqft9244 Kitchin Farms Way, Wake Forest, NC 27587Sold
- $425,0003 bd3 ba1.8k sqft9233 Kitchin Farms Way, Wake Forest, NC 27587Sold
- $425,0003 bd3 ba1.8k sqft9220 Kitchin Farms Way, Wake Forest, NC 27587Sold
- $414,0003 bd3 ba1.8k sqft9237 Kitchin Farms Way, Wake Forest, NC 27587Sold
A local agent can set up tours, give advice and negotiate with sellers.
Similar homes
- $429,9903 bd3 ba1.8k sqft1625 Main Divide Dr, Wake Forest, NC 27587For Sale

 MLS ID #10178612, Martin Verdi. Doorify MLS
 - $455,0003 bd3 ba1.9k sqft1704 Glazebrook Dr, Wake Forest, NC 27587For Sale
 MLS ID #10178901, Angie Cole. Doorify MLS
 - $499,0003 bd3 ba2.2k sqft520 Roycroft Dr, Wake Forest, NC 27587For Sale
 MLS ID #10152037, Stacey Horowitz. Doorify MLS
 - $519,9004 bd3 ba2.3k sqft1559 Highpoint St, Wake Forest, NC 27587For Sale
 MLS ID #10176348, Laura Deitsch. Doorify MLS
 - $540,0003 bd3 ba2.3k sqft421 Old Dairy Dr, Wake Forest, NC 27587For SaleMLS ID #10168525, Paige Elizabeth Wilson. Doorify MLS
- $499,9994 bd3 ba2.6k sqft364 Springtime Fields Ln, Wake Forest, NC 27587For SaleMLS ID #10158782, Jo Smith. Doorify MLS
- $495,0004 bd3 ba2.7k sqft353 Joyner Bluff Dr, Wake Forest, NC 27587For SaleMLS ID #10171429, Jo Smith. Doorify MLS
- $519,0004 bd3 ba2.7k sqft901 Wrights Creek Way, Wake Forest, NC 27587For SaleMLS ID #10168994, Kameela Wardsworth. Doorify MLS
- $474,9005 bd3 ba2.6k sqft714 Bann River Ct, Rolesville, NC 27571For SaleMLS ID #10171360, Cynthia Parker. Doorify MLS
- $420,0004 bd3 ba1.9k sqft257 Windsor Mill Rd, Rolesville, NC 27571For SaleMLS ID #10175184, Ashley Quinn. Doorify MLS
- $340,0003 bd3 ba1.8k sqft820 Laurel Gate Dr, Wake Forest, NC 27587For SaleMLS ID #10140104, Devin Sullivan. Doorify MLS
- $324,0004 bd3 ba1.9k sqft9941 Sweet Basil Dr, Wake Forest, NC 27587For SaleMLS ID #10156239, Jeremy Gage. Doorify MLS
- $434,9003 bd3 ba2k sqft1580 Rhodeschool Dr, Wendell, NC 27591For SaleMLS ID #10179544, Lindsey Sigmon Ewing. Doorify MLS
- $435,0004 bd3 ba2.4k sqft314 Red Mountain Ln, Knightdale, NC 27545For SaleMLS ID #10178823, Jenne Kendziora. Doorify MLS
- $389,9004 bd3 ba2.4k sqft1169 Treetop Meadow Ln, Wake Forest, NC 27587For SaleMLS ID #10167548, Matthew Dover. Doorify MLS
- $424,0005 bd4 ba2.5k sqft520 Husketh Rd, Youngsville, NC 27596For SaleMLS ID #10181750, Joseph Wells. Doorify MLS
- $489,0004 bd3 ba2.6k sqft4921 Abundance Ave, Raleigh, NC 27616For SaleMLS ID #10179014, Angie Cole. Doorify MLS
- $499,9003 bd3 ba2.4k sqft313 Spelt Ct, Rolesville, NC 27571For SaleMLS ID #10160573, Samara Presley. Doorify MLS
- $419,0003 bd3 ba2k sqft206 S Titus Ln, Wendell, NC 27591For SaleMLS ID #10172365, John Hartofelis. Doorify MLS
- $312,9003 bd3 ba1.5k sqft518 Retreat Ln, Wake Forest, NC 27587For SaleMLS ID #10145655, Jim Allen. Doorify MLS
