Beautifully updated home on nearly a half acre in Symmes Township, Sycamore Schools (Montgomery Elementary). Featuring 9' ceilings throughout the first floor, dual staircases, soaring foyer and great room, and an open floor plan, this home is an entertainer's dream inside and out. Updated kitchen (2021) with granite countertops, 42" white cabinetry, stainless appliances, double ovens, island seating, and breakfast area with walkout to a stamped concrete patio featuring a built-in natural gas grill, bar seating, and a picturesque private backyard. Spacious primary suite with walk in closet and spa-like bath. Finished lower level offers a rec room, family room, wet bar area, bedroom with egress window, full bath, and storage. Andersen windows (2024), furnace (2024), driveway (2024), humidifier (2023), sump pump (2022), and Sonos surround sound. Sidewalks to Hopewell Meadows Park. No city income tax. Minutes to I-275, Harper's Point, Downtown Montgomery & Loveland, & bike trail.
Pending
$1,100,000
9239 Johnston Ln, Cincinnati, OH 45242
5beds
5,108sqft
:
Get pre-qualified$7,829/mo
Single Family Residence
Built in 1996
0.46 Acres Lot
$-- Zestimate®
$215/sqft
$20/mo HOA
What's special
Island seatingOpen floor planStainless appliancesSonos surround soundBuilt-in natural gas grillDual staircasesNearly a half acre
- 50 days |
- 80 |
- 1 |
Likely to sell faster than
Zillow last checked:
Listing updated:
Listed by:
Alison W Moss 513-518-1140,
Keller Williams Seven Hills Re 513-371-5070
Source: Cincy MLS,MLS#: 1880999 Originating MLS: Cincinnati Area Multiple Listing Service
Originating MLS: Cincinnati Area Multiple Listing Service
Facts & features
Interior
Bedrooms & bathrooms
- Bedrooms: 5
- Bathrooms: 5
- Full bathrooms: 4
- 1/2 bathrooms: 1
Primary bedroom
- Features: Bath Adjoins, Walk-In Closet(s), Wall-to-Wall Carpet, Window Treatment, Skylight
- Level: Second
- Area: 288
- Dimensions: 16 x 18
Bedroom 2
- Level: Second
- Area: 180
- Dimensions: 15 x 12
Bedroom 3
- Level: Second
- Area: 144
- Dimensions: 12 x 12
Bedroom 4
- Level: Second
- Area: 144
- Dimensions: 12 x 12
Bedroom 5
- Level: Basement
- Area: 143
- Dimensions: 11 x 13
Primary bathroom
- Features: Shower, Skylight, Tile Floor, Double Vanity, Jetted Tub
Bathroom 1
- Features: Full
- Level: Second
Bathroom 2
- Features: Full
- Level: Second
Bathroom 3
- Features: Full
- Level: Second
Bathroom 4
- Features: Full
- Level: Basement
Dining room
- Features: Chair Rail, Chandelier, Open, Wood Floor, Formal, Other
- Level: First
- Area: 180
- Dimensions: 12 x 15
Family room
- Features: Wall-to-Wall Carpet
- Area: 340
- Dimensions: 17 x 20
Great room
- Features: Wall-to-Wall Carpet, Fireplace, Wood Floor, Other
- Level: First
- Area: 357
- Dimensions: 21 x 17
Kitchen
- Features: Butler's Pantry, Pantry, Counter Bar, Eat-in Kitchen, Walkout, Gourmet, Window Treatment, Kitchen Island, Wood Cabinets, Wood Floor, Marble/Granite/Slate
- Area: 360
- Dimensions: 24 x 15
Living room
- Features: Wood Floor, Other
- Area: 156
- Dimensions: 12 x 13
Office
- Features: Wall-to-Wall Carpet, Window Treatment, Other
- Level: First
- Area: 156
- Dimensions: 12 x 13
Heating
- Forced Air, Gas
Cooling
- Ceiling Fan(s), Central Air
Appliances
- Included: Dishwasher, Double Oven, Electric Cooktop, Disposal, Microwave, Refrigerator, Humidifier, Gas Water Heater
Features
- High Ceilings, Crown Molding, Ceiling Fan(s), Recessed Lighting
- Doors: Multi Panel Doors
- Windows: Vinyl, Skylight(s)
- Basement: Full,Finished,WW Carpet,Other
- Number of fireplaces: 1
- Fireplace features: Gas, Wood Burning, Great Room
Interior area
- Total structure area: 5,108
- Total interior livable area: 5,108 sqft
Video & virtual tour
Property
Parking
- Total spaces: 3
- Parking features: Driveway, Garage Door Opener
- Attached garage spaces: 3
- Has uncovered spaces: Yes
Features
- Levels: Two
- Stories: 2
- Patio & porch: Patio
- Exterior features: Barbecue
Lot
- Size: 0.46 Acres
- Features: Cul-De-Sac, Less than .5 Acre
Details
- Parcel number: 6200160043500
- Zoning description: Residential
- Other equipment: Sump Pump w/Backup
Construction
Type & style
- Home type: SingleFamily
- Architectural style: Traditional
- Property subtype: Single Family Residence
Materials
- Brick
- Foundation: Concrete Perimeter
- Roof: Shingle
Condition
- New construction: No
- Year built: 1996
Utilities & green energy
- Gas: Natural
- Sewer: Public Sewer
- Water: Public
- Utilities for property: Cable Connected
Community & HOA
Community
- Security: Security System
HOA
- Has HOA: Yes
- Services included: Community Landscaping
- HOA fee: $245 annually
Location
- Region: Cincinnati
Financial & listing details
- Price per square foot: $215/sqft
- Tax assessed value: $678,170
- Annual tax amount: $11,902
- Date on market: 6/2/2026
- Listing terms: No Special Financing
Estimated market value
Not available
Estimated sales range
Not available
Not available
Price history
| Date | Event | Price |
|---|---|---|
| 6/17/2026 | Pending sale | $1,100,000$215/sqft |
Source:  Cincy MLS #1880999 Report a problem Cincy MLS #1880999 Report a problem | ||
| 6/2/2026 | Listed for sale | $1,100,000+90.3%$215/sqft |
Source: Cincy MLS #1880999 Report a problem | ||
| 5/21/2015 | Sold | $578,000+12.2%$113/sqft |
Source: Cincy MLS #1439584 Report a problem | ||
| 3/29/2002 | Sold | $515,000-14.3%$101/sqft |
Source: Cincy MLS #765773 Report a problem | ||
| 6/29/2000 | Sold | $601,000+38.2%$118/sqft |
Source: Cincy MLS #707088 Report a problem | ||
| 11/23/1998 | Sold | $435,000+8.5%$85/sqft |
Source: Public Record Report a problem | ||
| 9/5/1996 | Sold | $401,000$79/sqft |
Source: Public Record Report a problem | ||
Public tax history
| Year | Property taxes | Tax assessment |
|---|---|---|
| 2024 | $11,668 +0.6% | $237,360 |
| 2023 | $11,601 -11.4% | $237,360 +8.6% |
| 2022 | $13,096 +1.2% | $218,484 |
| 2021 | $12,942 | $218,484 |
| 2020 | $12,942 +3.5% | $218,484 +8% |
| 2019 | $12,501 +6.9% | $202,300 |
| 2018 | $11,690 -1.3% | $202,300 |
| 2017 | $11,846 +15.6% | $202,300 +1.1% |
| 2016 | $10,244 | $200,151 |
| 2015 | $10,244 +0.7% | $200,151 |
| 2014 | $10,175 +2.8% | $200,151 +6% |
| 2013 | $9,895 -1.7% | $188,822 |
| 2012 | $10,066 +1.7% | $188,822 |
| 2011 | $9,893 +5.5% | $188,822 +1.7% |
| 2010 | $9,374 +5.2% | $185,658 |
| 2009 | $8,910 +2.4% | $185,658 |
| 2008 | $8,697 +1.2% | $185,658 +3% |
| 2007 | $8,595 +1.9% | $180,250 |
| 2006 | $8,436 +1.8% | $180,250 |
| 2005 | $8,284 +0.5% | $180,250 +3.1% |
| 2003 | $8,240 -0.8% | $174,825 |
| 2002 | $8,305 +1.4% | $174,825 +6.5% |
| 2001 | $8,188 +3.1% | $164,115 |
| 2000 | $7,945 | $164,115 |
Find assessor info on the county website
Monthly payment
Est. payment
Payment breakdown
Explore the cost of this home by adjusting the details. Changes won't be saved.Climate risks
Neighborhood: 45242
Nearby schools
GreatSchools rating
- 9/10Montgomery Elementary SchoolGrades: K-4Distance: 2.5 mi
- 8/10Sycamore Junior High SchoolGrades: 7-8Distance: 3.3 mi
- 9/10Sycamore High SchoolGrades: 9-12Distance: 2.9 mi
- $1,302,400-- bd-- ba-- sqftJohnston Ln, Cincinnati, OH 45242Off Market
- $1,013,8005 bd4 ba3.4k sqft9227 Johnston Ln, Cincinnati, OH 45242Off Market
- $972,3005 bd4 ba3.4k sqft9251 Johnston Ln, Cincinnati, OH 45242Off Market
- $1,000,1004 bd3 ba3.3k sqft9219 Johnston Ln, Cincinnati, OH 45242Off Market
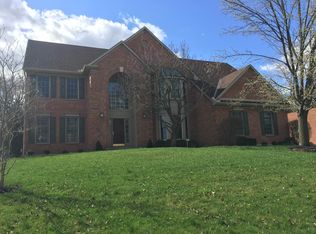
- $1,564,0005 bd6 ba6.8k sqft9259 Johnston Ln, Cincinnati, OH 45242Off Market
- $92,000-- bd-- ba-- sqft9244 Johnston Ln, Cincinnati, OH 45242Off Market
- $1,149,2004 bd3 ba3.5k sqft9252 Johnston Ln, Cincinnati, OH 45242Off Market
- $250,0704 bd4 ba4.1k sqft10172 Humphrey Rd, Cincinnati, OH 45242Off Market
A local agent can set up tours, give advice and negotiate with sellers.
A local lender can help you make sure your offer is ready when you are.
Similar homes
- $825,0004 bd4 ba3.6k sqft866 Miami Ridge Dr, Loveland, OH 45140For Sale
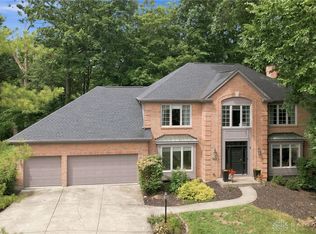
 MLS ID #964762, Heather McColaugh, BF Realty. DABR MLS
 - $1,550,0005 bd5 ba5.2k sqft9750 Zig Zag Rd, Cincinnati, OH 45242For Sale

 MLS ID #1887736, Robert J Mahoney, Sibcy Cline, Inc.. Cincy MLS
 - $889,0006 bd5 ba4.7k sqft7745 Ivygate Ln, Cincinnati, OH 45242For Sale
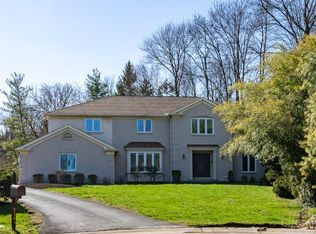 MLS ID #1872422, Gregory J Tassone, Coldwell Banker Realty. Cincy MLS
 - $862,0005 bd5 ba4.5k sqft1443 Nauticus Cv, Loveland, OH 45140For Sale
 MLS ID #1885787, Derek L Tye, Coldwell Banker Realty. Cincy MLS
 - $824,5005 bd4 ba4.5k sqft873 Miamiridge Dr, Loveland, OH 45140For SaleMLS ID #959161, Julie Stratman, Comey & Shepherd REALTORS. DABR MLS
- $924,9004 bd3 ba3.9k sqft1723 Laurel Glen Ct, Loveland, OH 45140For SaleMLS ID #1887020, Kevin E Hildebrand, eXp Realty. Cincy MLS
- $982,5005 bd5 ba5.7k sqft684 Balbriggan Ct, Cincinnati, OH 45255For SaleMLS ID #1885596, Heather R. Herr, Private Real Estate Collection. Cincy MLS
- $1,086,0005 bd5 ba5.9k sqft151 Vista Ridge Dr, South Lebanon, OH 45065For SaleMLS ID #1877335, Alexandra Parker, OwnerLand Realty, Inc.. Cincy MLS
- $990,0004 bd3 ba2.8k sqft6208 Snidercrest Dr, Mason, OH 45040For SaleMLS ID #1881225, Deborah Watters, Coldwell Banker Heritage. Cincy MLS
- $675,0004 bd3 ba4.3k sqft9142 Knightsridge Ln, Mason, OH 45040For SaleMLS ID #1887991, Tiffany B. Allen-Zeuch, Sibcy Cline, Inc.. Cincy MLS
- $950,0004 bd4 ba3.6k sqft7976 Ashley View Dr, Cincinnati, OH 45227For SaleMLS ID #1887634, Steven Koleno, Beycome Brokerage Realty LLC. Cincy MLS
- $950,0005 bd5 ba3.7k sqft727 Miami Ave, Terrace Park, OH 45174For SaleMLS ID #1877676, Amy Hackett Roe, Coldwell Banker Realty. Cincy MLS
- $799,0006 bd6 ba3.4k sqft9570 Old Village Dr, Loveland, OH 45140For SaleMLS ID #1881700, Maria Walley, Comey & Shepherd. Cincy MLS
- $849,9004 bd4 ba3.7k sqft819 River Forest Dr, Maineville, OH 45039For SaleMLS ID #1887476, Tracy Ward, Keller Williams Advisors. Cincy MLS
- $899,9004 bd5 ba4.5k sqft6607 Red Hawk Ct, Maineville, OH 45039For SaleMLS ID #1887185, Kevin E Hildebrand, eXp Realty. Cincy MLS
- $1,250,0004 bd5 ba3.7k sqft1483 State Route 131, Milford, OH 45150For SaleMLS ID #1885403, Donald R. Dobbs, Keller Williams Community Part. Cincy MLS
- $1,150,0005 bd5 ba4k sqft27 Hickory Meadows Ln, Lebanon, OH 45036For SaleMLS ID #958923, John M Bissman, Keller Williams Advisors Rlty. DABR MLS
- $779,0006 bd5 ba4.3k sqft8469 Fields Ertel Rd, Cincinnati, OH 45249New ConstructionMLS ID #1872991, Arman Muradyan, OwnerLand Realty, Inc.. Cincy MLS
- $999,0005 bd3 ba4.3k sqft5679 Kyles Ln, Liberty Township, OH 45044For SaleMLS ID #1876698, Tyler R. Minges, Huff Realty. Cincy MLS
- $550,0004 bd3 ba3.3k sqft10514 Hopewoods Ct, Cincinnati, OH 45249For SaleMLS ID #1869732, Joseph M Stein, Sibcy Cline, Inc.. Cincy MLS
