VALUE RANGE PRICING: ***SELLER WILL ENTERTAIN OFFERS BETWEEN $359,000-$384,000. LIST PRICE EQUALS THE COMBINED UPPER AND LOWER VALUE RANGES. *** SELLER OFFERS 5k CONCESSION FOR THE BUYER'S RATE BUYDOWN or CLOSING COST w/ an ACCEPTABLE OFFER!!! "Heartbroken to leave, but life's new adventure awaits!" So... Now's Your Time to Buy: LOADS of AMENITIES & BEAUTY!!! Don't Miss Your Opportunity to snag this Warm and Cozy Home! Beauty and Elegance - Also, USDA Eligible (ZERO Down pmt. for approved buyers). The seller has customized this Lovely Home to perfection for its New Owner's Comfort and Enjoyment. It's virtually "New," with significant Up-Grades inside and out, built Dec. 2024. As you enter, notice the Formal Living and Dining Rm with French Doors added for charm and privacy, when needed. The seller has installed Interior Plantation Shutters and Crown Molding throughout, also has added attractive Contemporary Light Fixtures and/or Ceiling Fans in all rooms of this home; the Flooring is Luxury Vinyl Plank, "NO" Carpet here! The Great Room is large and spacious with a trey ceiling, recessed lighting and a Newly Built 9'x9' Custom Entertainment Center/Bookcase Wall-Unit with accent lighting which grabs your attention upon entering the main living area, floor outlets were added for ease of decorating. The kitchen Island and Counters have Granite, with an eye-catching Ceramic Tile Back Splash. The Covered Patio has been screened and converted into a Sunroom with recessed lights and 2 Outdoor Ceiling Fans. There's a 12'x26' Concrete Patio Slab beyond the rear sun porch for your outdoor kitchen and entertaining. The Security Lights, Ring Doorbell and Cameras on the front & back of home to remain. The back yard has a wooden privacy fence with a drive gate and a walk gate for easy access. The Builder's Warranty to Convey to the New Owner. THIS HOME IS USDA ELIGIBLE, allows for ZERO DWN... What More Could You Ask For??? (Buyer to verify all information deemed pertinent to decision making)
Pending
$359,384
9246 Ofallon Dr N, Mobile, AL 36695
4beds
2,202sqft
:
Get pre-qualified$2,163/mo
Single Family Residence, Residential
Built in ----
0.25 Acres Lot
$355,200 Zestimate®
$163/sqft
$25/mo HOA
What's special
Warm and cozy homeEye-catching ceramic tile backsplashInterior plantation shuttersCrown molding throughout
- 402 days |
- 93 |
- 2 |
Zillow last checked:
Listing updated:
Listed by:
Brejeannia Gardner 251-689-7714,
Paramount Properties, LLC
Source: GCMLS,MLS#: 7600624
Facts & features
Interior
Bedrooms & bathrooms
- Bedrooms: 4
- Bathrooms: 2
- Full bathrooms: 2
Heating
- Central, Heat Pump
Cooling
- Ceiling Fan(s), Central Air
Appliances
- Included: Dishwasher, Disposal, Electric Range, Electric Water Heater, Microwave
- Laundry: Laundry Room, Main Level
Features
- Bookcases, Entrance Foyer, High Ceilings 10 ft Main, Tray Ceiling(s), Walk-In Closet(s)
- Windows: Plantation Shutters
- Basement: None
- Has fireplace: No
- Fireplace features: None
Interior area
- Total structure area: 2,202
- Total interior livable area: 2,202 sqft
Video & virtual tour
Property
Parking
- Total spaces: 2
- Parking features: Attached, Garage, Garage Door Opener, Garage Faces Front, Level Driveway
- Attached garage spaces: 2
- Has uncovered spaces: Yes
Accessibility
- Accessibility features: Accessible Kitchen
Features
- Levels: One
- Patio & porch: Covered, Enclosed, Front Porch, Patio, Rear Porch, Screened
- Exterior features: Private Yard
- Pool features: None
- Spa features: None
- Fencing: Back Yard,Wood
- Has view: Yes
- View description: Other
- Waterfront features: None
Lot
- Size: 0.25 Acres
- Features: Back Yard, Front Yard, Private
Details
- Additional structures: None
- Parcel number: 3402100000001045
Construction
Type & style
- Home type: SingleFamily
- Architectural style: Ranch
- Property subtype: Single Family Residence, Residential
Materials
- Vinyl Siding
- Foundation: Slab
- Roof: Shingle
Utilities & green energy
- Electric: 110 Volts, 220 Volts in Garage
- Sewer: Public Sewer
- Water: Public
- Utilities for property: Cable Available, Electricity Available, Phone Available, Sewer Available, Underground Utilities, Water Available
Green energy
- Energy efficient items: None
Community & HOA
Community
- Features: HOA, Near Schools, Near Shopping, Sidewalks, Street Lights
- Subdivision: O'fallon
HOA
- Has HOA: Yes
- HOA fee: $300 annually
Location
- Region: Mobile
Financial & listing details
- Price per square foot: $163/sqft
- Annual tax amount: $437
- Date on market: 6/16/2025
- Electric utility on property: Yes
- Road surface type: Asphalt
Estimated market value
$355,200
$337,000 - $373,000
$2,096/mo
Price history
| Date | Event | Price |
|---|---|---|
| 7/6/2026 | Pending sale | $359,384$163/sqft |
Source:  GCMLS #7600624 Report a problem GCMLS #7600624 Report a problem | ||
| 7/6/2026 | Listed for sale | $359,384$163/sqft |
Source: GCMLS #7600624 Report a problem | ||
| 6/21/2026 | Listing removed | $359,384$163/sqft |
Source: GCMLS #7600624 Report a problem | ||
| 4/8/2026 | Price change | $359,384-1.5%$163/sqft |
Source: GCMLS #7600624 Report a problem | ||
| 12/19/2025 | Price change | $365,000-2.7%$166/sqft |
Source: GCMLS #7600624 Report a problem | ||
| 8/28/2025 | Price change | $375,000-2.1%$170/sqft |
Source: GCMLS #7600624 Report a problem | ||
| 7/17/2025 | Price change | $383,000-0.6%$174/sqft |
Source: GCMLS #7600624 Report a problem | ||
| 6/19/2025 | Listed for sale | $385,500$175/sqft |
Source: GCMLS #7600624 Report a problem | ||
Public tax history
Tax history is unavailable.
Monthly payment
Est. payment
Payment breakdown
Explore the cost of this home by adjusting the details. Changes won't be saved.Climate risks
Neighborhood: Cottage Park
Nearby schools
GreatSchools rating
- 10/10Hutchens Elementary SchoolGrades: PK-2Distance: 1.5 mi
- 9/10Bernice J Causey Middle SchoolGrades: 6-8Distance: 1 mi
- 7/10Baker High SchoolGrades: 9-12Distance: 2.7 mi
Schools provided by the listing agent
- Elementary: Hutchens/Dawes
- Middle: Bernice J Causey
- High: Baker
Source: GCMLS. This data may not be complete. We recommend contacting the local school district to confirm school assignments for this home.
- $19,9001.004 Acres4318 McFarland Rd #20, Mobile, AL 36695Sold
- $234,0003 bd1 ba2.4k sqft9251 Hamilton Creek Dr, Mobile, AL 36695Off Market
- $422,5003 bd2 ba2.6k sqft9271 Hamilton Creek Dr, Mobile, AL 36695Sold

- $351,3003 bd3 ba2.6k sqft9311 Hamilton Creek Dr, Mobile, AL 36695Off Market
- $332,400-- bd1 ba2.3k sqft9264 Ofallon Dr, Mobile, AL 36695Off Market
- $347,100-- bd2 ba2.5k sqft9252 Ofallon Dr, Mobile, AL 36695Off Market
- $345,4004 bd4 ba2.3k sqft9240 Ofallon Dr, Mobile, AL 36695Off Market
- $328,100-- bd1 ba2.3k sqft2849 Ofallon Way, Mobile, AL 36695Off Market
A local agent can set up tours, give advice and negotiate with sellers.
Similar homes
- $359,9004 bd2 ba2.3k sqft2532 Burlington Dr W, Mobile, AL 36695For Sale
 MLS ID #7796608, Matthew White, Wellhouse Real Estate LLC - Mobile. GCMLS
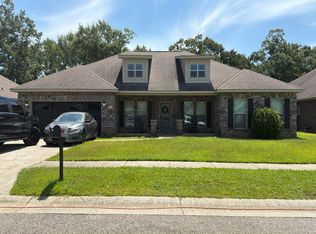
 - $--6 bd3 ba2.5k sqft3471 Woodward Dr, Mobile, AL 36695Auction
 Auction.com 2
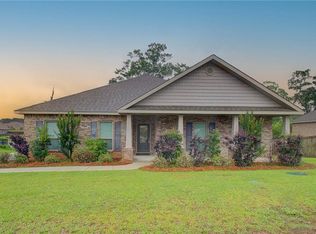
 - $355,0004 bd3 ba2.2k sqft9056 Redberry Dr, Mobile, AL 36695For Sale
 MLS ID #7777219, Chuck Guy, Cooper & Co Inc.. GCMLS
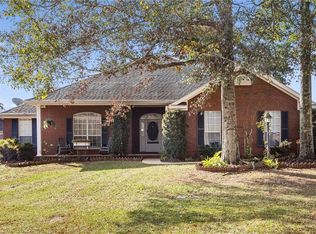
 - $364,9004 bd3 ba2.4k sqft9221 Champion Cir N, Mobile, AL 36695For Sale
 MLS ID #7700861, Taylor Pettway, Goode Realty of Mobile LLC. GCMLS
 - $333,0004 bd3 ba2.2k sqft9422 Labrador Run S, Mobile, AL 36695For SaleMLS ID #7779293, Amanda Turn-Shamback, IXL Real Estate LLC. GCMLS
- $339,9004 bd3 ba2.6k sqft7713 Bedford Ct, Mobile, AL 36695For SaleMLS ID #7773854, Angela Locklier, Blue Heron Realty. GCMLS
- $330,0003 bd2 ba1.8k sqft3170 Scott Dairy Loop Rd W, Mobile, AL 36695For Sale By Owner
- $360,0004 bd3 ba2.3k sqft6608 Chimney Top Dr N, Mobile, AL 36695For Sale By Owner
- $362,9004 bd3 ba2.5k sqft9872 Hamilton Ridge Dr N, Mobile, AL 36695For SaleMLS ID #7760518, Ashley Barlow, IXL Real Estate LLC. GCMLS
- $379,9005 bd3 ba2.7k sqft2133 Elliott Ct, Mobile, AL 36695For SaleMLS ID #7779678, David Beasley, Wellhouse Real Estate West LLC. GCMLS
- $345,0004 bd3 ba2.3k sqft1319 Selby Phillips Dr, Mobile, AL 36695For SaleMLS ID #7781903, Louise Johnson, Bellator Real Estate, LLC. GCMLS
- $375,0004 bd3 ba2.3k sqft10551 Sand Dune Ave, Mobile, AL 36695For SaleMLS ID #7767590, Vickie Tillman, Exit Allstar Realty. GCMLS
- $315,0004 bd2 ba2.5k sqft2400 Carrington Dr, Mobile, AL 36695For SaleMLS ID #7771044, Lana Welch, Keller Williams Mobile. GCMLS
- $357,9004 bd3 ba2.3k sqft9761 Nadine Ln S, Mobile, AL 36695New ConstructionGCMLS
- $340,0004 bd2 ba2.3k sqft3555 Linda Ct W, Mobile, AL 36695For SaleMLS ID #7794941, Madison Reich, Marketvision Real Estate LLC. GCMLS
- $379,9004 bd3 ba2.5k sqft6638 Lubarrett Way S, Mobile, AL 36695For SaleMLS ID #7757123, Whitney Tucker, Roberts Brothers West. GCMLS
- $335,0004 bd3 ba2.3k sqft2270 Moss Creek Ct, Mobile, AL 36695For SaleMLS ID #7787084, Timothy Tria, IXL Real Estate LLC. GCMLS
- $350,0004 bd4 ba2.4k sqft13046 Tara Point Dr, Mobile, AL 36695For SaleMLS ID #7703877, Ashleigh Watson, Wellhouse Real Estate West LLC. GCMLS
- $389,0004 bd3 ba2.9k sqft1279 Creek Ridge Ct, Mobile, AL 36695For SaleMLS ID #7793388, Bubba Galloway, RE/MAX Partners. GCMLS
- $309,0003 bd2 ba2k sqft1609 Woodberry Dr, Mobile, AL 36695For SaleMLS ID #7755458, Lamoura Nettles, EXIT Realty Promise. GCMLS
