A backyard oasis is ready. The inside is getting there.
Coming soon to Mansfield: a 4-bedroom, 3.1-bath home on a half-acre lot where the outdoor living is already dialed in, and the interior is about to be. Before going active, the owner is completing key updates: a refreshed kitchen, a renovated primary bathroom, and new carpet throughout the downstairs. This means the next buyer gets a turnkey experience inside and out. The real showstopper is the backyard. Designed and maintained by a professional landscaper-owner, this private retreat features a custom diving pool and attached hot tub with pebble finish, a covered outdoor living area with a fireplace, and lush landscaping that rivals a botanical garden. Two greenhouses are already in place for the gardening enthusiast. An 8-foot privacy fence wraps it all in total seclusion. With 3,072 square feet of living space, a 2-car garage, and a floor plan that offers generous bedrooms and flexible living areas, this home is being prepared for someone who wants the best of both worlds: a jaw-dropping outdoor sanctuary and a freshly updated interior.
Watch for it. This one won't sit.
Coming soon
$650,000
926 Ashland Ct, Mansfield, TX 76063
4beds
3,072sqft
:
Get pre-qualified$4,829/mo
Single Family Residence
Built in 1993
0.5 Acres Lot
$-- Zestimate®
$212/sqft
$-- HOA
What's special
- 5 hours |
- 111 |
- 10 |
Zillow last checked:
Listing updated:
Listed by:
Mike Serben 0673306 817-709-4088,
Keller Williams Lonestar DFW 817-795-2500
Source: NTREIS,MLS#: 21342770
Facts & features
Interior
Bedrooms & bathrooms
- Bedrooms: 4
- Bathrooms: 4
- Full bathrooms: 3
- 1/2 bathrooms: 1
Primary bedroom
- Features: Ceiling Fan(s), En Suite Bathroom
- Level: First
- Dimensions: 1 x 1
Bedroom
- Features: Ceiling Fan(s)
- Level: Second
- Dimensions: 1 x 1
Bedroom
- Features: Ceiling Fan(s)
- Level: Second
- Dimensions: 1 x 1
Bedroom
- Features: Ceiling Fan(s)
- Level: Second
- Dimensions: 1 x 1
Primary bathroom
- Features: Built-in Features, Dual Sinks, Double Vanity, En Suite Bathroom, Garden Tub/Roman Tub, Separate Shower
- Level: First
- Dimensions: 1 x 1
Other
- Features: Built-in Features, Jack and Jill Bath
- Level: Second
- Dimensions: 1 x 1
Other
- Features: Built-in Features
- Level: Second
- Dimensions: 1 x 1
Game room
- Level: Second
- Dimensions: 1 x 1
Half bath
- Level: First
- Dimensions: 1 x 1
Kitchen
- Features: Built-in Features, Kitchen Island
- Level: First
- Dimensions: 1 x 1
Living room
- Features: Built-in Features, Ceiling Fan(s)
- Level: First
- Dimensions: 1 x 1
Heating
- Central
Cooling
- Central Air, Electric
Appliances
- Included: Double Oven, Electric Cooktop, Microwave
- Laundry: Washer Hookup, Electric Dryer Hookup, Laundry in Utility Room
Features
- Decorative/Designer Lighting Fixtures, High Speed Internet, Kitchen Island, Tile Counters, Vaulted Ceiling(s)
- Flooring: Carpet, Ceramic Tile, Hardwood
- Windows: Shutters
- Has basement: No
- Number of fireplaces: 1
- Fireplace features: Outside, Stone
Interior area
- Total interior livable area: 3,072 sqft
Property
Parking
- Total spaces: 2
- Parking features: Driveway, Garage, Garage Door Opener, Garage Faces Side
- Attached garage spaces: 2
Features
- Levels: Two
- Stories: 2
- Patio & porch: Patio, Covered
- Exterior features: Outdoor Living Area
- Pool features: Fenced, Gunite, Heated, In Ground, Pool, Pool Sweep, Pool/Spa Combo, Waterfall, Water Feature
- Fencing: Wood
Lot
- Size: 0.5 Acres
- Features: Back Yard, Cul-De-Sac, Interior Lot, Lawn, Landscaped, Level, Subdivision, Sprinkler System
Details
- Parcel number: 05882958
Construction
Type & style
- Home type: SingleFamily
- Architectural style: Traditional,Detached
- Property subtype: Single Family Residence
Materials
- Brick
- Foundation: Slab
- Roof: Composition
Condition
- Year built: 1993
Utilities & green energy
- Sewer: Public Sewer
- Water: Public
- Utilities for property: Sewer Available, Water Available
Community & HOA
Community
- Security: Smoke Detector(s)
- Subdivision: Plantation Estates
HOA
- Has HOA: No
Location
- Region: Mansfield
Financial & listing details
- Price per square foot: $212/sqft
- Tax assessed value: $608,886
- Annual tax amount: $13,407
- Date on market: 8/4/2026
- Listing terms: Cash,Conventional,FHA,Texas Vet,VA Loan
Estimated market value
Not available
Estimated sales range
Not available
Not available
Price history
Price history is unavailable.
Public tax history
| Year | Property taxes | Tax assessment |
|---|---|---|
| 2025 | $10,767 +5.5% | $608,886 |
| 2024 | $10,209 +6.6% | $608,886 +20.7% |
| 2023 | $9,576 -10.6% | $504,268 +7.4% |
| 2022 | $10,713 +3.8% | $469,565 +6.5% |
| 2021 | $10,323 +9% | $440,963 +19.2% |
| 2020 | $9,468 -4% | $370,089 -0.3% |
| 2019 | $9,863 +7.2% | $371,372 +10.2% |
| 2018 | $9,203 +8.8% | $337,072 +4.6% |
| 2017 | $8,459 +10.9% | $322,240 +5.5% |
| 2016 | $7,629 +7% | $305,524 +19.5% |
| 2015 | $7,131 | $255,700 |
| 2014 | $7,131 | $255,700 |
| 2013 | -- | $255,700 +0.9% |
| 2012 | -- | $253,500 |
| 2011 | -- | $253,500 -0.2% |
| 2010 | -- | $253,900 -4.6% |
| 2009 | -- | $266,100 |
| 2008 | -- | $266,100 +8.5% |
| 2007 | -- | $245,200 +3% |
| 2006 | -- | $238,000 |
| 2005 | -- | $238,000 |
| 2004 | -- | $238,000 |
| 2003 | -- | $238,000 |
| 2002 | -- | $238,000 |
| 2001 | -- | $238,000 +9.3% |
| 2000 | -- | $217,700 |
Find assessor info on the county website
Monthly payment
Est. payment
Payment breakdown
Explore the cost of this home by adjusting the details. Changes won't be saved.Climate risks
Neighborhood: Walnut Creek
Nearby schools
GreatSchools rating
- 9/10J L Boren Elementary SchoolGrades: PK-4Distance: 0.3 mi
- 9/10Brooks Wester Middle SchoolGrades: 6-8Distance: 1.2 mi
- 7/10Mansfield High SchoolGrades: 9-12Distance: 1.4 mi
Schools provided by the listing agent
- Elementary: Boren
- Middle: Wester,Asa E. Low Jr.
- High: Mansfield
- District: Mansfield ISD
Source: NTREIS. This data may not be complete. We recommend contacting the local school district to confirm school assignments for this home.
- $548,9003 bd2 ba2.6k sqft924 Ashland Ct, Mansfield, TX 76063Off Market
- $537,5003 bd2 ba2.7k sqft928 Ashland Ct, Mansfield, TX 76063Off Market
- $701,1004 bd-- ba3.5k sqft1504 Fairhaven Dr, Mansfield, TX 76063Off Market
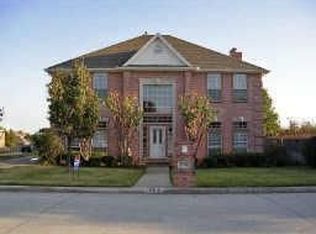
- $522,4004 bd3 ba3k sqft1506 Fairhaven Dr, Mansfield, TX 76063Off Market

- $512,5003 bd2 ba3k sqft1505 Chretien Point Dr, Mansfield, TX 76063Off Market
- $621,3004 bd4 ba3k sqft925 Ashland Ct, Mansfield, TX 76063Off Market
- $577,2004 bd3 ba2.6k sqft922 Ashland Ct, Mansfield, TX 76063Off Market
- $750,6005 bd3 ba4.1k sqft923 Ashland Ct, Mansfield, TX 76063Off Market
A local agent can set up tours, give advice and negotiate with sellers.
A local lender can help you make sure your offer is ready when you are.
Similar homes
- $639,9005 bd4 ba3.5k sqft1603 Banded Ledge Dr, Mansfield, TX 76063For Sale
 MLS ID #21348366, Amber Brown. NTREIS
 - $625,0004 bd3 ba2.4k sqft7204 Montgomery Rd, Midlothian, TX 76065For Sale
 MLS ID #21343907, Kimberly Jansonius. NTREIS
 - $450,0004 bd3 ba2.9k sqft703 Fannin Ln, Mansfield, TX 76063For Sale
 MLS ID #21344406, Sarah Pearson. NTREIS
 - $399,8884 bd3 ba2.5k sqft2317 Hillgrove Ct, Mansfield, TX 76063For Sale
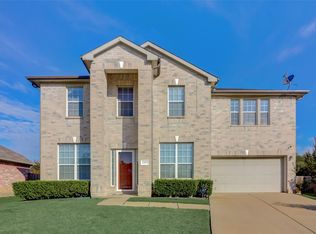 MLS ID #21339394, Teresa Santiago. NTREIS
 - $385,0004 bd3 ba2.4k sqft8101 Mansanillo Ct, Arlington, TX 76002For SaleMLS ID #21327172, Janet Rivera. NTREIS
- $350,0004 bd3 ba1.8k sqft907 Red Oak Dr, Mansfield, TX 76063For SaleMLS ID #21325771, Karen Emery. NTREIS
- $595,0004 bd2 ba2.2k sqft2202 S Branch Dr, Arlington, TX 76001For SaleMLS ID #21327681, Brad Roberts. NTREIS
- $580,0004 bd4 ba2.6k sqft1817 Buckeye Ln, Mansfield, TX 76063For SaleMLS ID #21255787, Robert Wesley. NTREIS
- $385,0003 bd2 ba2k sqft1613 Cowtown Dr, Mansfield, TX 76063For SaleMLS ID #21334830, Marla Yost. NTREIS
- $414,9994 bd3 ba3.1k sqft8132 Guadalupe Rd, Arlington, TX 76002For SaleMLS ID #21338664, Kenneth Gutierrez. NTREIS
- $669,0004 bd4 ba3.4k sqft6004 Lakehurst Dr, Arlington, TX 76016For SaleMLS ID #21250008, Cheryl Jones. NTREIS
- $419,9003 bd2 ba2.1k sqft8407 Pecan Creek Dr, Arlington, TX 76001For SaleMLS ID #21348882, Marla Yost. NTREIS
- $699,0003 bd3 ba3k sqft6864 Cape Cod Dr, Grand Prairie, TX 75054For SaleMLS ID #21239880, Carrie Vines. NTREIS
- $680,0004 bd3 ba2.6k sqft2117 Shorthorn Trl, Crowley, TX 76036For SaleMLS ID #21291853, Vj Chauhan. NTREIS
- $419,0003 bd2 ba2.1k sqft7930 Fox Chase Dr, Arlington, TX 76001For SaleMLS ID #21347486, Jiajia Kohlhoff. NTREIS
- $515,0004 bd3 ba2.6k sqft2308 Ox Bow Ct, Arlington, TX 76006For SaleMLS ID #21325139, Monte Brown. NTREIS
- $549,5005 bd4 ba4k sqft806 N Cobblestone Ct, Cedar Hill, TX 75104For SaleMLS ID #21321301, Salvador Caballero. NTREIS
- $530,0004 bd3 ba2.9k sqft5210 Cliff Haven Dr, Dallas, TX 75236For SaleMLS ID #21284809, Steve Koleno. NTREIS
- $360,0004 bd3 ba3.1k sqft754 Cedarwood Dr, Cedar Hill, TX 75104For SaleMLS ID #21342585, Nikki Cloud. NTREIS
- $795,0004 bd3 ba3.2k sqft3220 Baylor Blvd, Midlothian, TX 76065For SaleMLS ID #21308053, Eman Kandil. NTREIS
