Beneath a breathtaking canopy of majestic heritage oak trees, a sweeping circular drive welcomes you to this impeccably preserved Mid-Century Modern estate—a timeless architectural gem blending iconic design with exceptional livability. Spanning 3,557 square feet, this thoughtfully designed single-story residence offers four spacious bedrooms, three full bathrooms, multiple living and entertaining areas, a private office, inviting sitting room, and an expansive formal dining space perfect for hosting family and friends. Rich oak-paneled walls, pristine original double ovens, a dramatic double-sided fireplace, and a luxurious sunken soaking tub and shower in the primary suite celebrate the home's authentic mid-century character. Meticulously maintained, every detail reflects a rare level of craftsmanship and preservation seldom found today. Perfectly positioned on nearly one private acre (.98 acres) in the highly sought-after neighborhood of Garden Ridge Estates, the property offers an exceptional outdoor retreat. An expansive covered patio overlooks a resort-style backyard featuring a sparkling pool and spa, charming gazebo, and a detached brick pool house with a half bath and approximately 485 square feet of additional flexible space—ideal for entertaining, a guest retreat, gym, or studio. Additional highlights include an attached two-car garage, a recently replaced water heater, elegant brass fixtures throughout, an in-ground basketball goal, a fenced backyard, and an abundance of mature oak trees that create both beauty and privacy. Whether you're captivated by its authentic Old Hollywood glamour and move-in-ready appeal or envision transforming this iconic residence into a modern masterpiece, this is a truly rare opportunity to own one of Garden Ridge's most distinctive homes.
Pending
$824,900
9279 Garden Ridge Dr, San Antonio, TX 78266
4beds
3,557sqft
:
Get pre-qualified$5,556/mo
Single Family Residence
Built in 1976
0.98 Acres Lot
$-- Zestimate®
$232/sqft
$-- HOA
What's special
Dramatic double-sided fireplaceIn-ground basketball goalAttached two-car garagePrivate officeFour spacious bedroomsInviting sitting roomSweeping circular drive
- 17 days |
- 799 |
- 55 |
Likely to sell faster than
Zillow last checked:
Listing updated:
Listed by:
Kayce Heinz (512) 902-4450,
Compass RE Texas, LLC (512) 575-3644
Source: Unlock MLS,MLS#: 3928192
Facts & features
Interior
Bedrooms & bathrooms
- Bedrooms: 4
- Bathrooms: 4
- Full bathrooms: 3
- 1/2 bathrooms: 1
- Main level bedrooms: 4
Heating
- Central, Electric, Fireplace(s)
Cooling
- Ceiling Fan(s), Central Air, Electric
Appliances
- Included: Built-In Electric Oven, Built-In Electric Range, Dishwasher, Disposal, Ice Maker, RNGHD, Gas Water Heater
Features
- Bookcases, Breakfast Bar, Ceiling Fan(s), Double Vanity, Electric Dryer Hookup, Entrance Foyer, Kitchen Island, Multiple Dining Areas, Multiple Living Areas, Pantry, Primary Bedroom on Main, Recessed Lighting, Soaking Tub, Storage, Study/Home Office, Walk-In Closet(s), Washer Hookup, Wet Bar
- Flooring: Carpet, Tile, Wood
- Windows: Bay Window(s), Blinds, Double Pane Windows, Screens, Window Treatments
- Number of fireplaces: 1
- Fireplace features: Double Sided, Gas Log, Masonry, See Through
Interior area
- Total interior livable area: 3,557 sqft
Property
Parking
- Total spaces: 2
- Parking features: Additional Parking, Attached, Circular Driveway, Garage, Garage Door Opener, Garage Faces Side
- Attached garage spaces: 2
Accessibility
- Accessibility features: None
Features
- Levels: One
- Stories: 1
- Patio & porch: Covered, Deck, Rear Porch
- Exterior features: Gutters Full
- Has private pool: Yes
- Pool features: Gunite, In Ground, Pool/Spa Combo, Sport, Tile, Waterfall
- Fencing: Back Yard
- Has view: Yes
- View description: Neighborhood
- Waterfront features: None
Lot
- Size: 0.98 Acres
- Features: Back Yard, Front Yard, Landscaped, Sprinklers In Front, Sprinkler-Manual, Trees-Large (Over 40 Ft)
Details
- Additional structures: Gazebo, Pool House
- Parcel number: 27982
- Special conditions: Estate
Construction
Type & style
- Home type: SingleFamily
- Property subtype: Single Family Residence
Materials
- Foundation: Slab
- Roof: Composition
Condition
- Resale
- New construction: No
- Year built: 1976
Utilities & green energy
- Sewer: Septic Tank
- Water: Public
- Utilities for property: Electricity Connected, Internet-Cable, Phone Available, Sewer Connected, Water Connected
Community & HOA
Community
- Features: Clubhouse, Park, Picnic Area, Playground
- Subdivision: Garden Ridge Estates 1
HOA
- Has HOA: No
Location
- Region: San Antonio
Financial & listing details
- Price per square foot: $232/sqft
- Tax assessed value: $712,220
- Annual tax amount: $12,164
- Date on market: 7/8/2026
- Listing terms: Cash,Conventional,FHA,VA Loan
- Electric utility on property: Yes
Estimated market value
Not available
Estimated sales range
Not available
Not available
Price history
| Date | Event | Price |
|---|---|---|
| 7/16/2026 | Pending sale | $824,900$232/sqft |
Source:  Unlock MLS #3928192 Report a problem Unlock MLS #3928192 Report a problem | ||
| 7/8/2026 | Listed for sale | $824,900$232/sqft |
Source: Unlock MLS #3928192 Report a problem | ||
Public tax history
| Year | Property taxes | Tax assessment |
|---|---|---|
| 2025 | -- | $712,220 +1.9% |
| 2024 | $3,246 +0% | $699,000 -0.4% |
| 2023 | $3,245 -41.1% | $702,042 +10% |
| 2022 | $5,509 -1.1% | $638,220 +10% |
| 2021 | $5,572 +2.2% | $580,200 +8% |
| 2020 | $5,453 +3.9% | $537,155 +10% |
| 2019 | $5,247 +4.8% | $488,323 +10% |
| 2018 | $5,006 | $443,930 +0.7% |
| 2017 | -- | $440,830 +2.5% |
| 2016 | $4,929 +3.2% | $430,150 +3.2% |
| 2015 | $4,776 | $416,630 +4.2% |
| 2014 | $4,776 | $399,750 +6.7% |
| 2013 | -- | $374,630 +1.8% |
| 2012 | -- | $367,880 +0.2% |
| 2011 | -- | $367,290 +8.6% |
| 2010 | -- | $338,080 -1.7% |
| 2009 | -- | $343,840 |
| 2008 | -- | -- |
| 2007 | -- | -- |
| 2006 | -- | -- |
| 2005 | -- | -- |
| 2004 | -- | -- |
| 2003 | -- | -- |
| 2002 | -- | -- |
| 2001 | -- | -- |
| 2000 | -- | $220,920 |
Find assessor info on the county website
Monthly payment
Est. payment
Payment breakdown
Explore the cost of this home by adjusting the details. Changes won't be saved.Climate risks
Neighborhood: 78266
Nearby schools
GreatSchools rating
- 9/10Garden Ridge Elementary SchoolGrades: PK-5Distance: 0.8 mi
- 7/10Danville MiddleGrades: 6-8Distance: 3.7 mi
- 6/10Davenport High SchoolGrades: 9-12Distance: 1.8 mi
Schools provided by the listing agent
- Elementary: Garden Ridge
- Middle: Danville
- High: Davenport
- District: Comal ISD
Source: Unlock MLS. This data may not be complete. We recommend contacting the local school district to confirm school assignments for this home.
- $438,900-- bd2 ba1.9k sqft9265 Garden Ridge Dr, San Antonio, TX 78266Off Market
- $550,2004 bd3 ba2.8k sqft9295 Garden Ridge Dr, San Antonio, TX 78266Off Market
- $611,3005 bd3 ba3k sqft9290 Cinchona Trl, Garden Ridge, TX 78266Off Market
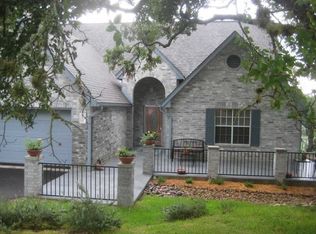
- $571,7004 bd3 ba2.5k sqft9276 Cinchona Trl, Garden Ridge, TX 78266Off Market
- $415,000-- bd2 ba2.5k sqft9241 Garden Ridge Dr, San Antonio, TX 78266Off Market
- $184,7400.826 Acres9250 Cinchona Trl, San Antonio, TX 78266Off Market
- $543,200-- bd2 ba2.7k sqft9305 Garden Ridge Dr, Garden Ridge, TX 78266Off Market
- $513,000-- bd2 ba2.6k sqft9280 Garden Ridge Dr, San Antonio, TX 78266Off Market
A local agent can set up tours, give advice and negotiate with sellers.
Similar homes
- $985,0004 bd3 ba4.1k sqft8738 GARDEN RIDGE DR, San Antonio, TX 78266For Sale

 MLS ID #1962849, Marcela Crouch TREC #637225, Exit 4 Texas. LERA MLS
 - $620,0004 bd3 ba2.8k sqft9325 Bluebell, Garden Ridge, TX 78266For Sale
 MLS ID #1951948, Courtney Maxwell TREC #652171, Local Realty. LERA MLS
 - $873,0003 bd2 ba2.5k sqft7965 GARDEN NORTH DR, San Antonio, TX 78266For Sale
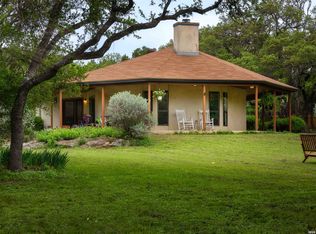 MLS ID #1964729, Michael Taylor TREC #544907, Taylor Real Estate & Development Company. LERA MLS
 - $499,9003 bd3 ba3k sqft9611 AZALEA CIR, Garden Ridge, TX 78266For Sale
 MLS ID #1998702, Pete Montalvo TREC #610313, Keller Williams Legacy. LERA MLS
 - $822,9004 bd4 ba3.3k sqft3009 Fallbrook Manor, Bulverde, TX 78163For SaleMLS ID #1998439, Melinda Holbrook TREC #707337, Keller Williams Heritage. LERA MLS
- $825,0004 bd4 ba3.6k sqft5751 High Forest, New Braunfels, TX 78132For SaleMLS ID #1908984, Alberto Ramirez TREC #719954, Brandi Cook Real Estate Group. LERA MLS
- $839,0004 bd3 ba3.1k sqft28111 George Obrien, San Antonio, TX 78260For SaleMLS ID #1992795, John Garcia TREC #729752, Keller Williams Heritage. LERA MLS
- $825,0004 bd4 ba3.4k sqft200 Sir Arthur Ct, Castle Hills, TX 78213For SaleMLS ID #1967006, Jim Seifert TREC #447935, Redfin Corporation. LERA MLS
- $825,0004 bd3 ba3.5k sqft350 Ullrich, Marion, TX 78124For SaleMLS ID #1963272, Jessi Riedel TREC #625327, Tarpon Blue Real Estate. LERA MLS
- $850,0004 bd5 ba2.9k sqft30559 SADDLERIDGE DR, Bulverde, TX 78163For SaleMLS ID #1992499, Teresita Arenivar-Garcia TREC #611559, JB Goodwin, REALTORS. LERA MLS
- $829,0005 bd4 ba3.3k sqft19221 Heather Forest, San Antonio, TX 78258For SaleMLS ID #1964186, Viki Melton TREC #523715, Stone Oak Realty Services, LLC. LERA MLS
- $825,0005 bd5 ba4k sqft107 WICKFORD WAY, Castle Hills, TX 78213For SaleMLS ID #1969546, Tiffanie Figueroa TREC #770471, PMI Birdy Properties, CRMC. LERA MLS
- $850,0004 bd3 ba3.5k sqft130 Grey Mist, Spring Branch, TX 78070For SaleMLS ID #1961498, Shane Neal TREC #608871, eXp Realty. LERA MLS
- $805,0005 bd4 ba3.4k sqft211 CHATTINGTON CT, Castle Hills, TX 78213For SaleMLS ID #1993140, Valeria Sisson TREC #751934, eXp Realty. LERA MLS
- $875,0004 bd2 ba2.9k sqft340 MUSTANG CIR, Hollywood Park, TX 78232For SaleMLS ID #1945137, Kimberly Wallace TREC #655493, Keller Williams City-View. LERA MLS
- $675,0004 bd3 ba2.8k sqft206 Rio Seco St, San Antonio, TX 78232For SaleMLS ID #1999662, Deborah Craig TREC #610670, Key Realty. LERA MLS
- $835,0004 bd3 ba2.9k sqft344 Prinz Dr, San Antonio, TX 78213For SaleMLS ID #1968918, Gabriel Barrera TREC #495261, All City San Antonio Registered Series. LERA MLS
- $799,9006 bd4 ba3.7k sqft13102 Hunters Ledge, San Antonio, TX 78230For SaleMLS ID #1995860, Heather Hart TREC #539335, JPAR San Antonio. LERA MLS
- $799,0004 bd4 ba3.6k sqft560 Winding Vw, New Braunfels, TX 78132For SaleMLS ID #1959033, Sheryl Gibson TREC #669662, Keller Williams Heritage. LERA MLS
- $699,0005 bd3 ba3.3k sqft28422 Timberline Drive, San Antonio, TX 78260For SaleMLS ID #1972403, Erika Blythe TREC #848131, Kuper Sotheby's Int'l Realty. LERA MLS
