Welcome home to Hadley Farms in Godley, Texas, where wide streets, charming curb appeal, and a welcoming community create the perfect place to call home. Step inside to a long entryway that opens to a bright, open-concept floor plan filled with natural light, oversized windows, and a stunning fireplace that serves as the heart of the home. The spacious kitchen is designed for entertaining and everyday living, featuring granite countertops throughout, abundant cabinetry, an oversized island, stylish pendant lighting, designated pantry, and an eat-in dining area overlooking the backyard. Just beyond the dining area, the outdoor living space truly shines. The extended covered patio creates a seamless extension of the home, complete with mounted ceiling fans and plenty of room for outdoor dining, grilling, relaxing, or hosting gatherings year-round. Whether enjoying your morning coffee or unwinding after a long day, this backyard retreat is designed to be enjoyed in every season. The lush green, low-maintenance yard completes the space beautifully.
The private primary suite offers a relaxing retreat with a spa-like ensuite featuring a tiled walk-in shower, freestanding soaking tub, private water closet, and a large walk-in closet with built-in cabinetry. Three secondary bedrooms provide flexibility for guests, a home office, playroom, or workout space. Each room includes ceiling fans for added comfort and easy access to the secondary bathroom. Additional highlights include a dedicated laundry room that doubles as a mudroom and thoughtful storage throughout. Residents of Hadley Farms enjoy community amenities including a splash pad, playground, and walking trails. Conveniently located near schools, shopping, dining, and commuter routes, this move-in-ready home offers the perfect blend of comfort, style, and convenience. Come experience what this house has to offer and fall in love with this beautiful home. MLS 21305187
Pending
$379,900
928 Tesslynn Ave, Godley, TX 76044
4beds
2,161sqft
:
Get pre-qualified$2,646/mo
Single Family Residence
Built in 2022
6,490 Square Feet Lot
$378,700 Zestimate®
$176/sqft
$-- HOA
What's special
Oversized windowsLong entrywayLush green low-maintenance yardGranite countertops throughoutWide streetsPrivate water closetCharming curb appeal
- 37 days |
- 235 |
- 15 |
Likely to sell faster than
Zillow last checked:
Listing updated:
Listed by:
Raina Bryant 0705537 888-455-6040,
Fathom Realty, LLC 888-455-6040
Source: NTREIS,MLS#: 21305187
Facts & features
Interior
Bedrooms & bathrooms
- Bedrooms: 4
- Bathrooms: 2
- Full bathrooms: 2
Primary bedroom
- Features: Ceiling Fan(s), Dual Sinks, Double Vanity, En Suite Bathroom, Separate Shower, Walk-In Closet(s)
- Level: First
- Dimensions: 17 x 17
Bedroom
- Features: Ceiling Fan(s)
- Level: First
- Dimensions: 11 x 11
Bedroom
- Features: Ceiling Fan(s)
- Level: First
- Dimensions: 11 x 12
Bedroom
- Features: Ceiling Fan(s)
- Level: First
- Dimensions: 11 x 15
Dining room
- Level: First
- Dimensions: 13 x 11
Kitchen
- Features: Breakfast Bar, Built-in Features, Eat-in Kitchen, Granite Counters, Pantry
- Level: First
- Dimensions: 16 x 12
Living room
- Features: Ceiling Fan(s), Fireplace
- Level: First
- Dimensions: 18 x 27
Utility room
- Features: Utility Room
- Level: First
- Dimensions: 6 x 7
Heating
- Central, Electric
Cooling
- Central Air, Ceiling Fan(s), Electric
Appliances
- Included: Dishwasher, Electric Range, Disposal, Vented Exhaust Fan
- Laundry: Washer Hookup, Electric Dryer Hookup, Laundry in Utility Room
Features
- Built-in Features, Decorative/Designer Lighting Fixtures, Eat-in Kitchen, High Speed Internet, Kitchen Island, Open Floorplan, Pantry, Cable TV, Walk-In Closet(s), Wired for Sound
- Flooring: Carpet, Tile
- Has basement: No
- Number of fireplaces: 1
- Fireplace features: Living Room, Wood Burning
Interior area
- Total interior livable area: 2,161 sqft
Video & virtual tour
Property
Parking
- Total spaces: 2
- Parking features: Door-Single, Driveway, Garage Faces Front, Garage, Garage Door Opener
- Attached garage spaces: 2
Features
- Levels: One
- Stories: 1
- Patio & porch: Covered
- Exterior features: Rain Gutters
- Pool features: None
- Fencing: Back Yard,Wood
Lot
- Size: 6,490 Square Feet
- Features: Interior Lot, Landscaped, Subdivision, Sprinkler System
Details
- Parcel number: 126469602090
Construction
Type & style
- Home type: SingleFamily
- Architectural style: Traditional,Detached
- Property subtype: Single Family Residence
Materials
- Brick
- Foundation: Slab
- Roof: Composition
Condition
- Year built: 2022
Utilities & green energy
- Water: Public
- Utilities for property: Water Available, Cable Available
Community & HOA
Community
- Features: Community Mailbox, Curbs, Sidewalks
- Security: Smoke Detector(s)
- Subdivision: Hadley Farms Ph 1
HOA
- Has HOA: No
Location
- Region: Godley
Financial & listing details
- Price per square foot: $176/sqft
- Tax assessed value: $392,238
- Annual tax amount: $9,730
- Date on market: 6/19/2026
- Cumulative days on market: 28 days
- Listing terms: Cash,Conventional,FHA,VA Loan
Estimated market value
$378,700
$360,000 - $398,000
$2,641/mo
Price history
| Date | Event | Price |
|---|---|---|
| 7/20/2026 | Pending sale | $379,900$176/sqft |
Source: NTREIS #21305187 Report a problem | ||
| 7/10/2026 | Contingent | $379,900$176/sqft |
Source: NTREIS #21305187 Report a problem | ||
| 6/19/2026 | Listed for sale | $379,900-7.2%$176/sqft |
Source: NTREIS #21305187 Report a problem | ||
| 6/2/2023 | Sold | -- |
Source: NTREIS #20325916 Report a problem | ||
| 5/19/2023 | Pending sale | $409,500$189/sqft |
Source: NTREIS #20325916 Report a problem | ||
| 5/12/2023 | Listed for sale | $409,500$189/sqft |
Source: NTREIS #20325916 Report a problem | ||
Public tax history
| Year | Property taxes | Tax assessment |
|---|---|---|
| 2025 | $7,564 -2% | $392,238 -4.7% |
| 2024 | $7,721 +27.5% | $411,383 +9.3% |
| 2023 | $6,054 +315.6% | $376,460 +527.4% |
| 2022 | $1,457 | $60,000 |
Find assessor info on the county website
Monthly payment
Est. payment
Payment breakdown
Explore the cost of this home by adjusting the details. Changes won't be saved.Climate risks
Neighborhood: 76044
Getting around
4 / 100
Car-DependentNearby schools
GreatSchools rating
- 5/10Pleasant View Elementary SchoolGrades: PK-5Distance: 3.7 mi
- 6/10Godley Middle SchoolGrades: 6-8Distance: 1.9 mi
- 5/10Godley High SchoolGrades: 9-12Distance: 2.2 mi
Schools provided by the listing agent
- Elementary: Godley
- Middle: Godley
- High: Godley
- District: Godley ISD
Source: NTREIS. This data may not be complete. We recommend contacting the local school district to confirm school assignments for this home.
- $372,6003 bd2 ba2k sqft932 Tesslynn Ave, Godley, TX 76044Off Market
- $324,6003 bd2 ba1.6k sqft924 Tesslynn Ave, Godley, TX 76044Off Market
- $--3 bd2 ba1.9k sqft936 Tesslynn Ave, Godley, TX 76044Sold
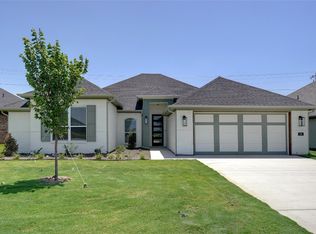
- $350,9003 bd2 ba1.9k sqft920 Tesslynn Ave, Godley, TX 76044Off Market
- $--4 bd2 ba1.9k sqft929 Tesslynn Ave, Godley, TX 76044Sold
- $--3 bd2 ba1.9k sqft925 Tesslynn Ave, Godley, TX 76044Sold
- $328,3003 bd2 ba1.7k sqft933 Tesslynn Ave, Godley, TX 76044Off Market
- $--3 bd2 ba1.9k sqft921 Tesslynn Ave, Godley, TX 76044Sold
A local agent can set up tours, give advice and negotiate with sellers.
A local lender can help you make sure your offer is ready when you are.
Similar homes
- $375,0004 bd2 ba1.9k sqft924 Rodgers Ave, Godley, TX 76044For Sale
 MLS ID #21301308, Rodolfo Rivas. NTREIS
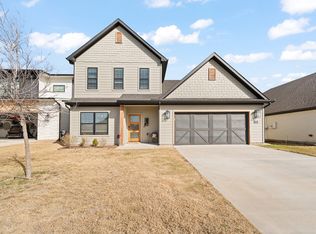
 - $394,9004 bd3 ba2.4k sqft116 William Ln, Godley, TX 76044For Sale
 MLS ID #21185865, Tara Roden. NTREIS
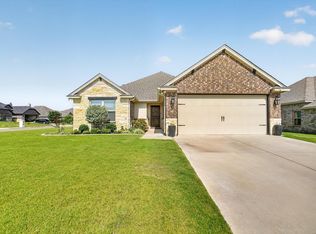
 - $325,0003 bd2 ba1.5k sqft108 Meritt St, Godley, TX 76044For Sale
 MLS ID #21330150, Derrick Lewis. NTREIS
 - $429,9003 bd2 ba2.3k sqft304 W Links Dr, Godley, TX 76044For Sale
 MLS ID #21311983, Tara Roden. NTREIS
 - $275,0003 bd2 ba1.3k sqft900 Tesslynn Ave, Godley, TX 76044For SaleMLS ID #21335754, Carl Bailey. NTREIS
- $415,0003 bd2 ba2k sqft11705 Sand Cat Ct, Godley, TX 76044For SaleMLS ID #21227753, Jason Ellerbusch. NTREIS
- $460,0003 bd2 ba2k sqft6343 Rustic Edge St, Godley, TX 76044For SaleMLS ID #21284440, Stacey Gaither. NTREIS
- $469,5003 bd3 ba2.6k sqft12709 Whispering Wind Dr, Godley, TX 76044For SaleMLS ID #21287711, Michelle Martin. NTREIS
- $530,0004 bd3 ba2.7k sqft6908 Scarlett Way, Godley, TX 76044For SaleMLS ID #21245126, Matthew Kirby. NTREIS
- $520,0004 bd3 ba2.6k sqft704 Cactus Creek Ct, Godley, TX 76044For SaleMLS ID #21218915, Christina Chambliess. NTREIS
- $305,0003 bd2 ba1.5k sqft645 Pawprint Holw, Godley, TX 76044For SaleMLS ID #21272675, Thomas Ayala. NTREIS
- $509,0004 bd3 ba2.8k sqft12701 Whispering Wind Dr, Godley, TX 76044For SaleMLS ID #21293842, Hannah Gramling. NTREIS
- $519,0003 bd4 ba2.9k sqft9308 Wildcat Rdg, Godley, TX 76044For SaleMLS ID #21229793, Mark Melendez. NTREIS
- $329,9004 bd2 ba2k sqft2771 Oakdale Dr, Burleson, TX 76028For SaleMLS ID #21336105, Mindy Carnahan. NTREIS
- $369,9004 bd4 ba2.6k sqft4828 Belladonna Dr, Fort Worth, TX 76123For SaleMLS ID #21335267, Teresa Hill. NTREIS
- $355,0003 bd2 ba2.3k sqft1522 Grassy Meadows Dr, Joshua, TX 76058For SaleMLS ID #21252445, Sean Hassard. NTREIS
- $--3 bd2 ba1.7k sqft1572 Lizzie Ln, Burleson, TX 76028AuctionAuction.com 2
- $379,9994 bd2 ba2.4k sqft3443 Abes Landing Dr, Granbury, TX 76049For SaleMLS ID #21143712, Joseph Felling. NTREIS
- $349,9003 bd2 ba1.6k sqft306 Knob Hill Dr, Granbury, TX 76048For SaleMLS ID #21329468, Toni Floroplus. NTREIS
- $399,9003 bd3 ba2.4k sqft1028 Wildwood Dr, Joshua, TX 76058For SaleMLS ID #21309939, Melissa Canterbury. NTREIS
