Welcome to this beautifully maintained 4-bedroom, 2.5-bath home located in the highly sought-after Williamsville School District! Designed for both everyday living and entertaining, this home offers an open-concept floor plan filled with natural light and comfortable living spaces throughout. The spacious first-floor primary suite features a private en-suite bath and a large walk-in closet, providing the convenience of first-floor living. A dedicated home office offers the perfect space for remote work, while the formal dining room is ideal for hosting family gatherings and special occasions. Upstairs, you'll find three generously sized bedrooms and a full bath, providing plenty of room for family and guests. Step outside to enjoy the beautiful, private backyard featuring a fully fenced yard, patio, and storage shed—perfect for relaxing, entertaining, or enjoying outdoor activities in a peaceful setting.This exceptional home combines space, functionality, and location, all within one of Western New York's top-rated school districts. Don't miss this opportunity to make it yours! The sellers have set an offer deadline of Monday, June 22nd at 5PM. Best ad final.
Pending
$669,900
93 Brandywine Dr, Buffalo, NY 14221
4beds
2,670sqft
Single Family Residence
Built in 2002
0.3 Acres Lot
$-- Zestimate®
$251/sqft
$-- HOA
What's special
Beautiful private backyardDedicated home officeStorage shedFully fenced yardPeaceful settingLarge walk-in closetPrivate en-suite bath
- 42 days |
- 237 |
- 1 |
Zillow last checked:
Listing updated:
Listed by:
716 Realty Group WNY LLC 716-266-6691,
Jason Madden 716-491-9815
Source: NYSAMLSs,MLS#: B1690541 Originating MLS: Buffalo
Originating MLS: BuffaloFacts & features
Interior
Bedrooms & bathrooms
- Bedrooms: 4
- Bathrooms: 3
- Full bathrooms: 2
- 1/2 bathrooms: 1
- Main level bathrooms: 2
- Main level bedrooms: 1
Heating
- Gas, Forced Air
Cooling
- Central Air
Appliances
- Included: Dryer, Dishwasher, Disposal, Gas Oven, Gas Range, Gas Water Heater, Microwave, Refrigerator, Washer
- Laundry: Main Level
Features
- Breakfast Bar, Ceiling Fan(s), Den, Separate/Formal Dining Room, Eat-in Kitchen, Home Office, Kitchen/Family Room Combo, Pantry, Main Level Primary, Primary Suite, Programmable Thermostat
- Flooring: Carpet, Hardwood, Tile, Varies
- Basement: Full,Sump Pump
- Number of fireplaces: 1
Interior area
- Total structure area: 2,670
- Total interior livable area: 2,670 sqft
Property
Parking
- Total spaces: 2.5
- Parking features: Attached, Garage, Garage Door Opener
- Attached garage spaces: 2.5
Features
- Levels: Two
- Stories: 2
- Patio & porch: Patio
- Exterior features: Blacktop Driveway, Fully Fenced, Sprinkler/Irrigation, Patio, Private Yard, See Remarks
- Fencing: Full
Lot
- Size: 0.3 Acres
- Dimensions: 81 x 161
- Features: Irregular Lot, Residential Lot, Wooded
Details
- Additional structures: Shed(s), Storage
- Parcel number: 1422890560700003016200
- Special conditions: Standard
Construction
Type & style
- Home type: SingleFamily
- Architectural style: Two Story
- Property subtype: Single Family Residence
Materials
- Brick, Vinyl Siding, Copper Plumbing
- Foundation: Poured
- Roof: Asphalt
Condition
- Resale
- Year built: 2002
Utilities & green energy
- Electric: Circuit Breakers
- Sewer: Connected
- Water: Connected, Public
- Utilities for property: Cable Available, Electricity Connected, High Speed Internet Available, Sewer Connected, Water Connected
Community & HOA
Community
- Security: Security System Owned
Location
- Region: Buffalo
Financial & listing details
- Price per square foot: $251/sqft
- Tax assessed value: $536,000
- Annual tax amount: $11,355
- Date on market: 6/15/2026
- Cumulative days on market: 40 days
- Listing terms: Cash,Conventional,VA Loan
Estimated market value
Not available
Estimated sales range
Not available
Not available
Price history
| Date | Event | Price |
|---|---|---|
| 6/25/2026 | Pending sale | $669,900$251/sqft |
Source:  NYSAMLSs #B1690541 Report a problem NYSAMLSs #B1690541 Report a problem | ||
| 6/15/2026 | Listed for sale | $669,900+91.9%$251/sqft |
Source: NYSAMLSs #B1690541 Report a problem | ||
| 1/25/2013 | Sold | $349,000-0.3%$131/sqft |
Source: NYSAMLSs #B419675 Report a problem | ||
| 11/15/2012 | Listed for sale | $349,900$131/sqft |
Source: HUNT Real Estate ERA #B419675 Report a problem | ||
Public tax history
| Year | Property taxes | Tax assessment |
|---|---|---|
| 2025 | -- | $536,000 |
| 2024 | -- | $536,000 +48.9% |
| 2023 | -- | $360,000 |
| 2022 | -- | $360,000 |
| 2021 | -- | $360,000 |
| 2020 | -- | $360,000 |
| 2019 | -- | $360,000 |
| 2018 | -- | $360,000 |
| 2017 | $9,742 +134% | $360,000 +12.7% |
| 2016 | $4,164 | $319,300 |
| 2015 | -- | $319,300 |
| 2014 | -- | $319,300 |
| 2013 | -- | $319,300 |
| 2012 | -- | $319,300 |
| 2011 | -- | $319,300 |
| 2010 | -- | $319,300 |
| 2009 | -- | $319,300 +6.4% |
| 2008 | -- | $300,000 |
| 2007 | -- | $300,000 |
| 2006 | -- | $300,000 |
| 2005 | -- | $300,000 |
| 2004 | -- | $300,000 +94.8% |
| 2003 | -- | $154,000 |
Find assessor info on the county website
Monthly payment
Climate risks
Neighborhood: 14221
Nearby schools
GreatSchools rating
- 9/10Transit Middle SchoolGrades: 5-8Distance: 1.1 mi
- 9/10Williamsville East High SchoolGrades: 9-12Distance: 0.6 mi
- 6/10Maple East Elementary SchoolGrades: K-4Distance: 1.2 mi
Schools provided by the listing agent
- District: Williamsville
Source: NYSAMLSs. This data may not be complete. We recommend contacting the local school district to confirm school assignments for this home.
- $569,1004 bd2 ba2.6k sqft103 Brandywine Dr, Williamsville, NY 14221Off Market
- $883,3004 bd5 ba4.8k sqft89 Brandywine Dr, Buffalo, NY 14221Off Market
- $793,2004 bd4 ba2.7k sqft120 Rollingwood St, Buffalo, NY 14221Off Market
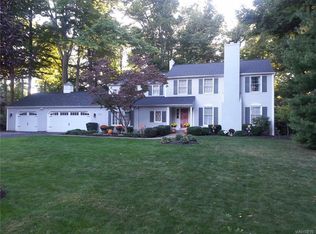
- $709,6004 bd3 ba3.8k sqft111 Brandywine Dr, Williamsville, NY 14221Off Market
- $687,7004 bd2 ba2.6k sqft110 Rollingwood St, Williamsville, NY 14221Off Market
- $718,7004 bd4 ba3.4k sqft94 Brandywine Dr, Williamsville, NY 14221Off Market
- $620,0003 bd3 ba3.4k sqft86 Brandywine Dr, Williamsville, NY 14221Sold
- $565,3004 bd2 ba2.7k sqft79 Brandywine Dr, Williamsville, NY 14221Off Market
A local agent can set up tours, give advice and negotiate with sellers.
Similar homes
- $699,9004 bd5 ba3.4k sqft70 Wynngate Ln, Williamsville, NY 14221For Sale
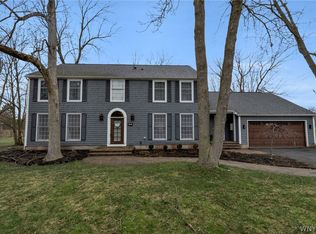
 MLS ID #B1667047, Susan D Lenahan, Listing by: MJ Peterson Real Estate Inc.. NYSAMLSs
 - $599,0004 bd3 ba2.8k sqft10 E Pinelake Dr, Williamsville, NY 14221For Sale
 MLS ID #B1696642, Anish Patel, Listing by: Buffalo Residential LLC.. NYSAMLSs
 - $659,9003 bd3 ba2.8k sqft265 Paradise Rd, East Amherst, NY 14051For Sale
 MLS ID #B1696741, Maxine A Destefano, Listing by: MJ Peterson Real Estate Inc.. NYSAMLSs
 - $619,9004 bd3 ba2.5k sqft4169 Foxwood Ln, Williamsville, NY 14221For Sale
 MLS ID #B1684578, Barbara A Hoy, Listing by: HUNT Real Estate Corporation. NYSAMLSs
 - $669,9004 bd3 ba2.6k sqft9090 Via Cimato Dr, Clarence Center, NY 14032For SaleMLS ID #B1696341, Michelle C Winer, Listing by: HUNT Real Estate Corporation. NYSAMLSs
- $749,9004 bd3 ba2.9k sqft6275 Gott Creek Trl, East Amherst, NY 14051For SaleMLS ID #B1700372, Dean Miceli, Listing by: WNY Metro Roberts Realty. NYSAMLSs
- $619,9003 bd3 ba2.5k sqft9651 Deerview Ln, Clarence Center, NY 14032For SaleMLS ID #B1701141, Debra M Sheehan, Listing by: HUNT Real Estate Corporation. NYSAMLSs
- $375,0004 bd3 ba2k sqft128 Old Farm Cir, Williamsville, NY 14221For SaleMLS ID #B1700062, Michelle Giambra, Listing by: Giambra Realty Corp. NYSAMLSs
- $750,0003 bd3 ba2.5k sqft34 Avalon Meadows Ln, East Amherst, NY 14051For SaleMLS ID #B1694186, Karen Baker Levin, Listing by: Howard Hanna WNY Inc.. NYSAMLSs
- $778,0004 bd3 ba2.9k sqft924 Klein Rd, Amherst, NY 14221For SaleMLS ID #B1696509, David Vari, Listing by: HUNT Real Estate Corporation. NYSAMLSs
- $699,9003 bd3 ba2.8k sqft8908 Connemara Ln, Clarence Center, NY 14032For SaleMLS ID #B1689341, John Santora III, Listing by: Keller Williams Realty WNY. NYSAMLSs
- $599,0003 bd3 ba2.1k sqft182 Castlebrooke Ln, Buffalo, NY 14221For SaleMLS ID #B1700048, Enas L Latif, Listing by: HUNT Real Estate Corporation. NYSAMLSs
- $399,9005 bd3 ba1.9k sqft6 Chestnut Hill Ln, Williamsville, NY 14221For SaleMLS ID #B1696059, Jennifer L Nelson, Listing by: Real Broker NY LLC. NYSAMLSs
- $489,9005 bd3 ba2.1k sqft177 Paddock, Buffalo, NY 14221For SaleMLS ID #B1697542, Andrea Klyczek, Listing by: Superlative Real Estate, Inc.. NYSAMLSs
- $874,9004 bd3 ba3.3k sqft11 Stratford Ct, East Amherst, NY 14051For SaleMLS ID #B1691282, Beth H Klipfel, Listing by: HUNT Real Estate Corporation. NYSAMLSs
- $699,9005 bd3 ba2.9k sqft7260 Ashley Ln, North Tonawanda, NY 14120For SaleMLS ID #B1701123, Robyn Sansone, Listing by: WNYbyOwner.com. NYSAMLSs
- $469,9004 bd2 ba2.3k sqft515 N Forest Rd, Williamsville, NY 14221For SaleMLS ID #B1692828, Jennifer M Ricotta, Listing by: Rhoades Real Estate. NYSAMLSs
- $449,9004 bd3 ba2.3k sqft38 Sandhurst Ln, Amherst, NY 14221For SaleMLS ID #B1693050, Beth H Klipfel, Listing by: HUNT Real Estate Corporation. NYSAMLSs
- $849,0004 bd3 ba2.7k sqft5453 Marthas Vineyard, Clarence Center, NY 14032For SaleMLS ID #B1695618, Maria Zeito, Listing by: Howard Hanna WNY Inc.. NYSAMLSs
- $659,9002 bd4 ba2.2k sqft101 California Dr #B, Buffalo, NY 14221For SaleMLS ID #B1691717, Theresa Lundquist, Listing by: 716 Realty Group WNY LLC. NYSAMLSs
