Prime Roseadale location very well maintained and updated home set up as 2 family all above ground, front unit is a 1 bedroom 1 bath with attached mud room and attached front single garage and private back yard area, rear unit is a 2 story 2 bed 1 bath fully updated, private rear yard with a 16x26" shop, each pay own hydro separate hydro meters, excellent tenants that take pride in their space. New front unit water heater July 2026, rear water heater 2024 both owned, new furnace 2023, all up to date plumbing and electrical, fully fenced yard, front parking for 2. too much to list, This is a turn key low maintenance, clean, no issues income property or live in one unit and collect the income from the other unit please allow 24 hour notice for showings. steps to the Bruce Trail, Escarpment Rail Trail, Kenilworth Stairs, schools, parks, outdoor pool, Recreation Centre, King's Forest Golf Club, quick access to the Red Hill Valley Parkway and QEW
For sale
C$849,777
93 Cloverdale Ave, Hamilton, ON L8K 4M2
3beds
1,850sqft
Single Family Residence, Residential
Built in 1951
5,750 Square Feet Lot
$-- Zestimate®
C$459/sqft
C$-- HOA
What's special
Attached mud roomAttached front single garageFully fenced yard
- 20 hours |
- 4 |
- 0 |
Zillow last checked:
Listing updated:
Listed by:
Sandra Gibson, Salesperson,
International Realty Firm Inc.
Source: ITSO,MLS®#: 40853958Originating MLS®#: Cornerstone Association of REALTORS®
Facts & features
Interior
Bedrooms & bathrooms
- Bedrooms: 3
- Bathrooms: 2
- Full bathrooms: 2
- Main level bathrooms: 1
- Main level bedrooms: 1
Bedroom
- Description: front unit
- Level: Main
Bedroom
- Description: rear unit
- Features: Walk-in Closet
- Level: Second
Bedroom
- Description: rear unit
- Level: Second
Bathroom
- Description: front unit
- Features: 3-Piece
- Level: Main
Bathroom
- Description: rear unit
- Features: 4-Piece
- Level: Second
Dining room
- Description: rear unit
- Level: Main
Kitchen
- Description: front unit
- Features: Laundry
- Level: Main
Kitchen
- Description: rear unit
- Features: Laundry
- Level: Main
Living room
- Description: front unit
- Level: Main
Living room
- Description: rear unit
- Level: Main
Mud room
- Description: front unit
- Level: Main
Heating
- Forced Air, Natural Gas
Cooling
- None
Appliances
- Included: Water Heater Owned, Dishwasher, Refrigerator, Stove
- Laundry: In-Suite
Features
- Separate Heating Controls, Separate Hydro Meters
- Basement: Crawl Space,Unfinished
- Has fireplace: No
Interior area
- Total structure area: 1,850
- Total interior livable area: 1,850 sqft
- Finished area above ground: 1,850
Property
Parking
- Total spaces: 3
- Parking features: Attached Garage, Asphalt, Private Drive Double Wide
- Attached garage spaces: 1
- Uncovered spaces: 2
Features
- Stories: 2
- Frontage type: North
- Frontage length: 50.00
Lot
- Size: 5,750 Square Feet
- Dimensions: 50 x 115
- Features: Urban, Rectangular, Near Golf Course, Park, Public Transit, Quiet Area, Schools
Details
- Additional structures: Workshop
- Parcel number: 171120126
- Zoning: RESIDENTIAL
Construction
Type & style
- Home type: SingleFamily
- Property subtype: Single Family Residence, Residential
Materials
- Brick, Vinyl Siding
- Foundation: Concrete Block
- Roof: Asphalt Shing
Condition
- 51-99 Years
- New construction: No
- Year built: 1951
Utilities & green energy
- Sewer: Sewer (Municipal)
- Water: Municipal
Community & HOA
Location
- Region: Hamilton
Financial & listing details
- Price per square foot: C$459/sqft
- Annual tax amount: C$5,185
- Date on market: 8/12/2026
- Inclusions: Dishwasher, Refrigerator, Stove
- Exclusions: Tenants Belongings Rear Unit Dining Light Fixtures To Be Replaced
Price history
| Date | Event | Price |
|---|---|---|
| 8/12/2026 | Listed for sale | C$849,777C$459/sqft |
Source: ITSO #40853958 Report a problem | ||
Public tax history
Tax history is unavailable.
Climate risks
Neighborhood: Rosedale
Nearby schools
GreatSchools rating
No schools nearby
We couldn't find any schools near this home.
- C$---- bd-- ba-- sqft75 Cloverdale Ave, Hamilton, ON L8K4M2Off Market
- C$---- bd-- ba-- sqft143 Rosedale Ave, Hamilton, ON L8K4N3Off Market
- C$---- bd-- ba-- sqft131 Rosedale Ave, Hamilton, ON L8K4N3Off Market
- C$---- bd-- ba-- sqft160 Rosedale Ave, Hamilton, ON L8K4N5Off Market
- C$500,0002 bd1 ba795 sqft163 Rosedale Ave, Hamilton, ON L8K4N4Sold
- C$---- bd-- ba-- sqft25 Montrose Ave, Hamilton, ON L8K4X8Off Market
- C$---- bd-- ba-- sqft59 Cloverdale Ave, Hamilton, ON L8K4M2Off Market
- C$---- bd-- ba-- sqft62 Cloverdale Ave, Hamilton, ON L8K4M1Off Market
Similar homes
- C$899,9004 bd2 ba1.3k sqft24 Garvey Cres, Hamilton, ON L8K 3X1For Sale
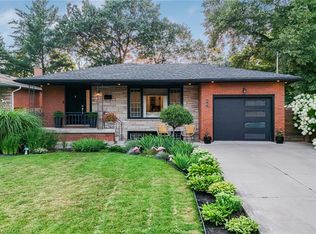 MLS ID #40853835, Frank Ferraro, Salesperson, RE/MAX Real Estate Centre Inc.. ITSO
 - C$929,7774 bd2 ba1.3k sqft63 Hardale Cres, Hamilton, ON L8T 1X9For Sale
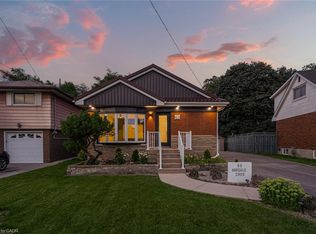 MLS ID #40854584, Marck Daood, Salesperson, RE/MAX Escarpment Realty Inc.. ITSO
 - C$799,9005 bd4 ba1.8k sqft138 Rendell Blvd, Hamilton, ON L8T 3P6For Sale
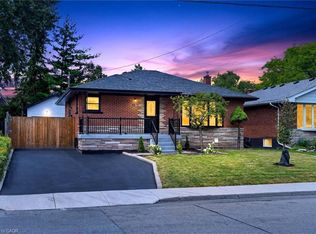 MLS ID #40855227, Amir Mukhtar, Salesperson, Bridgecan Realty Corp.. ITSO
 - C$849,9004 bd2 ba1k sqft26 Parklands Dr, Hamilton, ON L8K 4W7For Sale
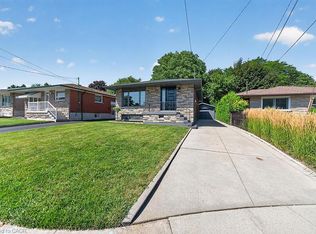 MLS ID #40853822, Tina Doyle, Salesperson, RE/MAX Escarpment Realty Inc.. ITSO
 - C$747,0003 bd2 ba1.4k sqft146 Ottawa St S, Hamilton, ON L8K 2E4For SaleMLS ID #40851154, Laurence Mongeau, Salesperson, eXp Realty. ITSO
- C$810,0005 bd2 ba1.1k sqft78 Markson Cres, Hamilton, ON L8T 4W4For SaleMLS ID #40855531, Rena Chaio, Salesperson, Century 21 Heritage Group Ltd.. ITSO
- C$899,9005 bd3 ba2k sqft377 Carson Dr, Hamilton, ON L8T 4T8For SaleMLS ID #40853889, Rob Golfi, Salesperson, RE/MAX Escarpment Golfi Realty Inc.. ITSO
- C$730,0004 bd2 ba1.4k sqft266 London St S, Hamilton, ON L8K 2H2For SaleMLS ID #40854857, Henk Vanden Beukel, Salesperson, Royal LePage NRC Realty Inc.. ITSO
- C$745,0003 bd3 ba1.5k sqft139 Garside Ave S, Hamilton, ON L8K 2W1For SaleMLS ID #40853654, Janice Rocchi, Salesperson, Royal LePage State Realty. ITSO
- C$720,0003 bd2 ba1.2k sqft49 Brookstream Ct, Hamilton, ON L8K 6J3For SaleMLS ID #40855469, Josephine Vuksan, Salesperson, RE/MAX Escarpment Realty Inc.. ITSO
- C$799,9004 bd2 ba2.1k sqft118 Pottruff Rd S, Hamilton, ON L8K 4A2For SaleMLS ID #40853919, Stefanie Di Francesco, Salesperson, RE/MAX Escarpment Realty Inc.. ITSO
- C$699,0003 bd2 ba1.3k sqft96 Huxley Ave S, Hamilton, ON L8K 2P8For SaleMLS ID #40846471, Kyrsten Feere, Salesperson, Royal LePage Real Estate Associates. ITSO
- C$799,9003 bd3 ba1.1k sqft156 Charlotte St, Hamilton, ON L8K 4V4For SaleMLS ID #40847771, Paulo Alexandre Ribeiro, Broker, RE/MAX Real Estate Centre Inc.. ITSO
- C$799,9004 bd2 ba2.4k sqft100 Hardale Cres, Hamilton, ON L8T 1Y3For SaleMLS ID #40852603, Danielle Connelly, Salesperson, RE/MAX Escarpment Realty Inc.. ITSO
- C$749,9903 bd3 ba1.6k sqft55 Pelican Ln, Hamilton, ON L8K 0A4For SaleMLS ID #40855491, Peggy Macisaac, Salesperson, Right at Home Realty. ITSO
- C$599,9003 bd2 ba1.4k sqft66 Paling Ct, Hamilton, ON L8H 5J2For SaleMLS ID #40854527, Rhiannon Cook, Salesperson, RE/MAX Escarpment Realty Inc.. ITSO
- C$799,0005 bd2 ba1.6k sqft39 Algonquin Ct, Hamilton, ON L8T 4T2For SaleMLS ID #40854217, Kim L. Condari, Salesperson, RE/MAX Escarpment Realty Inc.. ITSO
- C$799,9005 bd3 ba1.5k sqft189 Edgemont St S, Hamilton, ON L8K 2J1For SaleMLS ID #40852982, Candice Pabst, Salesperson, J.M. Edwards Associates Inc.. ITSO
- C$819,9004 bd2 ba1.9k sqft102 Markson Cres, Hamilton, ON L8T 4W4For SaleMLS ID #40843674, Alina Radu, Salesperson, RE/MAX Real Estate Centre Inc.. ITSO
- C$695,0003 bd3 ba1.6k sqft35 Pelican Ln, Hamilton, ON L8K 0A4For SaleMLS ID #40854412, Mark Thomas Woehrle, Broker, RE/MAX Escarpment Realty Inc.. ITSO
