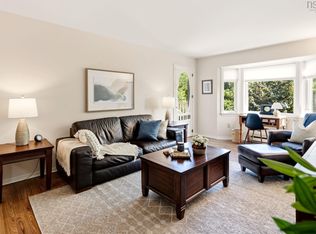
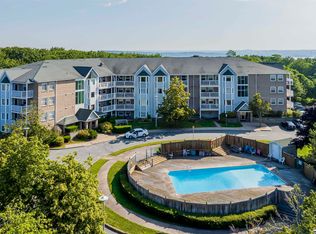
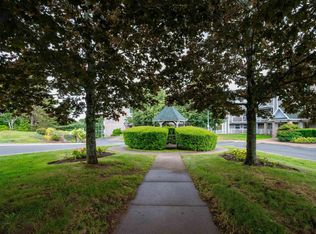
If you’ve been waiting for a condo that feels a little different from the rest, this might be it. Perched on the top floor of 93 Kearney Lake Road, this bright and beautifully updated two-bedroom home is filled with natural light and offers the kind of easy, comfortable lifestyle that makes condo living so appealing. With no neighbours above, the top-floor location also offers an added sense of privacy and a quieter feel that can be hard to find in condo living. Inside, new flooring, an updated kitchen, and new appliances mean the work has already been done for you. The flexible second bedroom is currently styled as a home office, offering a versatile space that can easily transition back to a private bedroom. In-unit laundry, a dedicated parking space, and additional storage make everyday life that much easier, while the pet-friendly building means four-legged family members are welcome too. But it’s the little things that make this home stand out. Start your mornings with coffee on the spacious private balcony, come home at the end of the day and watch the sun set, or spend a warm summer afternoon by the building’s outdoor pool, a rare find in Halifax. With parks and walking trails nearby, transit at your doorstep, and shopping and everyday essentials just minutes away, life here feels simple and connected. Whether you’re buying your first home, downsizing without wanting to compromise, or simply looking for a move-in-ready space that feels like your own, this top-floor condo offers more than just a place to live. It offers a lifestyle that’s easy to settle into.
For sale
C$354,900
93 Kearney Lake Rd, Halifax, NS B3M 4E7
2beds
890sqft
Condominium
Built in 1989
-- sqft lot
$-- Zestimate®
C$399/sqft
C$508/mo HOA
What's special
Filled with natural lightTop-floor locationNew flooringUpdated kitchenNew appliancesIn-unit laundryAdditional storage
- 8 hours
- 6
- 0
Zillow last checked:
Listing updated:
Listed by:
Olivia Bryant,
Sotheby's International Realty Canada Brokerage,
Angie Bryant,
Sotheby's International Realty Canada
Source: NSAR,MLS®#: 202622106 Originating MLS®#: Nova Scotia Association of REALTORS®
Originating MLS®#: Nova Scotia Association of REALTORS®Facts & features
Interior
Bedrooms & bathrooms
- Bedrooms: 2
- Bathrooms: 1
- Full bathrooms: 1
- Main level bathrooms: 1
- Main level bedrooms: 1
Bedroom
- Level: Main
- Area: 130.83
- Dimensions: 13.08 x 10
Bathroom
- Level: Main
- Length: 10
Dining room
- Level: Main
- Area: 78.75
- Dimensions: 10.5 x 7.5
Kitchen
- Level: Main
- Area: 82.97
- Dimensions: 9.67 x 8.58
Living room
- Level: Main
- Length: 21.5
Office
- Level: Main
- Area: 113.39
- Dimensions: 13.08 x 8.67
Heating
- Baseboard
Appliances
- Laundry: In Suite, Laundry Room
Features
- High Speed Internet, Master Downstairs
- Flooring: Laminate
- Basement: None
Interior area
- Total structure area: 890
- Total interior livable area: 890 sqft
- Finished area above ground: 890
Property
Parking
- Parking features: Assigned
Features
- Levels: One
- Stories: 1
Details
- Parcel number: 40504854
- Zoning: Condo
- Other equipment: No Rental Equipment
Construction
Type & style
- Home type: Condo
- Property subtype: Condominium
- Attached to another structure: Yes
Materials
- Roof: Asphalt
Condition
- New construction: No
- Year built: 1989
Utilities & green energy
- Sewer: Municipal
- Water: Municipal
- Utilities for property: Electricity Connected, Electric
Community & HOA
HOA
- Has HOA: Yes
- Services included: Water, Exterior Maintenance, Pool Maintenance, Landscaping, And Snow Removal.
- HOA fee: C$508 monthly
Location
- Region: Halifax
Financial & listing details
- Price per square foot: C$399/sqft
- Price range: C$354.9K - C$354.9K
- Date on market: 9/1/2026
- Ownership: Freehold
- Electric utility on property: Yes
Price history
| Date | Event | Price |
|---|---|---|
| 9/1/2026 | Listed for sale | C$354,900C$399/sqft |
Source:  NSAR #202622106 Report a problem NSAR #202622106 Report a problem | ||
Public tax history
Tax history is unavailable.
Climate risks
Neighborhood: B3M
Nearby schools
GreatSchools rating
No schools nearby
We couldn't find any schools near this home.
- C$299,9002 bd1 ba948 sqft93 Kearney Lake Rd #406, Halifax, NS B3M4E7For Sale
- C$342,0002 bd1 ba900 sqft93 Kearney Lake Rd #303, Halifax, NS B3M4E7For Sale
- C$389,0002 bd1 ba937 sqft93 Kearney Lake Rd #305, Halifax, NS B3M4E7For Sale
- C$526,2004 bd3 ba2.3k sqft50 Castle Hill Dr, Halifax, NS B3M3A3Off Market
Similar homes
- C$389,0002 bd1 ba937 sqft93 Kearney Lake Rd #305, Halifax, NS B3M 4E7For SaleMLS ID #202621486, Matthew Trask, Century 21 Trident Realty Ltd. Brokerage. NSAR
- C$342,0002 bd1 ba900 sqft93 Kearney Lake Rd #303, Halifax, NS B3M 4E7For SaleMLS ID #202604858, Graham Coade, Sutton Group Professional Realty Brokerage. NSAR
- C$324,9002 bd1 ba991 sqft30 Attenborough Ct #301, Halifax, NS B3M 3V7For Sale
 MLS ID #202620586, Ross LeBlanc, Harbourside Realty Ltd. Brokerage. NSAR
 - C$389,9002 bd2 ba914 sqft45 Vimy Ave #1125, Halifax, NS B3M 4C5For Sale
 MLS ID #202621669, Jessica Tasker, Red Door Realty Brokerage. NSAR
