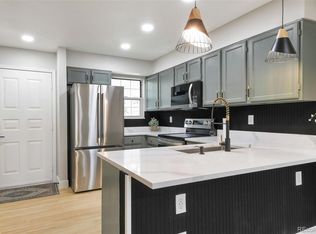
Back on the market at a new price! Brand new carpet and paint throughout the entire unit! Bathrooms have been refreshed with new toilets and the property has been professionally cleaned. Rare opportunity in Arvada with two outdoor areas! This 3-bed 3-bath home sits on a quiet corner in this charming community. The main level features vaulted ceilings, a beautifully remodeled kitchen with stainless steel appliances, brick fireplace, guest bedroom, bathroom, living room, and two outdoor patios with plenty of space for lounging, gardening, cooking, or entertaining guests. The generously sized and light-filled loft on the upper level creates opportunity for additional living or work space. The primary bedroom and bathroom complete the upper level. The fully finished basement offers even more with an additional oversized bedroom, Flex/Bonus room, ample storage space, and a 3/4 bath. Detached One-Car-Garage included with transfer of deed.
Discounted rate options and no lender fee future refinancing may be available for qualified buyers of this home.
Accepting backups
Price cut: $10K (6/24)
$405,000
9305 W 80th Place #C, Arvada, CO 80005
3beds
1,899sqft
Townhouse
Built in 1986
871 Square Feet Lot
$404,900 Zestimate®
$213/sqft
$495/mo HOA
What's special
Vaulted ceilingsFully finished basementStainless steel appliancesBrick fireplacePrimary bedroom and bathroomAdditional oversized bedroomAmple storage space
- 69 days |
- 762 |
- 40 |
Zillow last checked:
Listing updated:
Listed by:
Emile Bishaw 915-490-7962 emile.bishaw@orchard.com,
Orchard Brokerage LLC
Source: REcolorado as distributed by MLS GRID,MLS#: 6034050
Facts & features
Interior
Bedrooms & bathrooms
- Bedrooms: 3
- Bathrooms: 3
- Full bathrooms: 1
- 3/4 bathrooms: 2
- Main level bathrooms: 1
- Main level bedrooms: 1
Bedroom
- Features: Primary Suite
- Level: Upper
- Area: 182.12 Square Feet
- Dimensions: 15.7 x 11.6
Bedroom
- Level: Basement
- Area: 281.48 Square Feet
- Dimensions: 22.7 x 12.4
Bedroom
- Level: Basement
- Area: 145.52 Square Feet
- Dimensions: 13.11 x 11.1
Bedroom
- Level: Main
- Area: 137.76 Square Feet
- Dimensions: 12.3 x 11.2
Bathroom
- Level: Upper
- Area: 46.36 Square Feet
- Dimensions: 7.6 x 6.1
Bathroom
- Level: Main
- Area: 65 Square Feet
- Dimensions: 13 x 5
Bathroom
- Level: Basement
- Area: 49.77 Square Feet
- Dimensions: 7 x 7.11
Loft
- Level: Upper
- Area: 157.2 Square Feet
- Dimensions: 12 x 13.1
Heating
- Forced Air
Cooling
- Central Air
Appliances
- Included: Disposal, Dryer, Microwave, Oven, Range, Refrigerator, Washer
- Laundry: In Unit
Features
- Ceiling Fan(s), High Speed Internet, Tile Counters, Vaulted Ceiling(s), Walk-In Closet(s)
- Flooring: Carpet, Laminate, Tile
- Windows: Window Coverings
- Basement: Finished,Full
- Common walls with other units/homes: End Unit
Interior area
- Total structure area: 1,899
- Total interior livable area: 1,899 sqft
- Finished area above ground: 1,166
- Finished area below ground: 733
Property
Parking
- Total spaces: 1
- Parking features: Garage
- Garage spaces: 1
Features
- Levels: Two
- Stories: 2
- Patio & porch: Patio
- Exterior features: Garden, Lighting
Lot
- Size: 871 Square Feet
- Features: Corner Lot, Landscaped
Details
- Parcel number: 185783
- Special conditions: Standard
Construction
Type & style
- Home type: Townhouse
- Architectural style: Contemporary
- Property subtype: Townhouse
- Attached to another structure: Yes
Materials
- Other, Wood Siding
- Foundation: Concrete Perimeter
- Roof: Composition
Condition
- Year built: 1986
Utilities & green energy
- Sewer: Public Sewer
- Water: Public
- Utilities for property: Cable Available, Internet Access (Wired), Phone Available
Community & HOA
Community
- Security: Smart Locks
- Subdivision: Sequoia
HOA
- Has HOA: Yes
- Amenities included: Management, Trail(s)
- Services included: Reserve Fund, Insurance, Maintenance Grounds, Maintenance Structure, Road Maintenance, Sewer, Snow Removal, Trash, Water
- HOA fee: $495 monthly
- HOA name: Brightstar Management Co.
- HOA phone: 303-952-4004
Location
- Region: Arvada
Financial & listing details
- Price per square foot: $213/sqft
- Tax assessed value: $458,381
- Annual tax amount: $2,459
- Date on market: 4/8/2026
- Listing terms: Cash,Conventional,FHA,Assumable,VA Loan
- Exclusions: Personal Property
- Ownership: Individual
- Electric utility on property: Yes
- Road surface type: Paved
Estimated market value
$404,900
$385,000 - $425,000
$2,777/mo
Price history
| Date | Event | Price |
|---|---|---|
| 7/12/2026 | Pending sale | $405,000$213/sqft |
Source:  REcolorado as distributed by MLS GRID #6034050 Report a problem REcolorado as distributed by MLS GRID #6034050 Report a problem | ||
| 6/24/2026 | Price change | $405,000-2.4%$213/sqft |
Source: REcolorado as distributed by MLS GRID #6034050 Report a problem | ||
| 5/20/2026 | Price change | $415,000-1.7%$219/sqft |
Source: REcolorado as distributed by MLS GRID #6034050 Report a problem | ||
| 5/14/2026 | Listed for sale | $422,000+2.9%$222/sqft |
Source: REcolorado as distributed by MLS GRID #6034050 Report a problem | ||
| 5/3/2026 | Listing removed | $410,000$216/sqft |
Source: REcolorado as distributed by MLS GRID #6034050 Report a problem | ||
| 4/24/2026 | Price change | $410,000-1.2%$216/sqft |
Source: REcolorado as distributed by MLS GRID #6034050 Report a problem | ||
| 4/8/2026 | Listed for sale | $415,000+68.4%$219/sqft |
Source: REcolorado as distributed by MLS GRID #6034050 Report a problem | ||
| 2/19/2016 | Sold | $246,500+34%$130/sqft |
Source: Public Record Report a problem | ||
| 10/28/2002 | Sold | $184,000+38.3%$97/sqft |
Source: Public Record Report a problem | ||
| 10/7/1999 | Sold | $133,000$70/sqft |
Source: Public Record Report a problem | ||
Public tax history
| Year | Property taxes | Tax assessment |
|---|---|---|
| 2025 | $2,459 -0.1% | $28,649 +12.9% |
| 2024 | $2,462 +20% | $25,385 |
| 2023 | $2,052 -1.6% | $25,385 +21.1% |
| 2022 | $2,086 -6.3% | $20,956 -2.8% |
| 2021 | $2,227 | $21,560 -6.6% |
| 2020 | $2,227 +1.4% | $23,075 |
| 2019 | $2,197 -3.1% | $23,075 -0.4% |
| 2018 | $2,267 | $23,157 |
| 2017 | $2,267 +49% | $23,157 +46.5% |
| 2016 | $1,522 +100% | $15,809 |
| 2015 | $761 -38.2% | $15,809 +29.9% |
| 2014 | $1,232 -7.9% | $12,171 |
| 2013 | $1,338 +2.1% | $12,171 -8.7% |
| 2012 | $1,309 +4.4% | $13,333 |
| 2011 | $1,254 +5.7% | $13,333 +3.7% |
| 2010 | $1,187 -9.6% | $12,860 |
| 2009 | $1,313 +0% | $12,860 -9.4% |
| 2008 | $1,312 -1.5% | $14,200 |
| 2007 | $1,333 +1% | $14,200 -0.6% |
| 2006 | $1,319 +9.4% | $14,280 +9.3% |
| 2005 | $1,206 +9.3% | $13,060 |
| 2004 | $1,104 -2.5% | $13,060 |
| 2003 | $1,132 +1.7% | $13,060 -0.9% |
| 2002 | $1,113 +5.2% | $13,180 +17.7% |
| 2001 | $1,057 -1% | $11,200 |
| 2000 | $1,068 | $11,200 |
Find assessor info on the county website
Monthly payment
Est. payment
Payment breakdown
Explore the cost of this home by adjusting the details. Changes won't be saved.Climate risks
Neighborhood: Woodrun
Nearby schools
GreatSchools rating
- 8/10Weber Elementary SchoolGrades: PK-5Distance: 0.6 mi
- 6/10Pomona High SchoolGrades: 6-12Distance: 0.9 mi
- 4/10Moore Middle SchoolGrades: 6-8Distance: 1.2 mi
Schools provided by the listing agent
- Elementary: Weber
- Middle: Jefferson
- High: Pomona
- District: Jefferson County R-1
Source: REcolorado as distributed by MLS GRID. This data may not be complete. We recommend contacting the local school district to confirm school assignments for this home.
- $398,6003 bd2 ba1.7k sqft9305 W 80th Pl APT A, Arvada, CO 80005Off Market
- $373,0002 bd2 ba1.8k sqft9305 W 80th Pl APT B, Arvada, CO 80005Off Market
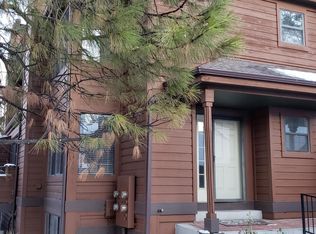
- $421,1003 bd3 ba1.1k sqft9305 W 80th Pl APT D, Arvada, CO 80005Off Market
- $439,8002 bd3 ba1.8k sqft9325 W 80th Pl APT D, Arvada, CO 80005Off Market
- $385,1003 bd2 ba1.1k sqft9325 W 80th Pl APT C, Arvada, CO 80005Off Market
- $431,2003 bd3 ba1.8k sqft9325 W 80th Pl APT A, Arvada, CO 80005Off Market
- $425,5004 bd3 ba1.8k sqft9325 W 80th Pl APT B, Arvada, CO 80005Off Market
- $355,0002 bd2 ba1.1k sqft9295 W 80th Pl APT B, Arvada, CO 80005Off Market
A local agent can set up tours, give advice and negotiate with sellers.
Similar homes
- $383,0002 bd2 ba1k sqftTimbercove Condos, Arvada, CO 80005For Sale

 MLS ID #6860118, Cheryl L McCleerey, Resident Realty South Metro. REcolorado as distributed by MLS GRID
 - $372,0002 bd2 ba1.1k sqft6620 W 84th Circle #111, Arvada, CO 80003For Sale
 MLS ID #6435991, Chuck Schauer, Schauer & Associates. REcolorado as distributed by MLS GRID
 - $379,9003 bd3 ba1.5k sqftQUAILRIDGE TOWNHOME, Lakewood, CO 80215For Sale
 MLS ID #2028248, David Ma, Signature Real Estate Corp.. REcolorado as distributed by MLS GRID
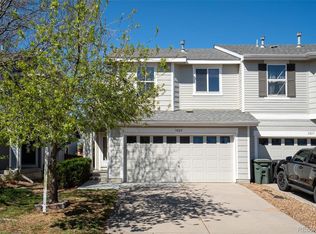
 - $410,0003 bd2 ba1.4k sqft3825 E 94th Avenue, Thornton, CO 80229For Sale
 MLS ID #5390045, Chelsea Caldwell, Weichert Realtors Professionals. REcolorado as distributed by MLS GRID
 - $375,0003 bd3 ba1.6k sqft1230 S Reed Street #3, Lakewood, CO 80232For SaleMLS ID #7204349, Steve Westfall, RE/MAX Professionals. REcolorado as distributed by MLS GRID
- $344,9003 bd3 ba1.6k sqft2941 W 81st Avenue #F, Westminster, CO 80031For SaleMLS ID #6774518, Leonard Hunt, EFT Realty. REcolorado as distributed by MLS GRID
- $405,0004 bd3 ba2.4k sqftParker Landing, Aurora, CO 80014For SaleMLS ID #7752605, Craig Ricketts, RE/MAX of Cherry Creek. REcolorado as distributed by MLS GRID
- $559,0002 bd4 ba2.1k sqft6383 Deframe Way, Arvada, CO 80004For SaleMLS ID #8100762, Julie Leins, Keller Williams Advantage Realty LLC. REcolorado as distributed by MLS GRID
- $365,0003 bd2 ba1.2k sqft10406 W Dartmouth Avenue, Lakewood, CO 80227For SaleMLS ID #9287838, Robert Sharpe, RE/MAX Synergy. REcolorado as distributed by MLS GRID
- $449,9993 bd2 ba1k sqft7821 Xavier Street, Westminster, CO 80030For SaleMLS ID #9193005, Fuad Sawaged, eXp Realty, LLC. REcolorado as distributed by MLS GRID
- $384,9003 bd2 ba1.1k sqft718 Julian Circle, Lafayette, CO 80026For SaleMLS ID #5743746, Mike Olson, Real Broker, LLC DBA Real. REcolorado as distributed by MLS GRID
- $379,9004 bd3 ba1.9k sqft2685 S Dayton Way #361, Denver, CO 80231For SaleMLS ID #8402026, Jiewen Yuan, Sunshine Realty Group. REcolorado as distributed by MLS GRID
- $599,0004 bd2 ba1.7k sqft13755 W 65th Drive, Arvada, CO 80004For SaleMLS ID #5623311, Trelora Realty Team, Trelora Realty, Inc.. REcolorado as distributed by MLS GRID
- $450,0003 bd3 ba1.8k sqft10432 W Florida Avenue #D, Lakewood, CO 80232For SaleMLS ID #4755944, Heather Lorince Harrington, Milehimodern. REcolorado as distributed by MLS GRID
- $454,0003 bd3 ba2.2k sqftOrchard Vista Townhomes, Denver, CO 80247For SaleMLS ID #5857584, Kerri Dowling, EXIT Realty DTC, Cherry Creek, Pikes Peak.. REcolorado as distributed by MLS GRID
- $--2 bd2 ba972 sqft1150 Inca St APT 43, Denver, CO 80204AuctionAuction.com 2
- $379,0002 bd2 ba1.8k sqft1868 S Ammons Street #A, Lakewood, CO 80232For SaleMLS ID #6206222, Robert Traw, West Peak Properties. REcolorado as distributed by MLS GRID
- $419,9992 bd3 ba1.5k sqft2856 W Bryant Place, Littleton, CO 80120For SaleMLS ID #4623672, Natalie Austin, Keller Williams Integrity Real Estate LLC. REcolorado as distributed by MLS GRID
- $415,0002 bd2 ba1.5k sqftSettlers Chase, Thornton, CO 80229For SaleMLS ID #7921198, Alyssa Healey, Keller Williams Preferred Realty. REcolorado as distributed by MLS GRID
- $394,0002 bd2 ba1k sqft965 Wolff Street #D, Denver, CO 80204For SaleMLS ID #9196532, Rodd Jaramillo, Cornerstone Real Estate, LLC. REcolorado as distributed by MLS GRID
