Beautiful & extremely well maintained 4 bedroom, 2.5 bath home in Greenway Estates subdivision. Huge open living area with high cathedral ceilings, large bedrooms, and many upgraded features, such as built in shelving, extra cabinets and a large covered patio. A large shed and and carport have been professionally added to the side of the home which provide tons of storage and extra covered parking in a addition to the 2 car garage. An electric gate also provides a secure perimeter at the rear of the property while enhancing the already large garage. The metal roof and HVAC system is only 2-3 years old per the seller. Excellent location, walking distance to schools and close to shopping, entertainment, parks, and Joe Pool Lake.
Pending
$325,000
931 Rock Canyon Dr, Duncanville, TX 75137
4beds
2,440sqft
Single Family Residence
Built in 1972
0.27 Acres Lot
$360,000 Zestimate®
$133/sqft
$-- HOA
What's special
- 1251 days
- 9
- 0
Zillow last checked:
Listing updated:
Listed by:
Matt Drahos 0719121 940-381-2220,
Verus Advisors 940-381-2220
Source: NTREIS,MLS#: 20287409
Facts & features
Interior
Bedrooms & bathrooms
- Bedrooms: 4
- Bathrooms: 3
- Full bathrooms: 2
- 1/2 bathrooms: 1
Primary bedroom
- Level: First
- Dimensions: 18 x 15
Kitchen
- Level: First
- Dimensions: 8 x 15
Living room
- Level: First
- Dimensions: 22 x 13
Heating
- Central
Cooling
- Central Air
Appliances
- Included: Dishwasher, Electric Oven, Electric Range, Electric Water Heater, Disposal
Features
- Cathedral Ceiling(s), Eat-in Kitchen, High Speed Internet, Open Floorplan
- Flooring: Carpet, Laminate
- Has basement: No
- Number of fireplaces: 1
- Fireplace features: Wood Burning
Interior area
- Total interior livable area: 2,440 sqft
Video & virtual tour
Property
Parking
- Total spaces: 3
- Parking features: Attached Carport, Alley Access, Door-Multi, Electric Gate, Garage
- Attached garage spaces: 2
- Carport spaces: 1
- Covered spaces: 3
Features
- Levels: One
- Stories: 1
- Pool features: None
Lot
- Size: 0.27 Acres
Details
- Parcel number: 22081500050050000
Construction
Type & style
- Home type: SingleFamily
- Architectural style: Traditional,Detached
- Property subtype: Single Family Residence
- Attached to another structure: Yes
Materials
- Brick
- Foundation: Slab
- Roof: Metal
Condition
- Year built: 1972
Utilities & green energy
- Sewer: Public Sewer
- Water: Public
- Utilities for property: Sewer Available, Water Available
Community & HOA
Community
- Subdivision: Greenway Estates
HOA
- Has HOA: No
Location
- Region: Duncanville
Financial & listing details
- Price per square foot: $133/sqft
- Tax assessed value: $370,490
- Annual tax amount: $8,035
- Date on market: 3/30/2023
- Cumulative days on market: 148 days
Estimated market value
$360,000
$335,000 - $382,000
$2,824/mo
Price history
| Date | Event | Price |
|---|---|---|
| 5/2/2023 | Pending sale | $325,000$133/sqft |
Source: NTREIS #20287409 Report a problem | ||
| 4/22/2023 | Contingent | $325,000$133/sqft |
Source: NTREIS #20287409 Report a problem | ||
| 4/8/2023 | Listed for sale | $325,000$133/sqft |
Source: NTREIS #20287409 Report a problem | ||
| 4/4/2023 | Contingent | $325,000$133/sqft |
Source: NTREIS #20287409 Report a problem | ||
| 3/30/2023 | Listed for sale | $325,000$133/sqft |
Source: NTREIS #20287409 Report a problem | ||
Public tax history
| Year | Property taxes | Tax assessment |
|---|---|---|
| 2025 | $6,355 -23.9% | $370,490 |
| 2024 | $8,349 +252% | $370,490 +14% |
| 2023 | $2,372 -38.5% | $324,910 |
| 2022 | $3,857 +2.4% | $324,910 +28.7% |
| 2021 | $3,768 +4.9% | $252,410 |
| 2020 | $3,591 +4.8% | $252,410 +13% |
| 2019 | $3,425 +5.5% | $223,400 |
| 2018 | $3,246 +4.7% | $223,400 +29.2% |
| 2017 | $3,101 +4.8% | $172,970 |
| 2016 | $2,959 +6.1% | $172,970 +20.5% |
| 2015 | $2,789 | $143,560 |
| 2014 | $2,789 | $143,560 |
| 2013 | -- | -- |
| 2012 | -- | -- |
| 2011 | -- | -- |
| 2010 | -- | -- |
| 2009 | -- | -- |
| 2008 | -- | -- |
| 2007 | -- | -- |
| 2005 | -- | -- |
| 2004 | -- | -- |
| 2003 | -- | -- |
| 2002 | -- | -- |
| 2001 | -- | -- |
Find assessor info on the county website
Monthly payment
Est. payment
Payment breakdown
Explore the cost of this home by adjusting the details. Changes won't be saved.Climate risks
Neighborhood: Greenway Estates
Nearby schools
Schools provided by the listing agent
- Elementary: Smith
- Middle: Byrd
- High: Duncanville
- District: Duncanville ISD
Source: NTREIS. This data may not be complete. We recommend contacting the local school district to confirm school assignments for this home.
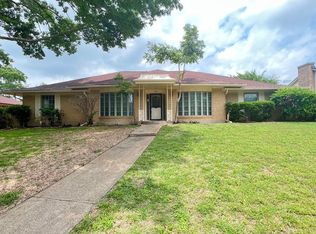
- $340,7004 bd3 ba2.5k sqft935 Rock Canyon Dr, Duncanville, TX 75137Off Market
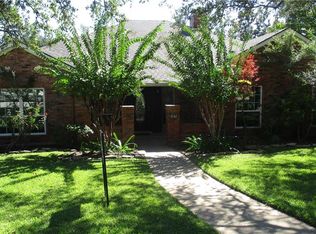
- $388,1003 bd3 ba2.7k sqft927 Rock Canyon Dr, Duncanville, TX 75137Off Market
- $339,8003 bd2 ba2k sqft934 Green Rock Dr, Duncanville, TX 75137Off Market
- $337,2003 bd2 ba2.2k sqft930 Green Rock Dr, Duncanville, TX 75137Off Market
Similar homes
- $350,0004 bd2 ba2k sqft722 Corinthian Pl, Duncanville, TX 75137For Sale
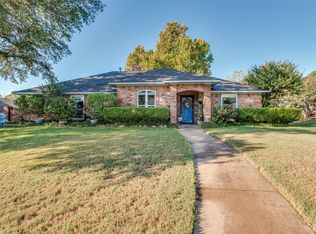 MLS ID #21313983, Karlee Steele. NTREIS
 - $340,0004 bd2 ba1.6k sqft622 Wilson Ct, Duncanville, TX 75137For Sale
 MLS ID #21371407, Josue Esparza. NTREIS
 - $320,0003 bd2 ba2k sqft1331 Briarmeade Dr, Duncanville, TX 75137For Sale
 MLS ID #21141547, Linda Burt. NTREIS
 - $395,0003 bd2 ba1.8k sqft903 Green Rock Dr, Duncanville, TX 75137For Sale
 MLS ID #21322939, Kellie Fancher. NTREIS
