Welcome to this charming single-story home in a highly desirable Southwest Las Vegas location with NO HOA! Lovingly maintained by its original owner, this 3-bedroom, 2-bath residence offers a functional floor plan and endless potential. While the home could benefit from new flooring and cosmetic updates, it presents an incredible opportunity for investors, flippers, or buyers looking to personalize their dream home. With solid bones, a prime location, and no HOA restrictions, this property is a rare find with outstanding upside potential. Don't miss your chance to add your own style and value to this hidden gem! Listed at Appraisal price. Subject to Probate Court Approval.
Active under contract
$425,000
9311 Sailing Water Ave, Las Vegas, NV 89147
3beds
1,475sqft
:
Get pre-qualified$2,738/mo
Single Family Residence
Built in 1998
4,356 Square Feet Lot
$-- Zestimate®
$288/sqft
$-- HOA
What's special
Single-story homeFunctional floor plan
- 43 days |
- 194 |
- 6 |
Zillow last checked:
Listing updated:
Listed by:
Deepa Shah S.0203946 (702)475-9551,
ERA Brokers Consolidated
Source: LVR,MLS#: 2790430 Originating MLS: Greater Las Vegas Association of Realtors Inc
Originating MLS: Greater Las Vegas Association of Realtors IncFacts & features
Interior
Bedrooms & bathrooms
- Bedrooms: 3
- Bathrooms: 2
- Full bathrooms: 2
Primary bedroom
- Description: Ceiling Fan,Downstairs,Walk-In Closet(s)
- Dimensions: 15x15
Bedroom 2
- Description: Closet,Downstairs
- Dimensions: 10x10
Bedroom 3
- Description: Closet,Downstairs
- Dimensions: 10x10
Primary bathroom
- Description: Double Sink,Separate Shower,Separate Tub
Dining room
- Description: Family Room/Dining Combo,Living Room/Dining Combo
- Dimensions: 10x10
Kitchen
- Description: Breakfast Bar/Counter,Tile Countertops,Tile Flooring
Living room
- Description: Vaulted Ceiling
- Dimensions: 20x15
Heating
- Central, Gas
Cooling
- Central Air, Electric
Appliances
- Included: Dryer, Dishwasher, Disposal, Microwave, Refrigerator, Washer
- Laundry: Electric Dryer Hookup, Laundry Closet, Main Level
Features
- Bedroom on Main Level, Ceiling Fan(s), Primary Downstairs, Window Treatments
- Flooring: Carpet
- Windows: Blinds
- Number of fireplaces: 1
- Fireplace features: Gas, Living Room
Interior area
- Total structure area: 1,475
- Total interior livable area: 1,475 sqft
Video & virtual tour
Property
Parking
- Total spaces: 2
- Parking features: Assigned, Attached, Covered, Garage, Indoor
- Attached garage spaces: 2
Features
- Stories: 1
- Exterior features: Private Yard
- Fencing: Brick,Back Yard
Lot
- Size: 4,356 Square Feet
- Features: < 1/4 Acre
Details
- Parcel number: 16317317023
- Zoning description: Single Family
- Special conditions: In Foreclosure
- Horse amenities: None
Construction
Type & style
- Home type: SingleFamily
- Architectural style: One Story
- Property subtype: Single Family Residence
Materials
- Foundation: Permanent
- Roof: Tile
Condition
- Resale
- Year built: 1998
Utilities & green energy
- Electric: Photovoltaics None
- Sewer: Public Sewer
- Water: Community/Coop, Shared Well
- Utilities for property: Electricity Available
Community & HOA
Community
- Subdivision: Westlake Villages
HOA
- Has HOA: No
- Amenities included: None
Location
- Region: Las Vegas
Financial & listing details
- Price per square foot: $288/sqft
- Tax assessed value: $263,151
- Annual tax amount: $2,312
- Date on market: 6/15/2026
- Listing agreement: Exclusive Right To Sell
- Listing terms: Cash,Conventional,FHA,VA Loan
- Ownership: Single Family Residential
- Electric utility on property: Yes
Estimated market value
Not available
Estimated sales range
Not available
Not available
Price history
| Date | Event | Price |
|---|---|---|
| 12/31/1997 | Sold | $128,500$87/sqft |
Source: Public Record Report a problem | ||
Public tax history
| Year | Property taxes | Tax assessment |
|---|---|---|
| 2026 | $2,315 +4.4% | $92,103 -2.1% |
| 2025 | $2,217 +11.7% | $94,053 +8.5% |
| 2024 | $1,985 +8% | $86,723 +15.4% |
| 2023 | $1,839 +8% | $75,165 +7.3% |
| 2022 | $1,703 +7.7% | $70,041 +2% |
| 2021 | $1,581 +6.7% | $68,689 +4.6% |
| 2020 | $1,481 +4.8% | $65,678 +11.2% |
| 2019 | $1,413 +6.9% | $59,039 |
| 2018 | $1,322 | $59,039 +0.1% |
| 2017 | $1,322 | $58,951 +4.2% |
| 2016 | $1,322 +0.3% | $56,560 +29.7% |
| 2015 | $1,318 +3% | $43,612 -0.7% |
| 2014 | $1,280 | $43,907 |
| 2013 | -- | $43,907 +2.9% |
| 2012 | -- | $42,653 -10.5% |
| 2011 | -- | $47,669 +5.5% |
| 2010 | -- | $45,197 -30.4% |
| 2009 | -- | $64,902 |
| 2008 | -- | $64,902 -32.6% |
| 2007 | -- | $96,256 +5% |
| 2006 | -- | $91,686 +33.9% |
| 2005 | -- | $68,460 +33.6% |
| 2004 | -- | $51,237 +1.9% |
| 2003 | -- | $50,257 +11.7% |
| 2002 | -- | $44,990 +4% |
| 2001 | -- | $43,250 |
Find assessor info on the county website
Monthly payment
Est. payment
Payment breakdown
Explore the cost of this home by adjusting the details. Changes won't be saved.Climate risks
Neighborhood: Spring Valley
Nearby schools
GreatSchools rating
- 3/10Patricia A Bendorf Elementary SchoolGrades: PK-5Distance: 0.5 mi
- 6/10Clifford J Lawrence Junior High SchoolGrades: 6-8Distance: 1 mi
- 7/10Spring Valley High SchoolGrades: 9-12Distance: 2 mi
Schools provided by the listing agent
- Elementary: Bendorf, Patricia A.,Bendorf, Patricia A.
- Middle: Canarelli Lawrence & Heidi
- High: Spring Valley HS
Source: LVR. This data may not be complete. We recommend contacting the local school district to confirm school assignments for this home.
- $376,8003 bd2 ba1.1k sqft9319 Sailing Water Ave, Las Vegas, NV 89147Off Market
- $388,2003 bd2 ba1.2k sqft9303 Sailing Water Ave, Las Vegas, NV 89147Off Market
- $390,9003 bd2 ba1.2k sqft9327 Sailing Water Ave, Las Vegas, NV 89147Off Market
- $387,6003 bd2 ba1.2k sqft9310 Snow Flower Ave, Las Vegas, NV 89147Off Market

- $384,9002 bd2 ba1.4k sqft9335 Sailing Water Ave, Las Vegas, NV 89147Off Market
- $418,5003 bd2 ba1.2k sqft9318 Snow Flower Ave, Las Vegas, NV 89147Off Market
- $395,0003 bd2 ba1.2k sqft9302 Snow Flower Ave, Las Vegas, NV 89147Off Market
- $383,3003 bd2 ba1.2k sqft9326 Snow Flower Ave, Las Vegas, NV 89147Off Market
A local agent can set up tours, give advice and negotiate with sellers.
Similar homes
- $437,5003 bd2 ba1.8k sqft3872 Crest Horn Dr, Las Vegas, NV 89147For Sale
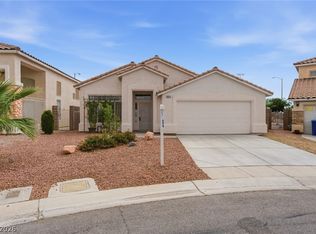 MLS ID #2785217, Ronald N. Bentley, Equity NV Real Estate-Vegas. LVR
 - $389,9003 bd3 ba1.4k sqft9723 Villa Lorena Ave, Las Vegas, NV 89147For Sale
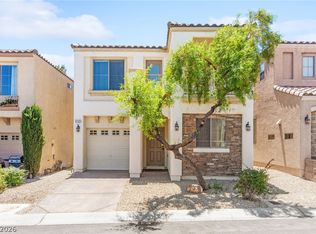 MLS ID #2784925, Craig Tann, Huntington & Ellis, A Real Est. LVR
 - $430,0003 bd2 ba1.2k sqft5624 Scottyboy Dr, Las Vegas, NV 89113For Sale
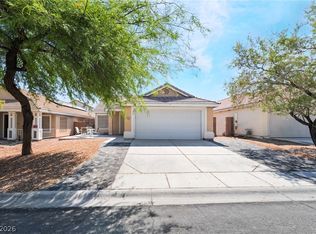 MLS ID #2802168, Oscar A. Castaneda, Realty of America LLC. LVR
 - $425,0003 bd2 ba1.4k sqft2313 Diamondback Dr, Las Vegas, NV 89117For Sale
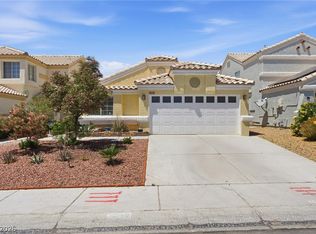 MLS ID #2781699, Angelo Hermosura, Realty ONE Group, Inc. LVR
 - $429,9993 bd3 ba1.6k sqft9518 W Martin Ave, Las Vegas, NV 89148For SaleMLS ID #2793155, Mahisha Sedere, Zenith Realty Group. LVR
- $424,9003 bd2 ba1.5k sqft5561 Merriweather Dr, Las Vegas, NV 89113For SaleMLS ID #2792162, Stanley J. King, eXp Realty. LVR
- $412,0003 bd3 ba1.4k sqft7220 Scenic Hills Dr, Las Vegas, NV 89128For SaleMLS ID #2802489, Hector Moreno, Perla Herrera Realty. LVR
- $440,0003 bd3 ba1.6k sqft8216 Hollister Ave, Las Vegas, NV 89131For SaleMLS ID #2803660, Shad S. Williams, JMG Real Estate. LVR
- $415,0003 bd3 ba1.5k sqft7954 Kentshire Dr, Las Vegas, NV 89117For SaleMLS ID #2733551, Michael Joseph, Fathom Realty. LVR
- $379,0003 bd3 ba1.4k sqft9362 Boulder Opal Ave, Spring Valley, NV 89148For SaleMLS ID #2795740, Michael M Cheung, Garden Realty LLC. LVR
- $449,9003 bd2 ba1.5k sqft1805 Quail Point Ct, Las Vegas, NV 89117For SaleMLS ID #2760986, Jillian M. Batchelor, Real Broker LLC. LVR
- $460,0003 bd2 ba1.3k sqft1712 Stonefield St, Las Vegas, NV 89144For SaleMLS ID #2795164, Steve P. Hawks, Platinum Real Estate Prof. LVR
- $439,9004 bd3 ba1.9k sqft5875 Rainbow Trout Ct, Spring Valley, NV 89113For SaleMLS ID #2777190, Tania Jhayem, Keller Williams MarketPlace. LVR
- $435,0002 bd2 ba1.5k sqft10300 Sawmill Ave, Las Vegas, NV 89134For SaleMLS ID #2795886, Monica Farley, Keller Williams Realty Las Veg. LVR
- $449,0004 bd3 ba2k sqft7544 Camino Heights Ct, Las Vegas, NV 89139For SaleMLS ID #2802662, Naim Asmar, Anthem Realty Group LLC. LVR
- $410,0003 bd2 ba1.4k sqft1221 Rainbow Meadows Dr, Las Vegas, NV 89128For SaleMLS ID #2790930, Daniela Mejia, Realty ONE Group, Inc. LVR
- $404,9993 bd3 ba1.6k sqft767 Loughton St, Las Vegas, NV 89178For SaleMLS ID #2796867, John B. Alvarez, eXp Realty. LVR
- $460,0003 bd2 ba1.6k sqft8108 Painted Clay Ave, Las Vegas, NV 89128For SaleMLS ID #2790519, David M. Grant, ERA Brokers Consolidated. LVR
- $435,0002 bd2 ba1.4k sqft10424 Marymont Pl, Las Vegas, NV 89134For SaleMLS ID #2789691, Jessie Bottarini, Galindo Group Real Estate. LVR
- $439,9994 bd3 ba1.7k sqft7373 Puddle Duck St, Las Vegas, NV 89166For SaleMLS ID #2802965, Marilee Greene, Keller Williams MarketPlace. LVR
