Welcome to a home where thoughtful updates, timeless finishes, and upgraded systems come together in one of Belle Creek's most welcoming neighborhoods. Beautifully maintained and extensively improved, this four-bedroom, three-bath residence offers over 2,000 square feet designed to grow and adapt with every stage of life. Natural light fills the open-concept main level, where the spacious living area flow effortlessly into the updated kitchen and dining space. Featuring new countertops, abundant workspace, and an intuitive layout, it's a space equally suited for quiet mornings and lively gatherings with family and friends. The private primary suite provides a peaceful retreat with an updated bath and move-in-ready finishes, while the additional bedrooms offer flexibility for family, guests, or dedicated workspace. Throughout the home, recent designer-inspired updates—including refreshed lighting, updated ceiling fans, painted cabinetry, new hardware, fresh paint, and detailed trim work—create a crisp, modern aesthetic.The finished basement is a true extension of the home, offering flexibility with its own bedroom, bathroom, living area, workspace, and kitchenette. Whether envisioned as a private guest suite, multi-generational living, teen retreat, office, fitness studio, or creative space, this level makes room for all. Step outside to discover a fully fenced backyard fit with garden beds, producing peach and nectarine trees, A spacious patio for summer dinners under the stars, making a space that is as productive as it is beautiful. Beyond its charm, this home offers the confidence of extensive recent improvements, including a newer high-efficiency furnace, central air conditioning, roof, water heater, exterior paint, nine new windows, and washer and dryer. Owned solar panels provide long-term energy savings with no lease, Move-in ready and meticulously cared for, this is more than a home—it's a turn key lifestyle, all within the vibrant community of Belle Creek
For sale
$485,000
9313 E 108th Avenue, Henderson, CO 80640
4beds
2,076sqft
Single Family Residence
Built in 2003
3,400 Square Feet Lot
$483,700 Zestimate®
$234/sqft
$-- HOA
What's special
- 9 days |
- 876 |
- 48 |
Zillow last checked:
Listing updated:
Listed by:
Anne Singleton 303-884-0084 Anne.Singleton@compass.com,
Compass - Denver
Source: REcolorado as distributed by MLS GRID,MLS#: 6211042
Facts & features
Interior
Bedrooms & bathrooms
- Bedrooms: 4
- Bathrooms: 3
- Full bathrooms: 1
- 3/4 bathrooms: 2
Bedroom
- Level: Upper
- Area: 100 Square Feet
- Dimensions: 10 x 10
Bedroom
- Level: Upper
- Area: 121 Square Feet
- Dimensions: 11 x 11
Bedroom
- Features: Primary Suite
- Level: Upper
- Area: 345 Square Feet
- Dimensions: 15 x 23
Bedroom
- Level: Basement
- Area: 225 Square Feet
- Dimensions: 15 x 15
Bathroom
- Features: Primary Suite
- Level: Upper
- Area: 54 Square Feet
- Dimensions: 9 x 6
Bathroom
- Features: Primary Suite
- Level: Upper
- Area: 30 Square Feet
- Dimensions: 5 x 6
Bathroom
- Level: Basement
Dining room
- Level: Main
Family room
- Level: Main
- Area: 306 Square Feet
- Dimensions: 18 x 17
Kitchen
- Level: Main
- Area: 255 Square Feet
- Dimensions: 15 x 17
Heating
- Active Solar, Forced Air
Cooling
- Central Air
Appliances
- Included: Dishwasher, Disposal, Dryer, Microwave, Oven, Refrigerator, Washer
Features
- Eat-in Kitchen, Open Floorplan, Primary Suite, Smart Thermostat, Smoke Free, Walk-In Closet(s)
- Flooring: Carpet, Laminate, Tile
- Windows: Window Treatments
- Basement: Finished
- Number of fireplaces: 1
- Fireplace features: Electric
Interior area
- Total structure area: 2,076
- Total interior livable area: 2,076 sqft
- Finished area above ground: 1,464
- Finished area below ground: 585
Property
Parking
- Total spaces: 2
- Parking features: Garage - Attached
- Attached garage spaces: 1
- Details: Off Street Spaces: 1
Features
- Levels: Two
- Stories: 2
Lot
- Size: 3,400 Square Feet
Details
- Parcel number: R0138788
- Special conditions: Standard
Construction
Type & style
- Home type: SingleFamily
- Property subtype: Single Family Residence
Materials
- Frame
- Roof: Composition
Condition
- Year built: 2003
Utilities & green energy
- Sewer: Public Sewer
- Water: Public
Community & HOA
Community
- Subdivision: Belle Creek
HOA
- Has HOA: Yes
- Services included: Recycling, Trash
- HOA name: Belle Creek Management
- HOA phone: 303-289-3584
Location
- Region: Commerce City
Financial & listing details
- Price per square foot: $234/sqft
- Tax assessed value: $474,000
- Annual tax amount: $5,283
- Date on market: 8/7/2026
- Listing terms: Cash,Conventional,FHA,VA Loan
- Exclusions: Seller's Personal Property
- Ownership: Individual
Estimated market value
$483,700
$460,000 - $508,000
$2,934/mo
Price history
| Date | Event | Price |
|---|---|---|
| 8/10/2026 | Listed for sale | $485,000+1%$234/sqft |
Source:  REcolorado as distributed by MLS GRID #6211042 Report a problem REcolorado as distributed by MLS GRID #6211042 Report a problem | ||
| 7/20/2021 | Sold | $480,000+6.7%$231/sqft |
Source: Public Record Report a problem | ||
| 6/18/2021 | Listed for sale | $449,900+54.6%$217/sqft |
Source:  HomeSmart #6897042 Report a problem HomeSmart #6897042 Report a problem | ||
| 5/1/2018 | Sold | $291,000+16.4%$140/sqft |
Source: Public Record Report a problem | ||
| 2/2/2017 | Sold | $250,000+56.3%$120/sqft |
Source: Public Record Report a problem | ||
| 7/10/2009 | Sold | $160,000-3%$77/sqft |
Source: Public Record Report a problem | ||
| 4/4/2009 | Listed for sale | $165,000$79/sqft |
Source: Listhub #740584 Report a problem | ||
| 2/14/2009 | Listing removed | $165,000$79/sqft |
Source: Listhub #740584 Report a problem | ||
| 2/5/2009 | Listed for sale | $165,000-22.8%$79/sqft |
Source: Listhub #740584 Report a problem | ||
| 7/8/2003 | Sold | $213,628$103/sqft |
Source: Public Record Report a problem | ||
Public tax history
| Year | Property taxes | Tax assessment |
|---|---|---|
| 2025 | $4,929 +0.5% | $29,630 -9.9% |
| 2024 | $4,906 +16.7% | $32,880 |
| 2023 | $4,205 +0.9% | $32,880 +33.1% |
| 2022 | $4,167 | $24,700 -2.8% |
| 2021 | -- | $25,410 +8.5% |
| 2020 | $3,801 | $23,430 -0.2% |
| 2019 | $3,801 +13% | $23,470 +16.7% |
| 2018 | $3,363 | $20,110 |
| 2017 | $3,363 | $20,110 +22.8% |
| 2016 | -- | $16,370 |
| 2015 | $2,843 | $16,370 +13.1% |
| 2014 | -- | $14,480 |
| 2013 | -- | $14,480 +2% |
| 2012 | -- | $14,200 |
| 2011 | -- | $14,200 -10.4% |
| 2010 | -- | $15,840 |
| 2009 | -- | $15,840 -8.4% |
| 2008 | -- | $17,300 |
| 2007 | -- | $17,300 -0.5% |
| 2006 | -- | $17,380 |
| 2005 | -- | $17,380 +9.4% |
| 2004 | -- | $15,890 +246.2% |
| 2003 | $211 +188.1% | $4,590 +194.2% |
| 2002 | $73 | $1,560 |
Find assessor info on the county website
Monthly payment
Est. payment
Payment breakdown
Explore the cost of this home by adjusting the details. Changes won't be saved.Climate risks
Neighborhood: 80640
Nearby schools
GreatSchools rating
- 4/10John W Thimmig Elementary SchoolGrades: PK-5Distance: 1.6 mi
- 4/10Prairie View Middle SchoolGrades: 6-8Distance: 2.8 mi
- 5/10Riverdale Ridge High SchoolGrades: 9-12Distance: 3.2 mi
Schools provided by the listing agent
- Elementary: Thimmig
- Middle: Prairie View
- High: Riverdale Ridge
- District: School District 27-J
Source: REcolorado as distributed by MLS GRID. This data may not be complete. We recommend contacting the local school district to confirm school assignments for this home.
- $466,4003 bd2 ba1.8k sqft9323 E 108th Ave, Commerce City, CO 80640Off Market

- $450,5003 bd2 ba2.2k sqft9303 E 108th Ave, Commerce City, CO 80640Off Market
- $459,0003 bd2 ba1.7k sqft9244 E 108th Pl, Commerce City, CO 80640Sold

- $--3 bd3 ba1.2k sqft9324 E 108th Ave APT 311, Henderson, CO 80640Off Market

- $--3 bd2 ba1.2k sqft9324 E 108th Ave #302, Henderson, CO 80640Off Market
- $--1 bd1 ba676 sqft9324 E 108th Ave #312, Henderson, CO 80640Off Market
- $--1 bd1 ba735 sqft9324 E 108th Ave #308, Henderson, CO 80640Off Market
- $--2 bd2 ba1.1k sqft9324 E 108th Ave #204, Henderson, CO 80640Off Market
A local agent can set up tours, give advice and negotiate with sellers.
Similar homes
- $530,0004 bd3 ba2.6k sqft5505 E 117th Circle, Denver, CO 80233For Sale

 MLS ID #9075442, Corinne Playfair, Peak Real Estate Ltd. REcolorado as distributed by MLS GRID
 - $515,0005 bd3 ba2.2k sqft563 Jamaica Street, Aurora, CO 80010For Sale
 MLS ID #6834678, Katherine McCaslin, Serhant Colorado LLC. REcolorado as distributed by MLS GRID
 - $490,0003 bd3 ba1.6k sqft2460 E 127th Avenue, Thornton, CO 80241For Sale
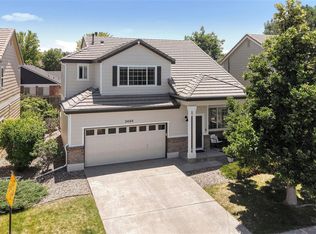 MLS ID #7973532, Taylor Kyner, eXp Realty, LLC. REcolorado as distributed by MLS GRID
 - $510,0004 bd2 ba1.7k sqft13328 Ash Circle, Thornton, CO 80241For Sale
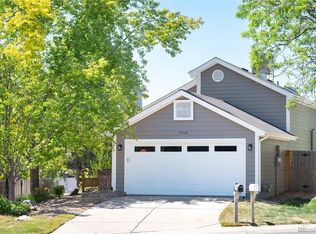 MLS ID #6415895, Ann Slusher, LIV Sotheby's International Realty. REcolorado as distributed by MLS GRID
 - $525,0004 bd4 ba2.5k sqft10152 Yampa Court, Commerce City, CO 80022For SaleMLS ID #3389747, Chad LeRoy, Keller Williams Preferred Realty. REcolorado as distributed by MLS GRID
- $479,0005 bd2 ba1.7k sqft8471 Mcdougal Street, Denver, CO 80229For SaleMLS ID #7872594, Martin Castillo, Megastar Realty. REcolorado as distributed by MLS GRID
- $499,0003 bd4 ba2.5k sqft2212 S Nome Court, Aurora, CO 80014For SaleMLS ID #6422624, Liz Poladsky, Compass - Denver. REcolorado as distributed by MLS GRID
- $499,0004 bd2 ba1.6k sqft7967 Durango Street, Denver, CO 80221For SaleMLS ID #5786184, Lindsey Kramer, Milehimodern. REcolorado as distributed by MLS GRID
- $500,0004 bd2 ba1.7k sqft2020 W 73rd Place, Denver, CO 80221For SaleMLS ID #2442644, Travis Cottle, Stoney Creek Properties. REcolorado as distributed by MLS GRID
- $500,0003 bd4 ba2.7k sqft10174 Green Court #D, Westminster, CO 80031For SaleMLS ID #5980890, Kate Kazell, West and Main Homes Inc. REcolorado as distributed by MLS GRID
- $399,0004 bd3 ba1.8k sqft11229 Holly Street, Denver, CO 80233For SaleMLS ID #9503340, Claudia Romero, Megastar Realty. REcolorado as distributed by MLS GRID
- $499,9003 bd2 ba1.9k sqft768 S Fairplay Court, Aurora, CO 80012For SaleMLS ID #8236418, Scott Thomas, Equity Properties, LLC. REcolorado as distributed by MLS GRID
- $520,0003 bd2 ba2k sqft1562 S Spruce Street, Denver, CO 80231For SaleMLS ID #6416410, Lina Koval, Brokers Guild Real Estate. REcolorado as distributed by MLS GRID
- $685,0004 bd4 ba2.6k sqft6346 Dayton Way, Denver, CO 80238For SaleMLS ID #6345431, Jaime Long, Serhant Colorado LLC. REcolorado as distributed by MLS GRID
- $550,0003 bd3 ba1.3k sqft6317 Hanover Street, Denver, CO 80238For SaleMLS ID #8724913, Laura Hudgins, Serhant Colorado LLC. REcolorado as distributed by MLS GRID
- $679,0004 bd3 ba2.1k sqft4862 W 112th Place, Westminster, CO 80031For SaleMLS ID #2261885, Sarah Cavey, West and Main Homes Inc. REcolorado as distributed by MLS GRID
- $380,0003 bd3 ba1.5k sqft18191 E 96th Avenue, Commerce City, CO 80022For SaleMLS ID #7391835, Ann Wymore, Navigate Realty. REcolorado as distributed by MLS GRID
- $575,0003 bd4 ba1.9k sqft3404 N Clayton Street, Denver, CO 80205For SaleMLS ID #9444792, Jon Mottern, Serhant Colorado LLC. REcolorado as distributed by MLS GRID
- $450,0003 bd2 ba2.1k sqft1769 Geneva Street, Aurora, CO 80010For SaleMLS ID #7666548, Jerad McMinamen, The Linear Group LLC. REcolorado as distributed by MLS GRID
- $515,0003 bd2 ba1.2k sqft3688 Dexter Court, Denver, CO 80207For SaleMLS ID #1538725, April Andrews, Joy of the Rockies Realty. REcolorado as distributed by MLS GRID
