Welcome to Highlands of Savage! Proven age-in-place features such as a wheelchair-friendly layout, zero-entry living, roll-in shower, wide hallways, and 3-foot doors are paired with striking architectural details including asymmetrical roof lines, vaulted ceilings, and quality wood finishes. Ten-foot ceilings, 8-foot doors, a four-season porch, and an oversized 3 car garage create a home that is both beautiful and practical. Highlands of Savage offers a unique collection of custom homes showcasing a variety of styles and timeless craftsmanship.
Active
$999,000
931X W 134th St, Savage, MN 55378
3beds
2,103sqft
Single Family
Built in 2026
0.6 Acres Lot
$986,600 Zestimate®
$475/sqft
$-- HOA
What's special
- 124 days
- 134
- 10
Zillow last checked:
Listing updated:
Listed by:
Ryan S. Johnson 612-816-5764,
Pemberton RE,
Alan Youngberg 952-215-1551
Source: NorthstarMLS as distributed by MLS GRID,MLS#: 7095648
Facts & features
Interior
Bedrooms & bathrooms
- Bedrooms: 3
- Bathrooms: 2
- Full bathrooms: 1
- 3/4 bathrooms: 1
Bedroom
- Level: Main
- Area: 193.5 Square Feet
- Dimensions: 13'6 x 14'4
Bedroom 2
- Level: Main
- Area: 123.75 Square Feet
- Dimensions: 11 x 11'3
Bedroom 3
- Level: Main
- Area: 135.94 Square Feet
- Dimensions: 12'1 x 11'3
Dining room
- Level: Main
- Area: 112.13 Square Feet
- Dimensions: 11'6 x 9'9
Other
- Level: Main
- Area: 151.67 Square Feet
- Dimensions: 13 x 11'8
Foyer
- Level: Main
- Area: 211.11 Square Feet
- Dimensions: 6'8 x 31'8
Kitchen
- Level: Main
- Area: 158.17 Square Feet
- Dimensions: 12'2 x 13
Living room
- Level: Main
- Area: 249.17 Square Feet
- Dimensions: 13 x 19'2
Mud room
- Level: Main
- Area: 56.67 Square Feet
- Dimensions: 7'1 x 8
Other
- Level: Main
- Area: 48.42 Square Feet
- Dimensions: 7 x 6'11
Walk in closet
- Level: Main
- Area: 114 Square Feet
- Dimensions: 12 x 9'6
Heating
- Forced Air, In-Floor Heating
Cooling
- Central Air
Appliances
- Included: Air-To-Air Exchanger, Cooktop, Dishwasher, Disposal, Double Oven, Exhaust Fan, Gas Water Heater, Microwave, Refrigerator, Wall Oven
- Laundry: Main Level
Features
- Basement: None
- Number of fireplaces: 1
- Fireplace features: Electric
Interior area
- Total structure area: 2,096
- Total interior livable area: 2,103 sqft
- Finished area above ground: 2,103
- Finished area below ground: 0
Property
Parking
- Total spaces: 3
- Parking features: Attached
- Attached garage spaces: 3
- Details: Garage Dimensions (24x48x32), Garage Door Height (8), Garage Door Width (18)
Accessibility
- Accessibility features: No Stairs External, No Stairs Internal, Roll-In Shower
Features
- Levels: One
- Stories: 1
- Patio & porch: Front Porch, Patio
Lot
- Size: 0.6 Acres
- Dimensions: 77 x 136
- Features: Tree Coverage - Medium
Details
- Foundation area: 2096
- Parcel number: tbd
- Zoning description: Residential-Single Family
Construction
Type & style
- Home type: SingleFamily
- Property subtype: Single Family
Materials
- Post and Beam, Concrete
- Roof: Age 8 Years or Less,Architectural Shingle
Condition
- New construction: No
- Year built: 2026
Details
- Builder name: JOHNSON REILAND BUILDERS & REMODELERS INC
Utilities & green energy
- Electric: 200+ Amp Service
- Gas: Natural Gas
- Sewer: City Sewer/Connected
- Water: City Water/Connected
Community & HOA
Community
- Subdivision: Highlands of Savage
HOA
- Has HOA: No
Location
- Region: Savage
Financial & listing details
- Price per square foot: $475/sqft
- Annual tax amount: $2,500
- Date on market: 6/20/2026
Estimated market value
$986,600
$937,000 - $1.04M
$2,909/mo
Price history
| Date | Event | Price |
|---|---|---|
| 6/20/2026 | Listed for sale | $999,000$475/sqft |
Source:  NorthstarMLS as distributed by MLS GRID #7095648 Report a problem | ||
Public tax history
Tax history is unavailable.
Monthly payment
Est. payment
Payment breakdown
Explore the cost of this home by adjusting the details. Changes won't be saved.Climate risks
Neighborhood: 55378


Similar homes
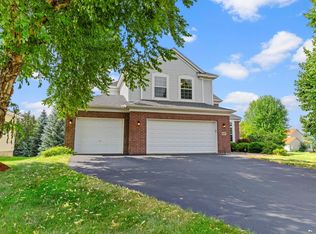
- $575,0003 bd4 ba2.6k sqft13563 Foxberry Rd, Savage, MN 55378For Sale

 MLS ID #7155290, Chad Huebener, Edina Realty, Inc.. NorthstarMLS as distributed by MLS GRID
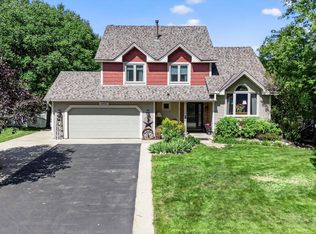
- $535,0004 bd3 ba2.5k sqft9207 W 136th St, Savage, MN 55378For Sale
 MLS ID #6806073, Nevin R Raghuveer, RE/MAX Results. NorthstarMLS as distributed by MLS GRID
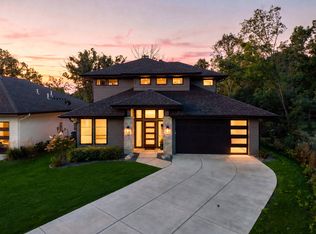
- $515,0005 bd4 ba2.8k sqft14512 Kipling Ave S, Savage, MN 55378For Sale
 MLS ID #7163200, Matt Schafer, RE/MAX Advantage Plus. NorthstarMLS as distributed by MLS GRID
- $839,5004 bd3 ba2.4k sqft7841 146th Ter, Savage, MN 55378For Sale
 MLS ID #7128287, Carrie Ledermann, Edina Realty, Inc.. NorthstarMLS as distributed by MLS GRID
- $1,000,0003 bd3 ba2.6k sqft15601 Highland Ave NW, Prior Lake, MN 55372For SaleMLS ID #7098513, Jen Longhenry, Prandium Group Real Estate. NorthstarMLS as distributed by MLS GRID
- $565,0004 bd3 ba2.4k sqft13512 Kentucky Ave, Savage, MN 55378For SaleMLS ID #7148772, Lisa M Ford, Edina Realty, Inc.. NorthstarMLS as distributed by MLS GRID
- $699,9003 bd2 ba1.9k sqft7743 146th Ter, Savage, MN 55378New ConstructionMLS ID #7161253, Chris J Witt, Pinpoint Realty, LLC. NorthstarMLS as distributed by MLS GRID
- $789,9993 bd2 ba1.7k sqft14633 Virginia Ave S, Savage, MN 55378New ConstructionMLS ID #7153619, Melanie Lafferty, Legion Properties. NorthstarMLS as distributed by MLS GRID
- $585,0003 bd3 ba2.2k sqft5952 Mayfair Rd NE, Prior Lake, MN 55372For SaleMLS ID #7132481, Sarah Church, Coldwell Banker Realty. NorthstarMLS as distributed by MLS GRID
- $550,0005 bd3 ba2.6k sqft4587 River Bend Pl, Savage, MN 55378For SaleMLS ID #7158557, John Lockner, RE/MAX Results. NorthstarMLS as distributed by MLS GRID
- $1,125,0005 bd4 ba2.6k sqft14557 Pine Rd NE, Prior Lake, MN 55372For SaleMLS ID #7132441, James "Jim" Slater, Coldwell Banker Realty. NorthstarMLS as distributed by MLS GRID
- $799,9503 bd2 ba1.8k sqft7814 146th Ter, Savage, MN 55378New ConstructionMLS ID #7143620, Brittany Fox, Epique Realty. NorthstarMLS as distributed by MLS GRID
- $659,8003 bd3 ba2.1k sqft15781 Aquila Ave, Savage, MN 55378For SaleMLS ID #7161643, Daniel J Trudeau, KEYLAND Realty, LLC. NorthstarMLS as distributed by MLS GRID
- $815,0004 bd3 ba2.6k sqft6668 Rustic Rd SE, Prior Lake, MN 55372For SaleMLS ID #7097941, Moe Mossa, Savvy Avenue, LLC. NorthstarMLS as distributed by MLS GRID
- $524,9004 bd3 ba3k sqft7148 Maryland Cir, Savage, MN 55378For SaleMLS ID #7145126, Tim Schepers, Park Street Realty, LLC. NorthstarMLS as distributed by MLS GRID
- $619,9003 bd3 ba2.9k sqft14310 Pike Lake Trl NE, Prior Lake, MN 55372For SaleMLS ID #7160837, Randolph J Kubes, Kubes Realty Inc. NorthstarMLS as distributed by MLS GRID
- $735,0004 bd4 ba3k sqft15835 Utah Ct, Savage, MN 55378For SaleMLS ID #7131586, Ben Freitag, Realty ONE Group Choice. NorthstarMLS as distributed by MLS GRID
- $525,0003 bd3 ba2.5k sqft7725 149th Cir, Savage, MN 55378For SaleMLS ID #7147634, Kara Hoogeveen, Edina Realty, Inc.. NorthstarMLS as distributed by MLS GRID
- $505,0004 bd3 ba2.4k sqft5962 N Ridge Dr, Savage, MN 55378For SaleMLS ID #7123160, May Yang, Home Sellers. NorthstarMLS as distributed by MLS GRID
- $525,0004 bd3 ba2.6k sqft8328 151st St, Savage, MN 55378For SaleMLS ID #7121978, Lori Anderson, Engel & Volkers Prior Lake. NorthstarMLS as distributed by MLS GRID
