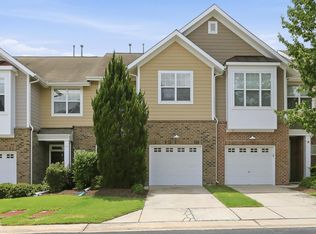
A beautifully cared-for Primary Down townhome in the heart of Brier Creek, offering the comfort of a single-family layout with the ease of low-maintenance living. Thoughtful design, natural light, and a rare first-floor primary suite make this home standout in one of Raleigh's most convenient locations.The main floor is anchored by an open, airy living space with all new LVP florring, and a cozy gas fireplace--perfect for everyday living or relaxed evenings at home. The kitchen blends style and function with maple cabinetry, granite countertops, tile backsplash, stainless-steel appliances, and a gas range. With the primary suite on the first floor, you'll enjoy privacy, comfort, and true ease of living. In addition enjoy a full screened porch where you can enjoy your morning coffee or evening beverage. Upstairs, two additional bedrooms and a full bath create a flexible space for guests, family, or a dedicated home office. With 1,856 square feet, the layout offers the right balance of openness and defined spaces. A 1-car garage provides secure parking and storage, and the low-maintenance setting means more time to enjoy the things you love. Situated in the vibrant Brier Creek area, you're minutes from shopping, dining, RDU Airport, RTP, and major highways--an ideal spot for commuters, frequent travelers, or anyone who wants to stay connected to the best of the Triangle. HOAincludes pool, clubhouse with fitness center and lots of maintenance items.
For sale
$365,000
9320 Lennox Laurel Cir, Raleigh, NC 27617
3beds
1,879sqft
Townhouse
Built in 2013
2,178 Square Feet Lot
$-- Zestimate®
$194/sqft
$220/mo HOA
What's special
Hoa includes poolNatural lightCozy gas fireplaceGranite countertopsGas rangeFull screened porchTile backsplash
- 5 days
- 234
- 17
Likely to sell faster than
Zillow last checked:
Listing updated:
Listed by:
George William Buchanan 703-772-3524,
Howard Hanna Allen Tate Apex-Center Street,
AnnMarie Janni 919-389-9782,
Howard Hanna Allen Tate Apex-Center Street
Source: Doorify MLS,MLS#: 10194834
Facts & features
Interior
Bedrooms & bathrooms
- Bedrooms: 3
- Bathrooms: 3
- Full bathrooms: 2
- 1/2 bathrooms: 1
- Main level bedrooms: 1
Primary bedroom
- Level: First
- Area: 158.4 Square Feet
- Dimensions: 13.2x12
Bedroom 2
- Level: Second
- Area: 130.9 Square Feet
- Dimensions: 11x11.9
Bedroom 3
- Level: Second
- Area: 138 Square Feet
- Dimensions: 12x11.5
Bonus room
- Level: Second
- Area: 174 Square Feet
- Dimensions: 12x14.5
Dining room
- Level: First
- Area: 83.64 Square Feet
- Dimensions: 8.2x10.2
Other
- Level: First
- Area: 44.69 Square Feet
- Dimensions: 4.1x10.9
Family room
- Level: First
- Area: 213.92 Square Feet
- Dimensions: 19.1x11.2
Kitchen
- Level: First
- Area: 82 Square Feet
- Dimensions: 8.2x10
Heating
- Central, Forced Air, Natural Gas
Cooling
- Central Air
Appliances
- Included: Disposal, Dishwasher, Exhaust Fan, Free-Standing Gas Range, Free-Standing Refrigerator, Gas Oven, Refrigerator, Stainless Steel Appliance(s), Water Heater
- Laundry: Laundry Closet, Electric Dryer Hookup, In Hall, Washer Hookup
Features
- Ceiling Fan(s), Granite Counters, Open Floorplan, Primary Downstairs, Smart Thermostat, Kitchen/Dining Room Combination, Bathtub/Shower Combination
- Flooring: Carpet, Tile, Wood
- Number of fireplaces: 1
- Fireplace features: Family Room, Gas
Interior area
- Total structure area: 1,879
- Total interior livable area: 1,879 sqft
- Finished area above ground: 1,879
- Finished area below ground: 0
Video & virtual tour
Property
Parking
- Total spaces: 2
- Parking features: Garage
- Garage spaces: 1
- Uncovered spaces: 1
Features
- Levels: Two
- Stories: 2
- Patio & porch: Covered
- Exterior features: Rain Gutters
- Pool features: Community
Lot
- Size: 2,178 Square Feet
- Features: Close to Clubhouse
Details
- Parcel number: 0758.04719942000
- Zoning: PD
- Special conditions: Standard
Construction
Type & style
- Home type: Townhouse
- Architectural style: Traditional
- Property subtype: Townhouse
Materials
- Fiber Cement
- Foundation: Slab
- Roof: Shingle
Condition
- New construction: No
- Year built: 2013
- Major remodel year: 2013
Utilities & green energy
- Sewer: Public Sewer
- Water: Public
Community & HOA
Community
- Features: Clubhouse, Fitness Center, Pool, Street Lights, Sidewalks
- Security: Smoke Detector(s)
HOA
- Has HOA: Yes
- Amenities included: Clubhouse, Fitness Center
- Services included: Maintenance Grounds, Snow Removal
- HOA fee: $220 monthly
- HOA name: Lennox at Brier Creek
- HOA phone: 919-847-3003
Location
- Region: Raleigh
Financial & listing details
- Price per square foot: $194/sqft
- Tax assessed value: $378,838
- Annual tax amount: $3,324
- Date on market: 9/24/2026
- Listing agreement: Exclusive Right To Sell
- Listing terms: Cash,Conventional,FHA,VA Loan
- Ownership type: Townhouse
Estimated market value
Not available
Estimated sales range
Not available
Not available
Price history
| Date | Event | Price |
|---|---|---|
| 9/25/2026 | Listed for sale | $365,000+52.1%$194/sqft |
Source:  Doorify MLS #10194834 Report a problem Doorify MLS #10194834 Report a problem | ||
| 11/19/2013 | Sold | $240,000$128/sqft |
Source: Public Record Report a problem | ||
Public tax history
| Year | Property taxes | Tax assessment |
|---|---|---|
| 2025 | $3,324 +0.4% | $378,838 |
| 2024 | $3,310 +13.1% | $378,838 +42.1% |
| 2023 | $2,926 +7.6% | $266,624 |
| 2022 | $2,720 +4% | $266,624 |
| 2021 | $2,614 +1.8% | $266,624 |
| 2020 | $2,567 -6.6% | $266,624 +13.2% |
| 2019 | $2,749 | $235,461 |
| 2018 | $2,749 +11.3% | $235,461 |
| 2017 | $2,470 +2.1% | $235,461 |
| 2016 | $2,419 +6.8% | $235,461 +8.6% |
| 2015 | $2,265 +5.4% | $216,797 |
| 2014 | $2,149 | $216,797 |
Find assessor info on the county website
Monthly payment
Est. payment
Payment breakdown
Explore the cost of this home by adjusting the details. Changes won't be saved.Climate risks
Neighborhood: Northwest Raleigh
Nearby schools
Schools provided by the listing agent
- Elementary: Wake - Brier Creek Elementary
- Middle: Wake - Pine Hollow Middle School
- High: Wake - Leesville Road High
Source: Doorify MLS. This data may not be complete. We recommend contacting the local school district to confirm school assignments for this home.
Similar homes
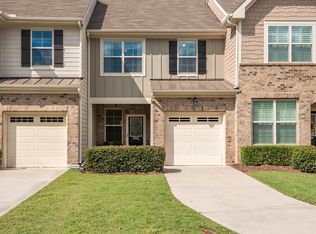
- $364,9003 bd3 ba1.6k sqft10007 Lynnberry Pl, Raleigh, NC 27617For Sale

 MLS ID #10193259, Heather Layne. Doorify MLS
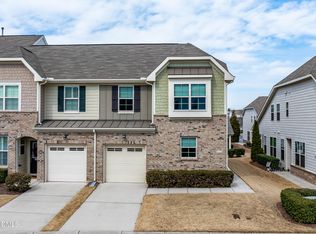
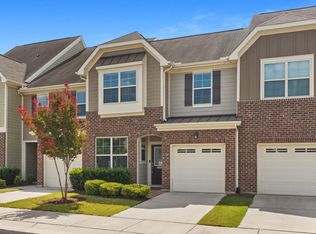
 - $375,0003 bd3 ba1.9k sqft9333 Falkwood Rd, Raleigh, NC 27617For Sale
 MLS ID #10187959, Maureen Anne Wilson. Doorify MLS
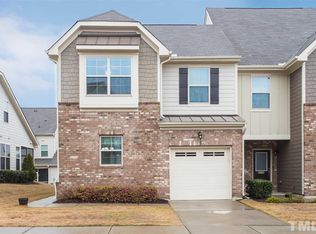
 - $385,0003 bd3 ba2.1k sqft9136 Falkwood Rd, Raleigh, NC 27617For Sale
 MLS ID #10187864, Matt Steele. Doorify MLS
 - $362,5003 bd3 ba1.7k sqft9137 Wooden Rd, Raleigh, NC 27617For Sale
 MLS ID #10182278, Linda Trevor. Doorify MLS
 - $360,0003 bd3 ba1.6k sqft10111 Raven Tree Dr, Raleigh, NC 27617For SaleMLS ID #10153953, Ryan Fitzgerald. Doorify MLS
- $365,0003 bd3 ba1.7k sqft9135 Wooden Rd, Raleigh, NC 27617For SaleMLS ID #10164444, Debra Liu. Doorify MLS
- $369,9003 bd3 ba1.8k sqft10017 Lynnberry Pl, Raleigh, NC 27609For SaleMLS ID #10183034, Dennis de Jong. Doorify MLS
- $398,0003 bd4 ba2.1k sqft9312 Wooden Rd, Raleigh, NC 27617For SaleMLS ID #10154380, Laura Rolston. Doorify MLS
- $349,9003 bd4 ba1.7k sqft9826 Layla Ave, Raleigh, NC 27617For SaleMLS ID #10170934, Lafleche Levert. Doorify MLS
- $355,0003 bd3 ba1.7k sqft10510 Sablewood Dr Unit 109, Raleigh, NC 27617For SaleMLS ID #10192021, Bella Godoy. Doorify MLS
- $339,9003 bd4 ba1.7k sqft10024 Blackwell Dr, Raleigh, NC 27617For SaleMLS ID #10185972, Tina Caul. Doorify MLS
- $375,0004 bd4 ba2.1k sqft9211 Calabria Dr Unit 104, Raleigh, NC 27617For SaleMLS ID #10169135, Emily J DeVita. Doorify MLS
- $329,0003 bd4 ba1.6k sqft9909 Wasser Ct, Raleigh, NC 27617For SaleMLS ID #10187815, Nicole Anglin. Doorify MLS
- $415,000-- bd2 ba2.1k sqft11220 Presidio Dr, Raleigh, NC 27617For SaleMLS ID #10195114, Victoria Block. Doorify MLS
- $454,0003 bd3 ba2.3k sqft10100 Barnhart Way, Raleigh, NC 27617For SaleMLS ID #10179379, Kristina Nieshalla. Doorify MLS
- $329,9002 bd4 ba1.5k sqft9710 Briertownes Pkwy, Raleigh, NC 27617For SaleMLS ID #10162229, Dori Witek. Doorify MLS
- $380,0004 bd4 ba2.1k sqft10410 Sablewood Dr Unit 111, Raleigh, NC 27617For SaleMLS ID #10186905, Craig Tribus. Doorify MLS
- $469,0003 bd3 ba2.2k sqft9207 Giralda Walk, Raleigh, NC 27617For SaleMLS ID #10166941, Howie Freiling. Doorify MLS
- $400,0004 bd3 ba2k sqft10510 Sablewood Dr Unit 112, Raleigh, NC 27617For SaleMLS ID #10184589, Bre Charlton. Doorify MLS
- $399,9003 bd3 ba2.1k sqft10520 Sablewood Dr Unit 103, Raleigh, NC 27617For SaleMLS ID #10163694, John Pace. Doorify MLS
