Beautifully updated home on charming Sonora Avenue in the heart of Brentwood, where style, comfort, and location come together effortlessly. Rich hardwood floors and sun-drenched windows create a bright, inviting ambiance throughout. The stunning designer eat-in kitchen is the true centerpiece, featuring a breakfast bar, two expansive islands, and seamless flow into the oversized family room—perfect for everyday living and entertaining. The main level offers a gracious living room with fireplace, a cozy private office, and a beautifully updated powder room. A spacious mudroom doubles as a flexible workout or catch-all space, with easy access to the walk-out brick patio for indoor-outdoor living. Upstairs, the private primary suite is a serene retreat with a spa-like bath, complete with soaking tub and separate shower. Three additional bedrooms, a stylish hall bath, and an oversized laundry room with a large island—ideal for crafts or gift wrapping—complete the second floor. The finished lower level offers additional living space and walk-out access, adding versatility to this already exceptional home. Chic, bright, and beautifully neutral throughout. Unbeatable location—walk to top-rated schools, parks, and everything Brentwood has to offer. Just moments from Tilles Park, scenic walking trails, local restaurants, and the Brentwood Pool Club.
Pending
Listed by: Compass Realty Group • Lizzy Dooley
$875,000
9324 Sonora Ave, Saint Louis, MO 63144
4beds
4,045sqft
:
Get pre-qualified$5,828/mo
Single Family Residence
Built in 1941
6,782 Square Feet Lot
$917,800 Zestimate®
$216/sqft
$-- HOA
What's special
Beautifully updated homeTwo expansive islandsThree additional bedroomsStylish hall bathStunning designer eat-in kitchenRich hardwood floorsSun-drenched windows
- 37 days |
- 154 |
- 2 |
Likely to sell faster than
Zillow last checked:
Listing updated:
Listed by:
Lizzy Dooley 314-680-1426,
Compass Realty Group
Source: MARIS,MLS#: 26029465 Originating MLS: St. Louis Association of REALTORS
Originating MLS: St. Louis Association of REALTORSFacts & features
Interior
Bedrooms & bathrooms
- Bedrooms: 4
- Bathrooms: 3
- Full bathrooms: 2
- 1/2 bathrooms: 1
- Main level bathrooms: 1
Primary bedroom
- Features: Floor Covering: Carpeting
- Level: Upper
- Area: 210
- Dimensions: 15x14
Bedroom
- Features: Floor Covering: Carpeting
- Level: Upper
- Area: 270
- Dimensions: 18x15
Bedroom 2
- Features: Floor Covering: Carpeting
- Level: Upper
- Area: 156
- Dimensions: 13x12
Bedroom 3
- Features: Floor Covering: Carpeting
- Level: Upper
- Area: 135
- Dimensions: 15x9
Family room
- Features: Floor Covering: Wood
- Level: Main
- Area: 252
- Dimensions: 18x14
Kitchen
- Features: Floor Covering: Wood
- Level: Main
- Area: 432
- Dimensions: 27x16
Laundry
- Features: Floor Covering: Ceramic Tile
- Level: Upper
- Area: 84
- Dimensions: 12x7
Living room
- Features: Floor Covering: Wood
- Level: Main
- Area: 320
- Dimensions: 20x16
Living room
- Features: Floor Covering: Concrete
- Level: Basement
- Area: 228
- Dimensions: 19x12
Mud room
- Description: / Workout Room
- Features: Floor Covering: Luxury Vinyl Plank
- Level: Main
- Area: 270
- Dimensions: 18x15
Office
- Features: Floor Covering: Luxury Vinyl Plank
- Level: Main
- Area: 88
- Dimensions: 11x8
Recreation room
- Features: Floor Covering: Concrete
- Level: Basement
- Area: 99
- Dimensions: 11x9
Heating
- Forced Air, Natural Gas
Cooling
- Central Air, Electric
Appliances
- Included: Dishwasher, Disposal, Microwave, Gas Oven, Range Hood, Gas Range
- Laundry: 2nd Floor, Laundry Room
Features
- Breakfast Bar, Cedar Closet(s), Center Hall Floorplan, Custom Cabinetry, Double Vanity, Eat-in Kitchen, Kitchen Island, Kitchen/Dining Room Combo
- Basement: Walk-Out Access
- Number of fireplaces: 2
- Fireplace features: Gas, Living Room, See Remarks, Wood Burning
Interior area
- Total structure area: 4,045
- Total interior livable area: 4,045 sqft
- Finished area above ground: 3,545
- Finished area below ground: 500
Property
Parking
- Parking features: Driveway, Off Street
- Has uncovered spaces: Yes
Features
- Levels: Two
- Patio & porch: Patio
Lot
- Size: 6,782 Square Feet
- Dimensions: 49 x 129
- Features: Corner Lot
Details
- Parcel number: 20K110233
- Special conditions: Standard
Construction
Type & style
- Home type: SingleFamily
- Architectural style: Other
- Property subtype: Single Family Residence
Materials
- Brick
Condition
- Year built: 1941
Utilities & green energy
- Electric: Ameren
- Sewer: Public Sewer
- Water: Public
- Utilities for property: Electricity Connected, Natural Gas Connected, Sewer Connected, Water Connected
Community & HOA
Community
- Subdivision: Parkridge Add
HOA
- Has HOA: No
Location
- Region: Saint Louis
Financial & listing details
- Price per square foot: $216/sqft
- Tax assessed value: $897,500
- Annual tax amount: $11,041
- Date on market: 6/26/2026
- Cumulative days on market: 37 days
- Listing terms: Cash,Conventional,Other
- Ownership: Private
- Electric utility on property: Yes
Estimated market value
$917,800
$872,000 - $964,000
$4,377/mo
Price history
| Date | Event | Price |
|---|---|---|
| 7/25/2026 | Pending sale | $875,000$216/sqft |
Source:  MARIS #26029465 Report a problem MARIS #26029465 Report a problem | ||
| 6/29/2026 | Contingent | $875,000$216/sqft |
Source: MARIS #26029465 Report a problem | ||
| 6/26/2026 | Listed for sale | $875,000+56.5%$216/sqft |
Source: MARIS #26029465 Report a problem | ||
| 4/28/2020 | Sold | -- |
Source: MARIS #20007847 Report a problem | ||
| 3/20/2020 | Pending sale | $559,000$138/sqft |
Source: Core Realty #20007847 Report a problem | ||
| 3/18/2020 | Price change | $559,000-5.1%$138/sqft |
Source: Core Realty #20007847 Report a problem | ||
| 3/9/2020 | Pending sale | $589,000$146/sqft |
Source: Core Realty #20007847 Report a problem | ||
| 3/5/2020 | Price change | $589,000-3.3%$146/sqft |
Source: Core Realty #20007847 Report a problem | ||
| 2/21/2020 | Price change | $609,000-4.7%$151/sqft |
Source: Core Realty #20007847 Report a problem | ||
| 2/7/2020 | Listed for sale | $639,000-1.5%$158/sqft |
Source: Core Realty #20007847 Report a problem | ||
| 12/29/2019 | Listing removed | $649,000$160/sqft |
Source: Core Realty #19083471 Report a problem | ||
| 11/11/2019 | Listed for sale | $649,000+33.1%$160/sqft |
Source: Core Realty #19083471 Report a problem | ||
| 10/7/2010 | Sold | -- |
Source: Public Record Report a problem | ||
| 6/17/2010 | Price change | $487,500-2.3%$121/sqft |
Source: Lauralei Properties, LLC #10029552 Report a problem | ||
| 5/16/2010 | Listed for sale | $499,000-5%$123/sqft |
Source: Lauralei Properties, LLC #10029552 Report a problem | ||
| 7/24/2008 | Listing removed | $525,000$130/sqft |
Source: Coldwell Banker** #80022096 Report a problem | ||
| 4/13/2008 | Listed for sale | $525,000$130/sqft |
Source: Coldwell Banker** #80022096 Report a problem | ||
Public tax history
| Year | Property taxes | Tax assessment |
|---|---|---|
| 2025 | $11,041 +9.9% | $170,520 +16.5% |
| 2024 | $10,048 +2.8% | $146,360 |
| 2023 | $9,771 +28.6% | $146,360 +37% |
| 2022 | $7,598 +0.8% | $106,870 |
| 2021 | $7,537 -2.6% | $106,870 -1.7% |
| 2020 | $7,739 +12.3% | $108,700 |
| 2019 | $6,888 | $108,700 +21.5% |
| 2018 | $6,888 | $89,450 |
| 2017 | $6,888 +2.5% | $89,450 +8.5% |
| 2016 | $6,722 +3% | $82,420 |
| 2015 | $6,526 | $82,420 +13.6% |
| 2014 | $6,526 +13.9% | $72,540 |
| 2013 | $5,729 | $72,540 -20.9% |
| 2012 | -- | $91,710 |
| 2011 | -- | $91,710 +6.1% |
| 2010 | $5,448 +12.4% | $86,410 |
| 2009 | $4,845 +3.1% | $86,410 -1.2% |
| 2008 | $4,701 +26.2% | $87,430 |
| 2007 | $3,725 | $87,430 +37.2% |
| 2006 | $3,725 -1.2% | $63,730 |
| 2005 | $3,768 +23.3% | $63,730 +23.6% |
| 2003 | $3,056 +0.1% | $51,570 -6.6% |
| 2002 | $3,053 +29.8% | $55,200 |
| 2001 | $2,352 | $55,200 |
Find assessor info on the county website
Monthly payment
Est. payment
Payment breakdown
Explore the cost of this home by adjusting the details. Changes won't be saved.Climate risks
Neighborhood: 63144
Nearby schools
GreatSchools rating
- 9/10McGrath Elementary SchoolGrades: K-5Distance: 0.3 mi
- 9/10Brentwood Middle SchoolGrades: 6-8Distance: 0.2 mi
- 9/10Brentwood High SchoolGrades: 9-12Distance: 0.2 mi
Schools provided by the listing agent
- Elementary: Mcgrath Elem.
- Middle: Brentwood Middle
- High: Brentwood High
Source: MARIS. This data may not be complete. We recommend contacting the local school district to confirm school assignments for this home.
- $920,4005 bd4 ba2.6k sqft9328 Sonora Ave, Saint Louis, MO 63144Off Market
- $--4 bd3 ba2.8k sqft9325 White Ave, Saint Louis, MO 63144Sold

- $523,9003 bd1 ba1.9k sqft9331 White Ave, Saint Louis, MO 63144Off Market
- $809,0004 bd5 ba2.8k sqft2206 Hatton Ln, Saint Louis, MO 63144Off Market
- $940,6005 bd4 ba3.9k sqft9338 Sonora Ave, Saint Louis, MO 63144Off Market
- $791,9004 bd3 ba2.7k sqft2210 Hatton Ln, Saint Louis, MO 63144Off Market
- $515,9003 bd2 ba1.6k sqft2200 Hatton Ln, Saint Louis, MO 63144Off Market
- $545,4004 bd2 ba2.4k sqft9335 White Ave, Saint Louis, MO 63144Off Market
A local agent can set up tours, give advice and negotiate with sellers.
A local lender can help you make sure your offer is ready when you are.
Similar homes
- $849,9004 bd4 ba4.3k sqft1216 Paloma Dr, Saint Louis, MO 63131For Sale
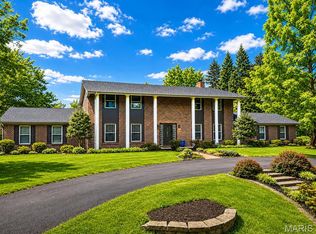
 MLS ID #26047028, Lynn Andel, Dielmann Sotheby's International Realty. MARIS
 - $1,295,0004 bd3 ba3.6k sqft27 Ellsworth Ln, Saint Louis, MO 63124For Sale
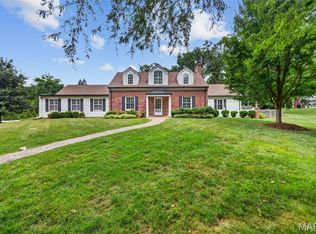 MLS ID #26047071, Geoff C Theodore, Worth Clark Realty. MARIS
 - $929,0004 bd4 ba3.6k sqft23 Rio Vista Dr, Saint Louis, MO 63124For Sale
 MLS ID #26030396, Stephanie A Oliver, Dielmann Sotheby's International Realty. MARIS
 - $850,0005 bd5 ba4.7k sqft140 S Old Orchard Ave, Saint Louis, MO 63119For Sale
 MLS ID #26043049, Julie M Kirkiewicz, RE/MAX Results. MARIS
 - $750,0003 bd2 ba2.2k sqft15 Dwyer Pl, Saint Louis, MO 63124For SaleMLS ID #26047994, Aaron Wilson, Avenue Real Estate Group. MARIS
- $769,0004 bd4 ba3.7k sqft14316 Markham Ln, Chesterfield, MO 63017For SaleMLS ID #26048047, Ryan B Klamen, Harold M. Klamen & Assoc.. MARIS
- $925,0004 bd4 ba3.5k sqft1660 Garden Valley Ct, Glencoe, MO 63038For SaleMLS ID #26039649, Deborah A Londoff, Coldwell Banker Realty - Gundaker. MARIS
- $845,0003 bd3 ba2.9k sqft20 Lemp Rd, Saint Louis, MO 63122For SaleMLS ID #26032782, Bailey S Merkel, Redfin Corporation. MARIS
- $995,0003 bd4 ba2.6k sqft15 Glen Creek Ln, Saint Louis, MO 63124For SaleMLS ID #26036826, Ted Wight, Dielmann Sotheby's International Realty. MARIS
- $1,100,0004 bd5 ba5.4k sqft13 Summerhill Ln, Chesterfield, MO 63017For SaleMLS ID #26044718, Pete Geisz, Keller Williams Realty St. Louis. MARIS
- $1,250,0005 bd5 ba4.5k sqft12237 Ladue Rd, Saint Louis, MO 63141For SaleMLS ID #26047449, Kim Carney, Coldwell Banker Premier Group. MARIS
- $869,9004 bd5 ba4k sqft16557 Baxter Forest Ridge Dr, Chesterfield, MO 63005For SaleMLS ID #26032202, Berkley B Land, ReeceNichols Real Estate. MARIS
- $645,0003 bd2 ba2.1k sqft108 S Brent Ave, Saint Louis, MO 63122For SaleMLS ID #26046821, Dan Brassil, RedKey Realty Leaders Circa. MARIS
- $899,9004 bd3 ba3k sqft8555 Old Sappington Rd, Saint Louis, MO 63126New ConstructionMLS ID #26044107, Allen Brake, Allen Brake Real Estate. MARIS
- $599,0003 bd3 ba2.7k sqft9860 Bridle Trail Ln, Saint Louis, MO 63128For SaleMLS ID #26045304, Jessica Fillingham, Realty One Group Trifecta. MARIS
- $925,0005 bd6 ba3.3k sqft403 George Ave, Saint Louis, MO 63122For SaleMLS ID #26033085, Troy W Robertson, Coldwell Banker Realty - Gundaker. MARIS
- $725,0003 bd3 ba2.8k sqft1401 Norman Pl, Saint Louis, MO 63122For SaleMLS ID #26025977, Michael J Holden, Keller Williams Realty St. Louis. MARIS
- $1,050,0004 bd5 ba4.6k sqft9326 Caddyshack Cir, Saint Louis, MO 63127For SaleMLS ID #26045428, Lauren Daugherty, RedKey Realty Leaders. MARIS
- $1,175,0004 bd3 ba4.1k sqft12529 Windmoor Pl, Saint Louis, MO 63131For SaleMLS ID #26039016, Rachel Haney, Magnolia Real Estate. MARIS
- $439,0004 bd3 ba3.6k sqft12026 Gardengate Dr, Saint Louis, MO 63146For SaleMLS ID #26045739, Angie Denson, RedKey Realty Leaders. MARIS
