Two exceptional properties on bustling Main Street, Honesdale are now available--each offering a rare blend of historic charm, modern renovation, and income-producing potential. These buildings sit in one of the most vibrant small-town commercial corridors in the region, surrounded by thriving shops, restaurants, and year-round foot traffic. DYBERRY FORKS-A cornerstone of Honesdale's dining scene, Dyberry Forks is a beautifully restored historic building that blends vintage character with high-end design. The renovation showcases original building materials, reclaimed architectural elements, and curated historic pieces that create a warm, upscale, and unmistakably unique atmosphere. Property Features Turnkey restaurant space -- home to Dyberry Forks, a highly rated local favorite (4.3 stars, ~200 reviews) Two fully renovated residential units -- ideal for rental income High-end aesthetic -- vintage flair, custom finishes, and thoughtful preservation of the building's heritage Prime visibility -- located directly on Main Street with steady pedestrian and vehicle traffic Perfect for a restaurateur seeking a turnkey venture in a thriving small-town market 933 Main Street -- Trendy, Cozy, Fully Remodeled Commercial Space offers another fully renovated commercial gem. This building has been thoughtfully redesigned with a super-trendy, cozy vibe that appeals to modern shoppers and visitors. Property Features Complete remodel with stylish finishes and inviting atmosphere with strong foot traffic! Current vendor willing to stay, providing more immediate rental income. Ideal for investors, entrepreneurs, or anyone seeking a beautifully finished spaces in one of Honesdale's most active commercial districts.
For sale
$699,900
933-939 Main St, Honesdale, PA 18431
2beds
4,840sqft
:
Get pre-qualified$4,555/mo
Single Family Residence
Built in 1900
5,227 Square Feet Lot
$-- Zestimate®
$145/sqft
$-- HOA
What's special
Vintage flairHistoric charmStylish finishesFully remodeled commercial spaceCurated historic piecesCustom finishesModern renovation
- 6 days |
- 400 |
- 30 |
Zillow last checked:
Listing updated:
Listed by:
Jessica J. Barnes 570-352-2932,
RE/MAX WAYNE 570-253-9566
Source: PWAR as distributed by MLS GRID,MLS#: PW262392
Facts & features
Interior
Bedrooms & bathrooms
- Bedrooms: 2
- Bathrooms: 4
- Full bathrooms: 2
- 1/2 bathrooms: 2
Primary bedroom
- Description: Apt 2
- Area: 120.12
- Dimensions: 9.1 x 13.2
Bedroom 1
- Description: Apt 1
- Area: 117.39
- Dimensions: 9.1 x 12.9
Bathroom 1
- Description: Apt 1
- Area: 39.06
- Dimensions: 6.3 x 6.2
Bathroom 2
- Description: Apt 2- Bathroom
- Area: 42.84
- Dimensions: 6.3 x 6.8
Bathroom 3
- Description: Half
- Area: 16.85
- Dimensions: 4.11 x 4.1
Bathroom 4
- Description: Half
- Area: 22.55
- Dimensions: 5.5 x 4.1
Basement
- Area: 424.4
- Dimensions: 19.1 x 22.22
Basement
- Description: Cold Storage
- Area: 81.6
- Dimensions: 8 x 10.2
Basement
- Description: Utility
- Area: 328.52
- Dimensions: 19.1 x 17.2
Bonus room
- Description: 933 Main Street
- Area: 159.14
- Dimensions: 14.6 x 10.9
Dining room
- Description: Apt 1
- Area: 100.86
- Dimensions: 8.2 x 12.3
Dining room
- Description: Restaurant Dining Area
- Area: 765.81
- Dimensions: 20.1 x 38.1
Dining room
- Description: 933 Main St. Dining Area/Guest Area
- Area: 327
- Dimensions: 30 x 10.9
Kitchen
- Description: Apt 1 - Eat in
- Area: 141.48
- Dimensions: 10.8 x 13.1
Kitchen
- Description: Apt 2- Eat in Kitchen
- Area: 160.14
- Dimensions: 10.2 x 15.7
Kitchen
- Description: Commercial Kitchen
- Area: 521.17
- Dimensions: 24.7 x 21.1
Kitchen
- Description: 933 Main Street
- Area: 140.61
- Dimensions: 12.9 x 10.9
Living room
- Description: Apt 1
- Area: 158.72
- Dimensions: 12.8 x 12.4
Living room
- Description: Apt 2
- Area: 169.56
- Dimensions: 10.8 x 15.7
Other
- Description: Bar Area
- Area: 175.96
- Dimensions: 10.6 x 16.6
Heating
- Baseboard, Electric, Natural Gas, Hot Water
Appliances
- Included: Dishwasher, Oven, Refrigerator, Electric Range
Features
- Bar, Recessed Lighting, High Ceilings, Eat-in Kitchen, Drywall, Ceiling Fan(s)
- Flooring: Tile, Wood
- Basement: Concrete,Storage Space,Full,Exterior Entry
Interior area
- Total structure area: 4,840
- Total interior livable area: 4,840 sqft
- Finished area above ground: 4,840
- Finished area below ground: 0
Property
Parking
- Parking features: Detached, Varies by Unit, Paved
Features
- Levels: Two
- Stories: 2
- Patio & porch: Awning(s), Side Porch, Covered
- Has view: Yes
- View description: City Lights, Downtown
- Body of water: None
Lot
- Size: 5,227 Square Feet
Details
- Additional parcels included: 11000050028
- Parcel number: 11000050029
- Zoning: Commerical
Construction
Type & style
- Home type: SingleFamily
- Architectural style: Other
- Property subtype: Single Family Residence
Materials
- Roof: Asphalt,Shingle
Condition
- Updated/Remodeled
- New construction: No
- Year built: 1900
Utilities & green energy
- Electric: 200+ Amp Service
- Sewer: Public Sewer
- Water: Public
- Utilities for property: Cable Available, Water Connected, Sewer Connected, Natural Gas Connected, Electricity Connected, Electricity Available
Community & HOA
Community
- Security: 24 Hour Security, Smoke Detector(s), Varies By Unit
- Subdivision: None
HOA
- Has HOA: No
Location
- Region: Honesdale
Financial & listing details
- Price per square foot: $145/sqft
- Tax assessed value: $435,100
- Annual tax amount: $10,498
- Date on market: 7/17/2026
- Cumulative days on market: 23 days
- Listing terms: Cash,Conventional
- Inclusions: See List
- Exclusions: Vintage Chair in apartment And see List
- Electric utility on property: Yes
- Road surface type: Paved
Estimated market value
Not available
Estimated sales range
Not available
Not available
Price history
| Date | Event | Price |
|---|---|---|
| 7/17/2026 | Listed for sale | $699,900$145/sqft |
Source:  PWAR as distributed by MLS GRID #PW262392 Report a problem PWAR as distributed by MLS GRID #PW262392 Report a problem | ||
Public tax history
Tax history is unavailable.
Monthly payment
Est. payment
Payment breakdown
Explore the cost of this home by adjusting the details. Changes won't be saved.Climate risks
Neighborhood: 18431
Nearby schools
GreatSchools rating
- NAStourbridge Primary CenterGrades: PK-2Distance: 1.6 mi
- 9/10Wayne Highlands Middle SchoolGrades: 6-8Distance: 1.7 mi
- 9/10Honesdale High SchoolGrades: 9-12Distance: 1.7 mi
- $--1 bd1 ba700 sqft627-206 Main St, Honesdale, PA 18431Off Market

- $--1 bd1 ba-- sqft1784 N Main St #2, Honesdale, PA 18431Off Market
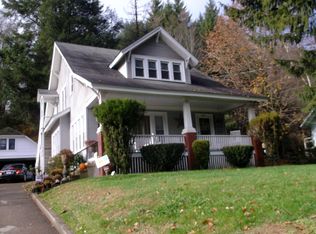
- $--2 bd1 ba-- sqft1784 N Main St #1, Honesdale, PA 18431Off Market

- $25,100-- bd-- ba-- sqft1775 N Main St, Honesdale, PA 18431Off Market
- $232,7003 bd1 ba1 sqft1770 Main St, Honesdale, PA 18431Off Market
- $334,0003 bd3 ba2.8k sqft1771 Main St, Honesdale, PA 18431Off Market
- $199,0004 bd2 ba1.8k sqft1797-1799 N Main St, Honesdale, PA 18431Pending
- $225,800-- bd-- ba1.8k sqft1797 N Main St #1799, Honesdale, PA 18431Off Market
A local agent can set up tours, give advice and negotiate with sellers.
A local lender can help you make sure your offer is ready when you are.
Similar homes
- $699,0003 bd4 ba3.3k sqft44 Slish Rd, Honesdale, PA 18431For Sale
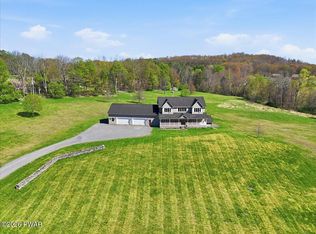
 MLS ID #PW261191, Lindsey A Bamford, Iron Valley R E Innovate. PWAR as distributed by MLS GRID
 - $499,9003 bd4 ba2.6k sqft2587 Lake Ariel Hwy, Honesdale, PA 18431For Sale
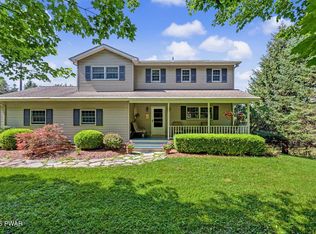 MLS ID #PW262379, Ellen Dramisino, RE/MAX Best. PWAR as distributed by MLS GRID
 - $950,0004 bd5 ba4.6k sqft73 Heaven Ln, Honesdale, PA 18431For Sale
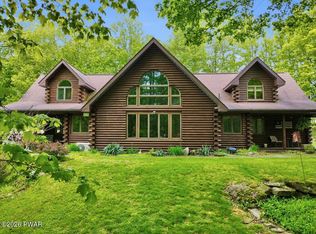 MLS ID #PW261458, Linda Hanf, Lake Homes Realty, LLC. PWAR as distributed by MLS GRID
 - $495,0004 bd3 ba2.5k sqft(Undisclosed Address), Honesdale, PA 18431For Sale
 MLS ID #PW262278, Tim Meagher, RE/MAX WAYNE. PWAR as distributed by MLS GRID
 - $699,0005 bd5 ba5.1k sqft147 N Evergreen Dr, Greentown, PA 18426For SaleMLS ID #PW262137, Kevin Sives, Jr. Associate Broker, Keller Williams RE Hawley. PWAR as distributed by MLS GRID
- $699,0004 bd3 ba3.4k sqft1177 Dewberry Dr, Honesdale, PA 18428For SaleMLS ID #PW260547, Colette R. Trail, Pocono Mountain Lakes Realty. PWAR as distributed by MLS GRID
- $699,0005 bd3 ba2.9k sqft101 Turner Rd, Pleasant Mount, PA 18453For SaleMLS ID #PW260897, Joseph J. O'Brien, Joseph J. O'Brien Realtor, Inc.. PWAR as distributed by MLS GRID
- $750,0005 bd4 ba3.2k sqft166 Eagle Rock Rd, Lackawaxen, PA 18435For SaleMLS ID #PW262338, R.E. Rene'e Hoover, Salesperson, PA & NYS, Century 21 Geba Realty. PWAR as distributed by MLS GRID
- $699,0004 bd4 ba2.9k sqft139 Laurel Rd, Lackawaxen, PA 18435For SaleMLS ID #PW260942, William Clauss, Davis R. Chant - Lake Wallenpaupack. PWAR as distributed by MLS GRID
- $--4 bd2 ba3.3k sqft206 Hamlin Hwy, Moscow, PA 18444AuctionAuction.com 2
- $729,0004 bd4 ba4k sqft113 Grouse Hill Rd, Greenfield Township, PA 18407For Sale
 MLS ID #SC263069, Marcy A Curra, CLASSIC PROPERTIES. GSBR as distributed by MLS GRID
 - $725,0004 bd4 ba3.2k sqft109 Father John Dr, Lake Ariel, PA 18436For SaleMLS ID #SC261843, Sherrie L Miller, Keller Williams Real Estate-Clarks Summit. GSBR as distributed by MLS GRID
- $885,0004 bd3 ba2.6k sqft116 Francis Drive, Narrowsburg, NY 12764For Sale
 MLS ID #1026125, Erik Freeland, Listing by: Country House Realty Inc. OneKey® MLS as distributed by MLS GRID
 - $699,9003 bd3 ba2.5k sqft133 Laurel Hill Dr, Greentown, PA 18426For SaleMLS ID #PW261418, Lorraine Collins, Associate Broker, Davis R. Chant - Lake Wallenpaupack. PWAR as distributed by MLS GRID
- $615,0004 bd4 ba3.8k sqft219 Hudson St, Hawley, PA 18428For SaleMLS ID #PW261456, Barry Becker, Keller Williams Realty Hudson Valley United. PWAR as distributed by MLS GRID
- $699,0004 bd4 ba4.1k sqft1124 Red Hawk Dr, Lake Ariel, PA 18436New ConstructionMLS ID #PW261798, Natasha Harmuth, Berkshire Hathaway Home Services Fox & Roach REALTORS. PWAR as distributed by MLS GRID
- $659,9005 bd4 ba3.2k sqft106 Quarry Ln, Tafton, PA 18464For SaleMLS ID #PW261585, Jessica A Black, Davis R. Chant - Lake Wallenpaupack. PWAR as distributed by MLS GRID
- $649,0005 bd4 ba4k sqft204 Bellemonte Ave, Hawley, PA 18428For SaleMLS ID #PW251738, Maxwell Stevens, Berkshire Hathaway HomeServices Pocono Real Estate Hawley. PWAR as distributed by MLS GRID
- $389,0005 bd3 ba2.7k sqft123 S Fairway Dr, Lake Ariel, PA 18436For SaleMLS ID #PW262462, Rose M Sawyer, CENTURY 21 Select Group - Lake Ariel. PWAR as distributed by MLS GRID
- $769,0004 bd3 ba3.1k sqft9 Crestview Dr, Equinunk, PA 18417For SaleMLS ID #PW261088, Tim Meagher, RE/MAX WAYNE. PWAR as distributed by MLS GRID
