DO NOT TEXT LISTING AGENT-OFFICE!
*Limited-Time Pricing Incentive! Seller will consider reducing the purchase price by 5%–10% for an acceptable contract that closes & funds on or before August 5th 2026, to accommodate the seller's 1031 Exchange deadline. This incentive expires after the closing deadline.* Spacious 5-bedroom, 3.5-bath home featuring an open-concept floor plan and a 3-car garage. The primary suite is located on the first floor, while the remaining bedrooms are upstairs, offering added privacy and flexibility. The home includes a formal dining room, separate breakfast area, loft, and media room.
Additional features include raised ceilings, abundant natural light, covered front porch, and covered back patio. Conveniently located with easy access to I-35 and nearby shopping, dining, and everyday conveniences.
Property is being sold as-is. Seller will not provide repairs or concessions. **Please note: Seller is NOT accepting any type of seller financing.**
Pending
Price cut: $20K (6/10)
$415,000
9336 Tierra Verde Dr, Fort Worth, TX 76177
5beds
3,592sqft
:
Get pre-qualified$3,203/mo
Single Family Residence
Built in 2008
7,274 Square Feet Lot
$-- Zestimate®
$116/sqft
$83/mo HOA
What's special
Open-concept floor planFormal dining roomAbundant natural lightCovered back patioMedia roomRaised ceilingsCovered front porch
- 154 days |
- 1,292 |
- 81 |
Zillow last checked:
Listing updated:
Listed by:
Heidi Poirier 0653608 817-500-3278,
Clear Direction Real Estate 817-500-3278
Source: NTREIS,MLS#: 21108537
Facts & features
Interior
Bedrooms & bathrooms
- Bedrooms: 5
- Bathrooms: 4
- Full bathrooms: 3
- 1/2 bathrooms: 1
Primary bedroom
- Level: First
- Dimensions: 0 x 0
Bedroom
- Level: Second
- Dimensions: 0 x 0
Bedroom
- Level: Second
- Dimensions: 0 x 0
Bedroom
- Level: Second
- Dimensions: 0 x 0
Bedroom
- Level: Second
- Dimensions: 0 x 0
Primary bathroom
- Level: First
- Dimensions: 0 x 0
Breakfast room nook
- Level: First
- Dimensions: 0 x 0
Dining room
- Level: First
- Dimensions: 0 x 0
Other
- Level: Second
- Dimensions: 0 x 0
Other
- Level: Second
- Dimensions: 0 x 0
Half bath
- Level: First
- Dimensions: 0 x 0
Kitchen
- Level: First
- Dimensions: 0 x 0
Living room
- Level: First
- Dimensions: 0 x 0
Loft
- Level: Second
- Dimensions: 0 x 0
Media room
- Level: Second
- Dimensions: 0 x 0
Office
- Level: First
- Dimensions: 0 x 0
Utility room
- Level: First
- Dimensions: 0 x 0
Heating
- Central
Cooling
- Central Air
Appliances
- Included: Dishwasher, Electric Range, Electric Water Heater, Disposal
- Laundry: Dryer Hookup, ElectricDryer Hookup, Laundry in Utility Room
Features
- Decorative/Designer Lighting Fixtures, Vaulted Ceiling(s)
- Flooring: Carpet, Ceramic Tile
- Has basement: No
- Number of fireplaces: 1
- Fireplace features: Wood Burning
Interior area
- Total interior livable area: 3,592 sqft
Video & virtual tour
Property
Parking
- Total spaces: 3
- Parking features: Garage
- Attached garage spaces: 3
Features
- Levels: Two
- Stories: 2
- Patio & porch: Covered
- Exterior features: Rain Gutters
- Pool features: None
- Fencing: Wood
Lot
- Size: 7,274 Square Feet
- Features: Interior Lot, Landscaped, Subdivision, Sprinkler System, Few Trees
- Residential vegetation: Grassed
Details
- Parcel number: 41297717
Construction
Type & style
- Home type: SingleFamily
- Architectural style: Traditional,Detached
- Property subtype: Single Family Residence
- Attached to another structure: Yes
Materials
- Brick
- Foundation: Slab
- Roof: Composition
Condition
- Year built: 2008
Utilities & green energy
- Sewer: Public Sewer
- Water: Public
- Utilities for property: Sewer Available, Water Available
Community & HOA
Community
- Features: Playground, Park, Trails/Paths
- Security: Other
- Subdivision: Presidio Village South
HOA
- Has HOA: Yes
- Services included: All Facilities
- HOA fee: $1,000 annually
- HOA name: Presidio Village South-Reata Meadows
- HOA phone: 210-494-0659
Location
- Region: Fort Worth
Financial & listing details
- Price per square foot: $116/sqft
- Tax assessed value: $352,800
- Annual tax amount: $4,092
- Date on market: 2/27/2026
- Cumulative days on market: 151 days
- Listing terms: Cash,Conventional,1031 Exchange,Other
Estimated market value
Not available
Estimated sales range
Not available
Not available
Price history
| Date | Event | Price |
|---|---|---|
| 7/30/2026 | Pending sale | $415,000$116/sqft |
Source: NTREIS #21108537 Report a problem | ||
| 7/26/2026 | Contingent | $415,000$116/sqft |
Source: NTREIS #21108537 Report a problem | ||
| 6/10/2026 | Price change | $415,000-4.6%$116/sqft |
Source: NTREIS #21108537 Report a problem | ||
| 4/17/2026 | Price change | $435,000-2.2%$121/sqft |
Source: NTREIS #21108537 Report a problem | ||
| 4/10/2026 | Price change | $445,000-4.3%$124/sqft |
Source: NTREIS #21108537 Report a problem | ||
| 4/6/2026 | Price change | $464,999-3.1%$129/sqft |
Source: NTREIS #21108537 Report a problem | ||
| 2/27/2026 | Listed for sale | $479,999+113.3%$134/sqft |
Source: NTREIS #21108537 Report a problem | ||
| 10/11/2023 | Listing removed | -- |
Source: Zillow Rentals Report a problem | ||
| 9/20/2023 | Listed for rent | $3,050+23.2%$1/sqft |
Source: Zillow Rentals Report a problem | ||
| 2/27/2021 | Listing removed | -- |
Source: Owner Report a problem | ||
| 2/20/2019 | Listing removed | $2,475$1/sqft |
Source: Owner Report a problem | ||
| 1/26/2019 | Listed for rent | $2,475+7.6%$1/sqft |
Source: Owner Report a problem | ||
| 1/10/2018 | Listing removed | $2,300$1/sqft |
Source: Owner Report a problem | ||
| 11/30/2017 | Listed for rent | $2,300$1/sqft |
Source: Owner Report a problem | ||
| 6/12/2014 | Sold | -- |
Source: Agent Provided Report a problem | ||
| 6/7/2014 | Pending sale | $225,000$63/sqft |
Source: RE/MAX DFW Associates #12130325 Report a problem | ||
| 5/11/2014 | Listed for sale | $225,000$63/sqft |
Source: RE/MAX DFW Associates I #12130325 Report a problem | ||
| 5/10/2014 | Pending sale | $225,000$63/sqft |
Source: RE/MAX DFW Associates I #12130325 Report a problem | ||
| 4/26/2014 | Listed for sale | $225,000-5%$63/sqft |
Source: RE/MAX DFW Associates I #12130325 Report a problem | ||
| 6/6/2013 | Sold | -- |
Source: Agent Provided Report a problem | ||
| 11/6/2009 | Listing removed | $236,900$66/sqft |
Source: David Osborn #11286683 Report a problem | ||
| 10/11/2009 | Listed for sale | $236,900$66/sqft |
Source: David Osborn #11286683 Report a problem | ||
Public tax history
| Year | Property taxes | Tax assessment |
|---|---|---|
| 2025 | $4,092 -18.8% | $352,800 -17.3% |
| 2024 | $5,041 -4.8% | $426,701 -3.2% |
| 2023 | $5,294 +4.3% | $441,000 +14.5% |
| 2022 | $5,074 +23.4% | $385,000 +25.9% |
| 2021 | $4,113 +4.1% | $305,848 +5.6% |
| 2020 | $3,951 | $289,515 |
| 2019 | $3,951 +56.6% | $289,515 +5.7% |
| 2018 | $2,524 -63.9% | $274,000 +14.5% |
| 2017 | $6,992 -1.1% | $239,224 -0.7% |
| 2016 | $7,067 +38.7% | $240,918 +8.3% |
| 2015 | $5,095 | $222,500 +17.2% |
| 2014 | $5,095 | $189,900 +6.4% |
| 2013 | -- | $178,500 +5.5% |
| 2012 | -- | $169,200 -12.5% |
| 2011 | -- | $193,400 -0.1% |
| 2010 | -- | $193,600 -10.8% |
| 2009 | -- | $217,000 +665.4% |
| 2008 | -- | $28,350 |
Find assessor info on the county website
Monthly payment
Est. payment
Payment breakdown
Explore the cost of this home by adjusting the details. Changes won't be saved.Climate risks
Neighborhood: Reata Meadows
Nearby schools
GreatSchools rating
- 7/10O A Peterson Elementary SchoolGrades: PK-5Distance: 1.1 mi
- 7/10CW Worthington Middle SchoolGrades: 6-8Distance: 3.8 mi
- 7/10V R Eaton High SchoolGrades: 9-12Distance: 4.2 mi
Schools provided by the listing agent
- Elementary: Peterson
- Middle: John M Tidwell
- High: Byron Nelson
- District: Northwest ISD
Source: NTREIS. This data may not be complete. We recommend contacting the local school district to confirm school assignments for this home.
- $338,7004 bd2 ba1.9k sqft9332 Tierra Verde Dr, Fort Worth, TX 76177Off Market
- $364,9004 bd4 ba2.6k sqft9340 Tierra Verde Dr, Fort Worth, TX 76177Off Market

- $405,5003 bd2 ba2.9k sqft2432 Horseback Trl, Fort Worth, TX 76177Off Market
- $388,9004 bd2 ba2.8k sqft2309 Loreto Dr, Fort Worth, TX 76177Off Market
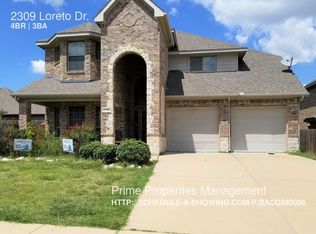
- $312,4003 bd2 ba1.6k sqft9324 Tierra Verde Dr, Fort Worth, TX 76177Off Market
- $382,3004 bd2 ba2.8k sqft9344 Tierra Verde Dr, Fort Worth, TX 76177Off Market
- $415,3004 bd2 ba3.2k sqft9401 Tierra Verde Dr, Fort Worth, TX 76177Off Market
- $307,2003 bd2 ba1.6k sqft2436 Horseback Trl, Fort Worth, TX 76177Off Market
A local agent can set up tours, give advice and negotiate with sellers.
Similar homes
- $469,9004 bd4 ba3.9k sqft2128 Valley Forge Trl, Fort Worth, TX 76177For Sale
 MLS ID #21325112, Lily Moore. NTREIS
 - $415,0005 bd3 ba2.9k sqft7116 Top Rail Run, Fort Worth, TX 76179For Sale
 MLS ID #21316218, Nikki Jackson. NTREIS
 - $480,0006 bd4 ba3.2k sqft9505 Chuparosa Dr, Fort Worth, TX 76177For Sale
 MLS ID #21244058, Deon Boli. NTREIS
 - $549,9005 bd4 ba3.7k sqft9833 Saltbrush St, Fort Worth, TX 76177For Sale
 MLS ID #21319847, Gracie Pinkerton. NTREIS
 - $430,0005 bd3 ba2.9k sqft1408 Pepperidge Ln, Fort Worth, TX 76131For SaleMLS ID #21253762, Anita Ice. NTREIS
- $380,0004 bd3 ba3k sqft6878 Genevieve Dr, Fort Worth, TX 76137For SaleMLS ID #21332074, Amber Broadway. NTREIS
- $399,9003 bd3 ba2.3k sqft5441 Threshing Dr, Fort Worth, TX 76179For SaleMLS ID #21301971, Chaz Swint. NTREIS
- $419,5003 bd2 ba2.4k sqft10441 Stoneside Trl, Fort Worth, TX 76244For SaleMLS ID #21250831, Rachel Macgorman. NTREIS
- $394,0004 bd2 ba2.4k sqft8700 Shadow Trace Dr, Fort Worth, TX 76244For SaleMLS ID #21195082, Kathy Gonzales. NTREIS
- $550,0004 bd3 ba3.5k sqft5624 English Oak Dr, Fort Worth, TX 76244For SaleMLS ID #21342775, Bobby Green. NTREIS
- $399,0004 bd3 ba2.4k sqft3833 Cedar Falls Dr, Fort Worth, TX 76244For SaleMLS ID #21304500, John Demille. NTREIS
- $510,0004 bd4 ba3.7k sqft7521 Aubrac Way, Fort Worth, TX 76131For SaleMLS ID #21233370, Gracie Pinkerton. NTREIS
- $379,0004 bd2 ba2.3k sqft4856 Carrotwood Dr, Fort Worth, TX 76244For SaleMLS ID #21233305, Cynthia Billman. NTREIS
- $410,0004 bd2 ba2.2k sqft1920 Arroyo Verde Trl, Fort Worth, TX 76131For Sale By Owner
- $430,0004 bd3 ba2.6k sqft1837 Finch Trl, Northlake, TX 76226For SaleMLS ID #21344459, Christina Davenport. NTREIS
- $395,0004 bd3 ba2.4k sqft7717 Woodside Hl, Fort Worth, TX 76179For SaleMLS ID #21257072, Meagan Ragsdell. NTREIS
- $359,0004 bd3 ba2.4k sqft6144 Nathan Creek Dr, Fort Worth, TX 76179For SaleMLS ID #21336335, Galyna Grybchuk. NTREIS
- $344,4004 bd3 ba2.4k sqft5017 Britton Ridge Ln, Fort Worth, TX 76179For SaleMLS ID #21290094, Bianca Calvillo. NTREIS
- $470,0003 bd2 ba2k sqft4233 San Pedro Ct, Fort Worth, TX 76179For SaleMLS ID #21177174, Jim Koch. NTREIS
- $520,0004 bd3 ba2.5k sqft3513 Stone Creek Ln S, Fort Worth, TX 76137For SaleMLS ID #21311571, Kimberly Bowlden. NTREIS
