Cute and updated all Brick Ranch directly across from National Park. Enjoy tennis, walking the dog or watching the kids play. Enter into living room with gleaming oak floors , custom shades. 3rd bedroom was converted in dining room with oak floor mirrored closet door. 1st full bath with ceramic tile floor, walls. Cherry vanity with granite top. Relax after a hard day open a bottle of wine and let the stress fade away in the Jacuzzi tub. generous size bedrooms with oak doors and trim, custom window treatments ceiling fan, Mirrored closet doors and oak floors under carpets. A cooks dream kitchen with granite back splash ample granite counter space 8 person granite breakfast bar. 42in Maple cabinets all appliances including a trash compactor recessed lighting. Over looks warm and inviting family room with oak floor vaulted ceilings recessed lighting ceiling fan and slider to wrap around deck. Perfect for BBQ,freinds or just relaxing overlooking professionally landscaped yard. Oversized newer 2 car garage with concrete drive way with parking for 6 cars All newer windows thru out. Roof 5 years single layer. 2 yr old stainless steel refrigerator.
Pending
$439,900
9344 Marion Ave, Morton Grove, IL 60053
2beds
--sqft
Single Family Residence
Built in 1955
7,980 Square Feet Lot
$431,900 Zestimate®
$--/sqft
$-- HOA
What's special
All brick ranchRecessed lightingCustom window treatmentsAmple granite counter spaceOak floor vaulted ceilingsCeiling fanOak floors under carpets
- 23 days
- 642
- 25
Zillow last checked:
Listing updated:
Listed by:
John A Campobasso 847-241-2200,
Keller Williams Thrive
Source: MRED as distributed by MLS GRID,MLS#: 12755123
Facts & features
Interior
Bedrooms & bathrooms
- Bedrooms: 2
- Bathrooms: 2
- Full bathrooms: 2
Rooms
- Room types: No additional rooms
Primary bedroom
- Features: Flooring (Carpet), Window Treatments (All)
- Level: Main
- Area: 143 Square Feet
- Dimensions: 13X11
Bedroom 2
- Features: Flooring (Carpet), Window Treatments (All)
- Level: Main
- Area: 120 Square Feet
- Dimensions: 12X10
Dining room
- Features: Flooring (Hardwood)
- Level: Main
- Area: 144 Square Feet
- Dimensions: 12X12
Family room
- Features: Flooring (Hardwood), Window Treatments (All)
- Level: Main
- Area: 196 Square Feet
- Dimensions: 14X14
Kitchen
- Features: Kitchen (Eating Area-Breakfast Bar), Flooring (Hardwood)
- Level: Main
- Area: 160 Square Feet
- Dimensions: 16X10
Laundry
- Features: Flooring (Vinyl)
- Level: Main
- Area: 35 Square Feet
- Dimensions: 5X7
Living room
- Features: Flooring (Hardwood), Window Treatments (All)
- Level: Main
- Area: 156 Square Feet
- Dimensions: 13X12
Heating
- Natural Gas, Forced Air
Cooling
- Central Air
Appliances
- Included: Range, Microwave, Dishwasher, Refrigerator, Washer, Dryer, Disposal, Trash Compactor
- Laundry: Gas Dryer Hookup, In Unit
Features
- Vaulted Ceiling(s), Granite Counters, Replacement Windows
- Flooring: Hardwood
- Windows: Replacement Windows, Drapes
- Basement: None
Interior area
- Total structure area: 0
Property
Parking
- Total spaces: 2
- Parking features: Concrete, Garage Door Opener, Yes, Garage Owned, Detached, Garage
- Garage spaces: 2
- Has uncovered spaces: Yes
Accessibility
- Accessibility features: No Disability Access
Features
- Stories: 1
- Patio & porch: Deck
Lot
- Size: 7,980 Square Feet
- Dimensions: 57x140
Details
- Additional structures: Shed(s)
- Parcel number: 10181170100000
- Special conditions: None
Construction
Type & style
- Home type: SingleFamily
- Architectural style: Ranch
- Property subtype: Single Family Residence
Materials
- Brick
Condition
- New construction: No
- Year built: 1955
Utilities & green energy
- Sewer: Public Sewer
- Water: Lake Michigan
Community & HOA
HOA
- Services included: None
Location
- Region: Morton Grove
Financial & listing details
- Tax assessed value: $267,250
- Annual tax amount: $6,367
- Date on market: 9/27/2026
- Ownership: Fee Simple
Estimated market value
$431,900
$410,000 - $453,000
$2,971/mo
Price history
| Date | Event | Price |
|---|---|---|
| 10/14/2026 | Pending sale | $439,900 |
Source:  MRED as distributed by MLS GRID #12755123 Report a problem | ||
| 9/27/2026 | Listed for sale | $439,900+166.6% |
Source: MRED as distributed by MLS GRID #12755123 Report a problem | ||
| 12/18/2002 | Sold | $165,000 |
Source: Public Record Report a problem | ||
Public tax history
| Year | Property taxes | Tax assessment |
|---|---|---|
| 2024 | $6,805 +6.9% | $26,725 +0% |
| 2023 | $6,367 -3.6% | $26,724 -7.3% |
| 2022 | $6,603 +2.4% | $28,826 +14.8% |
| 2021 | $6,450 +0.8% | $25,110 |
| 2020 | $6,400 -1.2% | $25,110 -11% |
| 2019 | $6,475 +12.5% | $28,214 +21.5% |
| 2018 | $5,757 -0.7% | $23,228 |
| 2017 | $5,796 +1.3% | $23,228 |
| 2016 | $5,724 +4.8% | $23,228 +12.4% |
| 2015 | $5,464 +1.7% | $20,673 |
| 2014 | $5,376 -6.6% | $20,673 -7.5% |
| 2013 | $5,755 +8.7% | $22,350 -0.5% |
| 2012 | $5,292 -10% | $22,459 -13% |
| 2011 | $5,880 +13.5% | $25,813 |
| 2010 | $5,182 -16.5% | $25,813 -23.6% |
| 2009 | $6,204 +11.9% | $33,806 -12% |
| 2008 | $5,544 +12.2% | $38,417 |
| 2007 | $4,939 +20% | $38,417 +36.4% |
| 2006 | $4,116 +4.7% | $28,157 |
| 2005 | $3,932 -22.3% | $28,157 |
| 2004 | $5,059 +38.8% | $28,157 +43.3% |
| 2003 | $3,645 +6.2% | $19,653 |
| 2002 | $3,432 +42.3% | $19,653 |
| 2001 | $2,412 +2.5% | $19,653 +27.8% |
| 2000 | $2,352 +0% | $15,375 |
| 1999 | $2,352 | $15,375 |
Find assessor info on the county website
Monthly payment
Est. payment
Payment breakdown
Explore the cost of this home by adjusting the details. Changes won't be saved.Climate risks
Neighborhood: 60053
Nearby schools
Schools provided by the listing agent
- Elementary: Hynes Elementary School
- Middle: Golf Middle School
- High: Niles North High School
- District: 67
Source: MRED as distributed by MLS GRID. This data may not be complete. We recommend contacting the local school district to confirm school assignments for this home.
Similar homes
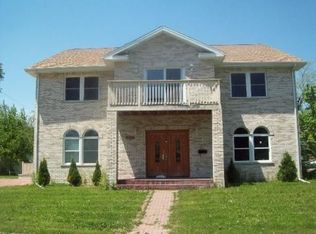
- $439,0004 bd2 ba1.4k sqft7032 Emerson St, Morton Grove, IL 60053New
 MLS ID #12785223, Renata Zelinskaya, @properties Christie's International Real Estate. MRED as distributed by MLS GRID
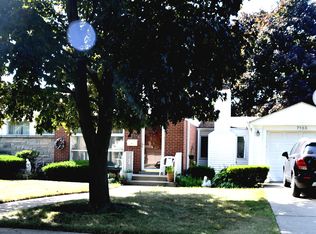
- $454,9004 bd2 ba2k sqft7106 Beckwith Rd, Morton Grove, IL 60053New
 MLS ID #12787521, Camie Cirrincione, Redfin Corporation. MRED as distributed by MLS GRID
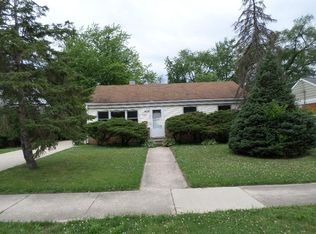
- $430,0004 bd3 ba1.8k sqft9109 New England Ave, Morton Grove, IL 60053New
 MLS ID #12775154, Jonathan Litwin, Pyne Properties, LLC. MRED as distributed by MLS GRID
- $450,0003 bd2 ba1k sqft7348 Davis St, Morton Grove, IL 60053Re-activated
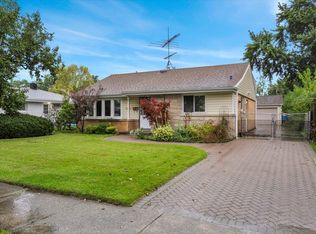 MLS ID #12776155, Ryan Cherney, Circle One Realty. MRED as distributed by MLS GRID
