Welcome to this stunning Cape Cod-style residence in the highly sought-after Anchors Bend community. Boasting five spacious bedrooms and three-and-a-half bathrooms, this exceptional home offers an inviting open-concept layout filled with abundant natural light and elegant finishes throughout.
From the moment you pass through the large entry foyer, you'll appreciate the home's generous proportions and seamless flow. The heart of the home is the chef-inspired kitchen, featuring beautiful granite countertops, stainless steel appliances, a gas cooktop, wall oven, built-in microwave, and an oversized center island that provides ample space for meal preparation, casual dining, and entertaining guests. The kitchen opens effortlessly into the main living areas, creating the perfect setting for everyday living and special gatherings alike.
A spacious formal dining room offers an elegant space for hosting dinner parties and holiday celebrations, while the enclosed sunroom provides a bright and relaxing retreat to enjoy morning coffee, read a book, or simply take in views of the private backyard. The built-in wet bar enhances the home's entertaining appeal, making it easy to host family and friends.
The luxurious primary suite serves as a private sanctuary, complete with a spa-inspired bathroom featuring a large walk-in shower, dual vanities, and a generously sized walk-in closet outfitted with built-in storage and organization. Additional bedrooms offer flexibility for guests, home offices, or growing households.
Step outside to enjoy the fully fenced backyard, designed for privacy and outdoor enjoyment. Unique features such as a private paved rear alley access, outdoor shower, and attached two-car garage add convenience and functionality to everyday life.
Residents of Anchors Bend enjoy access to outstanding neighborhood amenities, including a community clubhouse and swimming pool, all within one of the area's most desirable and well-established neighborhoods. This remarkable home offers an exceptional opportunity to enjoy refined coastal-inspired living.
Under contract
$765,000
935 Anchors Bend Way, Wilmington, NC 28411
5beds
2,896sqft
:
Get pre-qualified$4,520/mo
Single Family Residence
Built in 2014
6,900 Square Feet Lot
$762,500 Zestimate®
$264/sqft
$110/mo HOA
What's special
- 28 days |
- 85 |
- 2 |
Likely to sell faster than
Zillow last checked:
Listing updated:
Listed by:
Trevor J Urban 910-622-0759,
RE/MAX Executive
Source: Hive MLS,MLS#: 100578426 Originating MLS: Cape Fear Realtors MLS, Inc.
Originating MLS: Cape Fear Realtors MLS, Inc.Facts & features
Interior
Bedrooms & bathrooms
- Bedrooms: 5
- Bathrooms: 4
- Full bathrooms: 3
- 1/2 bathrooms: 1
Rooms
- Room types: Living Room, Dining Room, Breakfast Room, Master Bedroom, Bedroom 1, Bedroom 2, Bedroom 3, Bedroom 4
Primary bedroom
- Dimensions: 15 x 15
Bedroom 1
- Dimensions: 18 x 14
Bedroom 2
- Dimensions: 12 x 11
Bedroom 3
- Dimensions: 12 x 12
Bedroom 4
- Dimensions: 12 x 12
Breakfast room
- Dimensions: 13 x 11
Dining room
- Dimensions: 14 x 12
Kitchen
- Dimensions: 16 x 15
Living room
- Dimensions: 20 x 16
Heating
- Heat Pump, Electric
Cooling
- Central Air, Heat Pump
Appliances
- Included: Gas Cooktop, Built-In Microwave, Built-In Electric Oven, Washer, Refrigerator, Dryer, Dishwasher
- Laundry: Dryer Hookup, Washer Hookup, Laundry Room
Features
- Walk-in Closet(s), Entrance Foyer, Bookcases, Kitchen Island, Ceiling Fan(s), Pantry, Walk-in Shower, Wet Bar, Blinds/Shades, Walk-In Closet(s)
Interior area
- Total structure area: 2,896
- Total interior livable area: 2,896 sqft
Property
Parking
- Total spaces: 2
- Parking features: Garage Faces Rear, Concrete, Off Street, On Site, Garage
- Attached garage spaces: 2
Features
- Levels: Two
- Patio & porch: Enclosed, Patio, Front Porch
- Exterior features: Outdoor Shower
- Fencing: Metal/Ornamental,Full,Back Yard,Fenced
- Has view: Yes
- View description: See Remarks
- Frontage type: See Remarks
Lot
- Size: 6,900 Square Feet
- Dimensions: 115 x 60 x 115 x 60
Details
- Parcel number: R04400004119000
- Zoning: R-20
- Special conditions: Standard
Construction
Type & style
- Home type: SingleFamily
- Property subtype: Single Family Residence
Materials
- Fiber Cement, Wood Frame
- Foundation: Slab
- Roof: Shingle
Condition
- New construction: No
- Year built: 2014
Utilities & green energy
- Sewer: Public Sewer
- Water: Public
- Utilities for property: Sewer Connected, Water Connected
Community & HOA
Community
- Subdivision: Anchors Bend
HOA
- Has HOA: Yes
- Amenities included: Clubhouse, Pool, Maintenance Common Areas, Picnic Area, Street Lights, Taxes
- HOA fee: $1,320 annually
- HOA name: Premier Management
- HOA phone: 901-679-3012
Location
- Region: Wilmington
Financial & listing details
- Price per square foot: $264/sqft
- Tax assessed value: $732,500
- Annual tax amount: $2,823
- Date on market: 6/2/2026
- Cumulative days on market: 28 days
- Listing agreement: Exclusive Right To Sell
- Listing terms: Cash,Conventional,FHA,VA Loan
- Road surface type: Paved
Estimated market value
$762,500
$724,000 - $801,000
$3,291/mo
Price history
| Date | Event | Price |
|---|---|---|
| 6/9/2026 | Contingent | $765,000$264/sqft |
Source:  Hive MLS #100578426 Report a problem Hive MLS #100578426 Report a problem | ||
| 6/2/2026 | Listed for sale | $765,000+98.7%$264/sqft |
Source: Hive MLS #100578426 Report a problem | ||
| 6/21/2016 | Sold | $385,000+1.6%$133/sqft |
Source: Hive MLS #100004577 Report a problem | ||
| 3/4/2016 | Listed for sale | $379,000+40.4%$131/sqft |
Source: Fonville Morisey & Barefoot #100004577 Report a problem | ||
| 2/11/2016 | Sold | $270,000-31.6%$93/sqft |
Source: Public Record Report a problem | ||
| 12/16/2015 | Listed for sale | $395,000$136/sqft |
Source: Intracoastal Realty Corp #530071 Report a problem | ||
Public tax history
| Year | Property taxes | Tax assessment |
|---|---|---|
| 2025 | $2,823 +16.1% | $732,500 +60.8% |
| 2024 | $2,431 +0.2% | $455,600 |
| 2023 | $2,427 -0.9% | $455,600 |
| 2022 | $2,450 -2.1% | $455,600 |
| 2021 | $2,503 +23.8% | $455,600 +42.5% |
| 2020 | $2,022 | $319,700 |
| 2019 | $2,022 | $319,700 |
| 2018 | $2,022 | $319,700 |
| 2017 | $2,022 +63.4% | $319,700 +79% |
| 2016 | $1,238 +23.3% | $178,600 +14.6% |
| 2015 | $1,004 | $155,900 |
Find assessor info on the county website
Monthly payment
Est. payment
Payment breakdown
Explore the cost of this home by adjusting the details. Changes won't be saved.Climate risks
Neighborhood: Ogden
Nearby schools
GreatSchools rating
- 8/10Ogden ElementaryGrades: K-5Distance: 1.3 mi
- 6/10M C S Noble MiddleGrades: 6-8Distance: 2.9 mi
- 4/10Emsley A Laney HighGrades: 9-12Distance: 5.4 mi
Schools provided by the listing agent
- Elementary: Ogden
- Middle: Noble
- High: Laney
Source: Hive MLS. This data may not be complete. We recommend contacting the local school district to confirm school assignments for this home.
- $750,9005 bd4 ba2.8k sqft931 Anchors Bend Way, Wilmington, NC 28411Off Market
- $699,3004 bd3 ba2.6k sqft939 Anchors Bend Way, Wilmington, NC 28411Off Market
- $703,1004 bd4 ba2.6k sqft943 Anchors Bend Way, Wilmington, NC 28411Off Market

- $732,4004 bd4 ba2.6k sqft927 Anchors Bend Way, Wilmington, NC 28411Off Market
- $727,1005 bd3 ba2.9k sqft947 Anchors Bend Way, Wilmington, NC 28411Off Market
- $683,9004 bd4 ba2.8k sqft936 Anchors Bend Way, Wilmington, NC 28411Off Market
- $747,4004 bd4 ba2.6k sqft923 Anchors Bend Way, Wilmington, NC 28411Off Market
- $792,8005 bd3 ba3.2k sqft940 Anchors Bend Way, Wilmington, NC 28411Off Market
A local agent can set up tours, give advice and negotiate with sellers.
Similar homes
- $759,9005 bd4 ba3.2k sqft1031 Bent Blade Lane, Wilmington, NC 28411For Sale
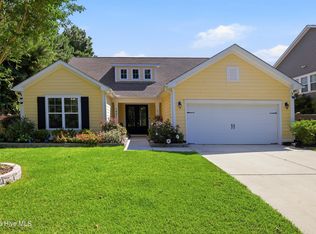
 MLS ID #100583902, Aspyre Collective, eXp Realty. Hive MLS
 - $779,9004 bd4 ba2.6k sqft8809 New Forest Drive, Wilmington, NC 28411For Sale
 MLS ID #100590813, Ashley B Whitley, Nest Realty. Hive MLS
 - $749,9005 bd4 ba3.1k sqft424 Beaumont Oaks Drive, Wilmington, NC 28411For Sale
 MLS ID #100587187, Ashley B Whitley, Nest Realty. Hive MLS
 - $730,0004 bd3 ba2.8k sqft392 Shackleford Drive, Wilmington, NC 28411For Sale
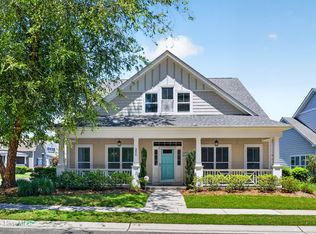 MLS ID #100586148, Jim D Flanigan, Berkshire Hathaway HomeServices Carolina Premier Properties. Hive MLS
 - $920,0005 bd4 ba3k sqft1016 Cranford Drive, Wilmington, NC 28411For SaleMLS ID #100576990, Macon Sumner, Coldwell Banker Sea Coast Advantage. Hive MLS
- $765,0005 bd3 ba3.1k sqft6152 Willow Glen Drive, Wilmington, NC 28412For SaleMLS ID #100590756, Drew A McIntosh, Berkshire Hathaway HomeServices Carolina Premier Properties. Hive MLS
- $999,9005 bd4 ba3.3k sqft8900 Champion Hills Drive, Wilmington, NC 28411For SaleMLS ID #100568857, Alexa A Winstead, RE/MAX Essential. Hive MLS
- $950,0005 bd5 ba3.9k sqft913 Wild Dunes Circle, Wilmington, NC 28411For SaleMLS ID #100554088, Bailey & Company, Coldwell Banker Sea Coast Advantage. Hive MLS
- $1,125,0004 bd4 ba3.1k sqft813 Fox Ridge Lane, Wilmington, NC 28405For SaleMLS ID #100561937, Ed Sullivan, eXp Realty. Hive MLS
- $734,0004 bd3 ba2.7k sqft1200 Regalia Lane, Leland, NC 28451For SaleMLS ID #100584121, Regina M Drury, Regina Drury Real Estate Group LLC. Hive MLS
- $700,0004 bd4 ba2.7k sqft412 Island End Court, Wilmington, NC 28412For SaleMLS ID #100587292, Ashley Sears, Intracoastal Realty Corporation. Hive MLS
- $745,0005 bd4 ba3.3k sqft4422 Old Towne Street, Wilmington, NC 28412For SaleMLS ID #100551169, Mary-Margaret A Porter, Fathom Realty NC LLC. Hive MLS
- $775,0004 bd4 ba3.1k sqft824 The Cape Boulevard, Wilmington, NC 28412For SaleMLS ID #100582548, Jessica M Keenan, Nest Realty. Hive MLS
- $799,9005 bd4 ba3k sqft134 Wild Berry Lane, Hampstead, NC 28443For SaleMLS ID #100575522, Brenda L Bokano, Coldwell Banker Sea Coast Advantage-Midtown. Hive MLS
- $799,0003 bd4 ba3k sqft353 Washington Acres Road, Hampstead, NC 28443For SaleMLS ID #100567806, Garrett A Williams, Intracoastal Realty Corporation. Hive MLS
- $640,0004 bd2 ba2.5k sqft421 Island End Court, Wilmington, NC 28412For SaleMLS ID #100590942, Molly G Tilyou, Nest Realty. Hive MLS
- $775,0004 bd3 ba2.5k sqft186 Jackline Drive, Hampstead, NC 28443For SaleMLS ID #100572248, Jimmy A Sappenfield, Maritime Realty Corporation. Hive MLS
- $729,0004 bd3 ba3.1k sqft54 Stonegate Circle, Hampstead, NC 28443For SaleMLS ID #100584174, Andrea Ochoa, Collective Realty LLC. Hive MLS
- $745,0004 bd3 ba3.1k sqft2514 Sugargrove Trail NE, Leland, NC 28451For SaleMLS ID #100572278, Alan J Karg, Coldwell Banker Sea Coast Advantage-Leland. Hive MLS
- $998,9006 bd4 ba3.6k sqft837 Bedminister Lane, Wilmington, NC 28405For SaleMLS ID #100522254, Lynne M Galloway, Landmark Sotheby's International Realty. Hive MLS
