Tucked away in the welcoming Lexington Place community, this charming ranch-style home is the kind of place that instantly feels warm and inviting the moment you walk through the door. Thoughtfully designed with over 2,000 square feet of comfortable living space, this 3-bedroom, 2-bath home offers the perfect blend of coziness, functionality, and everyday convenience. Natural light pours through the insulated windows, highlighting the hardwood floors and spacious living areas designed for gathering with family and friends. The inviting family room with fireplace creates the perfect setting for quiet evenings at home, while the open dining and living spaces make entertaining effortless. The oversized owner's suite offers a relaxing retreat with a double vanity, separate tub and shower, and plenty of room to unwind after a long day. Outside, the private backyard and beautifully landscaped lot provide space to enjoy morning coffee, backyard cookouts, or peaceful evenings under the stars. Complete with a two-car garage and access to swim and tennis amenities, this home is conveniently located near shopping, dining, parks, and schools in the heart of Lawrenceville. This is more than just a house, it's a place to truly feel at home.
Pending
$350,000
935 Waldwick Dr, Lawrenceville, GA 30045
3beds
2,082sqft
:
Get pre-qualified$2,244/mo
Single Family Residence
Built in 2000
0.35 Acres Lot
$346,500 Zestimate®
$168/sqft
$42/mo HOA
What's special
Two-car garageHardwood floorsPrivate backyardSeparate tub and showerBeautifully landscaped lotDouble vanity
- 78 days |
- 79 |
- 2 |
Zillow last checked:
Listing updated:
Listed by:
Bell Real Estate Group 678-304-1995,
Keller Williams Realty Atl. Partners,
Grant Spencer 770-634-8967,
Keller Williams Realty Atl. Partners
Source: GAMLS,MLS#: 10763357
Facts & features
Interior
Bedrooms & bathrooms
- Bedrooms: 3
- Bathrooms: 2
- Full bathrooms: 2
- Main level bathrooms: 2
- Main level bedrooms: 3
Rooms
- Room types: Den, Family Room, Foyer, Laundry, Office
Kitchen
- Features: Breakfast Bar, Pantry
Heating
- Central
Cooling
- Central Air
Appliances
- Included: Dishwasher, Microwave
- Laundry: Other
Features
- High Ceilings, Master On Main Level, Other
- Flooring: Carpet, Hardwood, Tile
- Windows: Double Pane Windows
- Basement: None
- Number of fireplaces: 1
- Fireplace features: Family Room
- Common walls with other units/homes: No Common Walls
Interior area
- Total structure area: 2,082
- Total interior livable area: 2,082 sqft
- Finished area above ground: 2,082
- Finished area below ground: 0
Property
Parking
- Total spaces: 2
- Parking features: Garage
- Has garage: Yes
Features
- Levels: One
- Stories: 1
- Patio & porch: Patio
- Exterior features: Other
- Waterfront features: No Dock Or Boathouse
- Body of water: None
Lot
- Size: 0.35 Acres
- Features: Level, Private
Details
- Parcel number: R5181 401
Construction
Type & style
- Home type: SingleFamily
- Architectural style: Brick Front,Ranch
- Property subtype: Single Family Residence
Materials
- Vinyl Siding
- Foundation: Slab
- Roof: Other
Condition
- Resale
- New construction: No
- Year built: 2000
Utilities & green energy
- Electric: 220 Volts
- Sewer: Public Sewer
- Water: Private
- Utilities for property: Other
Community & HOA
Community
- Features: Pool, Sidewalks, Street Lights, Tennis Court(s), Walk To Schools, Near Shopping
- Security: Carbon Monoxide Detector(s)
- Subdivision: Lexington Place
HOA
- Has HOA: Yes
- Services included: Other
- HOA fee: $500 annually
Location
- Region: Lawrenceville
Financial & listing details
- Price per square foot: $168/sqft
- Tax assessed value: $328,700
- Annual tax amount: $3,644
- Date on market: 5/20/2026
- Cumulative days on market: 79 days
- Listing agreement: Exclusive Right To Sell
- Listing terms: Cash,Conventional,Other
Estimated market value
$346,500
$329,000 - $364,000
$2,400/mo
Price history
| Date | Event | Price |
|---|---|---|
| 5/25/2026 | Pending sale | $350,000$168/sqft |
Source:  GAMLS #10763357 Report a problem GAMLS #10763357 Report a problem | ||
| 5/20/2026 | Listed for sale | $350,000+179.9%$168/sqft |
Source: GAMLS #10763357 Report a problem | ||
| 10/21/2009 | Sold | $125,027-2.3%$60/sqft |
Source: Public Record Report a problem | ||
| 5/16/2009 | Listed for sale | $128,000$61/sqft |
Source: foreclosure.com Report a problem | ||
| 3/22/2009 | Listing removed | $128,000$61/sqft |
Source: foreclosure.com Report a problem | ||
| 3/1/2009 | Listed for sale | $128,000-36.2%$61/sqft |
Source: foreclosure.com Report a problem | ||
| 12/31/2008 | Sold | $200,571+29.2%$96/sqft |
Source: Public Record Report a problem | ||
| 12/28/2000 | Sold | $155,200$75/sqft |
Source: Public Record Report a problem | ||
Public tax history
| Year | Property taxes | Tax assessment |
|---|---|---|
| 2025 | $3,644 +0.9% | $131,480 +6.1% |
| 2024 | $3,612 +20.5% | $123,920 +5% |
| 2023 | $2,997 -13.2% | $118,000 |
| 2022 | $3,452 +11% | $118,000 +19% |
| 2021 | $3,111 +5.9% | $99,160 +10% |
| 2020 | $2,938 +15.5% | $90,120 +19.6% |
| 2019 | $2,544 | $75,320 |
| 2018 | $2,544 +7.3% | $75,320 +13.6% |
| 2016 | $2,371 +25.1% | $66,320 +33.4% |
| 2015 | $1,895 | $49,720 +28.7% |
| 2014 | $1,895 +25.7% | $38,640 |
| 2013 | $1,508 | $38,640 |
| 2012 | -- | $38,640 -12.1% |
| 2011 | -- | $43,960 -26.3% |
| 2010 | -- | $59,640 |
| 2009 | -- | $59,640 -15% |
| 2007 | -- | $70,160 |
| 2006 | -- | $70,160 +12.1% |
| 2005 | -- | $62,600 |
| 2004 | $1,011 +1.3% | $62,600 +1.4% |
| 2003 | $999 -49.7% | $61,760 |
| 2002 | $1,987 -0.9% | $61,760 |
| 2001 | $2,005 | $61,760 |
Find assessor info on the county website
Monthly payment
Est. payment
Payment breakdown
Explore the cost of this home by adjusting the details. Changes won't be saved.Climate risks
Neighborhood: 30045
Nearby schools
GreatSchools rating
- 5/10Simonton Elementary SchoolGrades: PK-5Distance: 0.5 mi
- 8/10Jordan Middle SchoolGrades: 6-8Distance: 1.6 mi
- 4/10Central Gwinnett High SchoolGrades: 9-12Distance: 2.8 mi
Schools provided by the listing agent
- Elementary: Simonton
- Middle: Jordan
- High: Central
Source: GAMLS. This data may not be complete. We recommend contacting the local school district to confirm school assignments for this home.
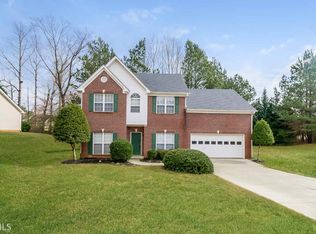
- $359,3003 bd2 ba1 sqft935 Waldrick Dr, Lawrenceville, GA 30045Off Market
- $336,1004 bd2 ba2.2k sqft955 Waldwick Dr, Lawrenceville, GA 30045Off Market
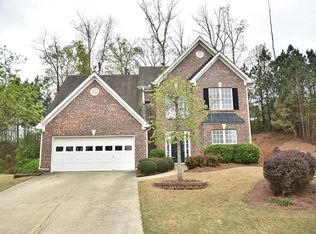
- $389,9004 bd3 ba2.8k sqft932 Waldwick Dr, Lawrenceville, GA 30045Off Market
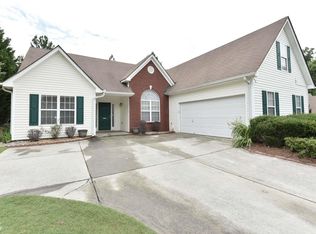
- $325,9003 bd2 ba1.7k sqft924 Keldron Ct, Lawrenceville, GA 30045Off Market
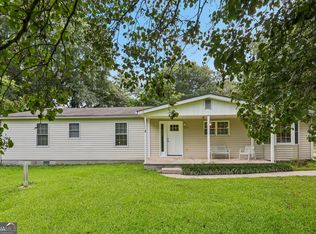
- $335,9003 bd2 ba1.8k sqft934 Keldron Ct, Lawrenceville, GA 30045Off Market
- $287,0003 bd2 ba1.3k sqft914 Keldron Ct, Lawrenceville, GA 30045Off Market
- $402,2004 bd3 ba2.4k sqft942 Waldwick Dr, Lawrenceville, GA 30045Off Market
- $349,0004 bd2 ba2k sqft965 Waldwick Dr, Lawrenceville, GA 30045Off Market
A local agent can set up tours, give advice and negotiate with sellers.
Similar homes
- $365,0003 bd3 ba2.3k sqft1615 New Hope Rd, Lawrenceville, GA 30045Active
 MLS ID #10811796, Patricia Mickle, Virtual Properties Realty.com. GAMLS
 - $325,0003 bd2 ba1.3k sqft1805 Tribble Ridge Dr, Lawrenceville, GA 30045Active
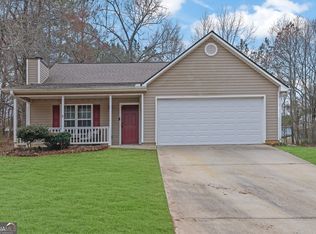 MLS ID #10796806, Josh Pipes, U1 Realty. GAMLS
 - $419,9005 bd3 ba2.7k sqft660 Simonton Crest Dr, Lawrenceville, GA 30045Active
 MLS ID #10773363, Althea A Aschenbrenner, HomeSmart. GAMLS
 - $397,9005 bd3 ba2.3k sqft1185 Martins Down Dr, Lawrenceville, GA 30045Active
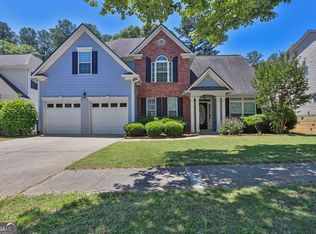 MLS ID #10759390, Mark Spain, Mark Spain Real Estate. GAMLS
 - $375,0004 bd4 ba2.3k sqft123 Grayland Hills Ct, Lawrenceville, GA 30046ActiveMLS ID #10773301, Wanda R Langley, Seed Faith Realty. GAMLS
- $398,0003 bd2 ba1.9k sqft1190 Sunhill Dr, Lawrenceville, GA 30043ActiveMLS ID #10793372, Kristin Raffalovich, eXp Realty. GAMLS
- $374,9993 bd3 ba2.2k sqft340 Fountainmist Trl, Lawrenceville, GA 30043ActiveMLS ID #10783071, Daysi Pulido, Virtual Properties Realty.com. GAMLS
- $357,0003 bd3 ba2k sqft473 Bradford Place Ln, Loganville, GA 30052ActiveMLS ID #10801337, Angie Robinson, Front Gate Homes. GAMLS
- $359,9994 bd3 ba1.8k sqft3202 Summit Glen Dr, Loganville, GA 30052ActiveMLS ID #10800878, Brad Echols, Extol Realty. GAMLS
- $399,9003 bd3 ba2k sqft228 Mission Oak Dr, Grayson, GA 30017ActiveMLS ID #10813827, Pamela Hanley, Atlanta Communities. GAMLS
- $359,0003 bd3 ba2.3k sqft1081 Oak Rd SW, Lilburn, GA 30047Active Under ContractMLS ID #10794941, David Ly, Virtual Properties Realty.com. GAMLS
- $364,9004 bd3 ba2k sqft2957 Forest Ct, Loganville, GA 30052ActiveMLS ID #10803691, Kristin Cochell, Unlock Realty Group. GAMLS
- $375,0004 bd3 ba2.2k sqft1656 Ramblewood Way, Snellville, GA 30078ActiveMLS ID #10792651, Kathy Coots, Keller Williams Realty Atl. Partners. GAMLS
- $374,9994 bd3 ba2k sqft2432 Temple View Dr, Snellville, GA 30078ActiveMLS ID #10819043, Ava Anderson, A-Z Atlanta Realty. GAMLS
- $395,0003 bd3 ba1.9k sqft3177 Dunlin Way, Lawrenceville, GA 30044ActiveMLS ID #10812064, Louis Nguyen, BHGRE Metro Brokers. GAMLS
- $300,0004 bd3 ba2.2k sqft1915 Rockside Ln, Snellville, GA 30078Active Under ContractMLS ID #10817074, Christian White, eXp Realty. GAMLS
- $329,9003 bd2 ba1.5k sqft167 Towler Shoals Dr, Loganville, GA 30052ActiveMLS ID #10804064, Sergio Ayala, Realty of America. GAMLS
- $399,0003 bd2 ba1.9k sqft4333 Coastal Ln, Loganville, GA 30052ActiveMLS ID #10784868, Amy Bortman, RE/MAX Center. GAMLS
- $420,0003 bd3 ba2k sqft150 Tambec Trce NW, Lilburn, GA 30047ActiveMLS ID #10816233, Stacey Moorman, Extol Realty. GAMLS
- $400,0004 bd2 ba1.9k sqft2114 Beacon Crest Dr, Buford, GA 30519ActiveMLS ID #10777167, Stephanie Frascione, Method Real Estate Advisors. GAMLS
