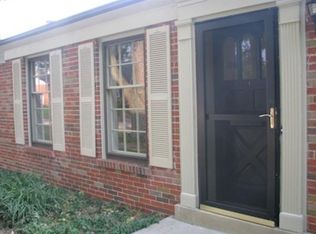
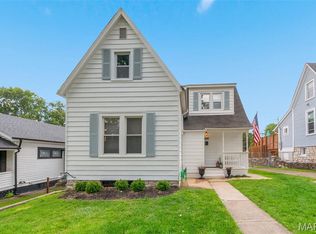
This is the sweetest location you will find! Sitting on your shaded front porch you can enjoy the view of a delightful pocket park right across the street - it's such a great neighborhood feel! And the full brick home itself is so appealing with its handsome fireplace, generous dining room with another great view of the lush, flat back yard, cheerful kitchen, 2 spacious bedrooms, bright remodeled bath, replacement windows, full basement with washer and dryer included and second full bath. And let's not forget great, thoughtful maintenance! It's the pick of the crop out there!
Pending
Listed by: Coldwell Banker Realty - Gundaker • Mary Cella
$369,900
9368 Parkside Dr, Saint Louis, MO 63144
2beds
1,168sqft
:
Get pre-qualified$2,487/mo
Single Family Residence
Built in 1950
7,801 Square Feet Lot
$-- Zestimate®
$317/sqft
$-- HOA
What's special
Handsome fireplaceShaded front porchFull brick homeCheerful kitchenReplacement windowsBright remodeled bathGenerous dining room
- 35 days |
- 127 |
- 4 |
Zillow last checked:
Listing updated:
Listed by:
Mary Cella 314-750-3119,
Coldwell Banker Realty - Gundaker
Source: MARIS,MLS#: 26037668 Originating MLS: St. Louis Association of REALTORS
Originating MLS: St. Louis Association of REALTORSFacts & features
Interior
Bedrooms & bathrooms
- Bedrooms: 2
- Bathrooms: 2
- Full bathrooms: 2
- Main level bathrooms: 1
- Main level bedrooms: 2
Primary bedroom
- Level: Main
Bedroom 2
- Level: Main
Dining room
- Level: Main
Kitchen
- Level: Main
Living room
- Level: Main
Heating
- Forced Air, Natural Gas
Cooling
- Central Air
Appliances
- Included: Electric Cooktop, Disposal, Dryer, Exhaust Fan, Oven, Refrigerator, Washer, Water Heater
- Laundry: In Basement
Features
- Ceiling Fan(s), Chandelier, Separate Dining, Storage, Tub, Workshop/Hobby Area
- Flooring: Carpet, Hardwood, Linoleum
- Windows: Insulated Windows, Screens, Shutters, Tilt-In Windows
- Basement: Concrete,Full,Storage Space,Sump Pump,Unfinished
- Number of fireplaces: 1
- Fireplace features: Gas, Living Room
Interior area
- Total structure area: 1,168
- Total interior livable area: 1,168 sqft
- Finished area above ground: 1,168
- Finished area below ground: 0
Property
Parking
- Total spaces: 1
- Parking features: Additional Parking, Attached, Concrete, Enclosed, Garage, Garage Door Opener, Garage Faces Front, Guest, Inside Entrance, Parking Pad
- Attached garage spaces: 1
Features
- Levels: One
- Patio & porch: Front Porch
- Exterior features: Garden, Private Yard, Rain Gutters
- Fencing: Partial
- Has view: Yes
- View description: Neighborhood, Park/Greenbelt
Lot
- Size: 7,801 Square Feet
- Dimensions: 60 x 130
- Features: Back Yard, Cul-De-Sac, Few Trees, Front Yard, Garden, Landscaped, Level, Near Public Transit, Private
Details
- Parcel number: 21L640493
- Special conditions: Standard
Construction
Type & style
- Home type: SingleFamily
- Architectural style: Colonial,Contemporary,English,Ranch
- Property subtype: Single Family Residence
Materials
- Brick, Metal Siding
- Foundation: Concrete Perimeter
Condition
- Updated/Remodeled
- New construction: No
- Year built: 1950
Utilities & green energy
- Electric: Ameren
- Sewer: Public Sewer
- Water: Public
- Utilities for property: Electricity Connected, Natural Gas Connected, Sewer Connected, Water Connected
Community & HOA
Community
- Features: Park, Suburban
- Subdivision: Mcknight Park
HOA
- Has HOA: No
Location
- Region: Saint Louis
Financial & listing details
- Price per square foot: $317/sqft
- Tax assessed value: $354,400
- Annual tax amount: $4,087
- Date on market: 6/17/2026
- Cumulative days on market: 35 days
- Listing terms: Cash,Conventional,FHA,Private
- Ownership: Private
- Electric utility on property: Yes
- Road surface type: Concrete
Estimated market value
Not available
Estimated sales range
Not available
Not available
Price history
| Date | Event | Price |
|---|---|---|
| 6/23/2026 | Pending sale | $369,900$317/sqft |
Source:  MARIS #26037668 Report a problem MARIS #26037668 Report a problem | ||
| 6/17/2026 | Listed for sale | $369,900$317/sqft |
Source: MARIS #26037668 Report a problem | ||
Public tax history
| Year | Property taxes | Tax assessment |
|---|---|---|
| 2025 | $4,087 +0.1% | $67,340 +14% |
| 2024 | $4,084 +2.8% | $59,050 |
| 2023 | $3,972 -3.4% | $59,050 +2.6% |
| 2022 | $4,113 +0.8% | $57,530 |
| 2021 | $4,081 +3.6% | $57,530 +4.7% |
| 2020 | $3,937 -1% | $54,950 |
| 2019 | $3,975 | $54,950 +7% |
| 2018 | $3,975 | $51,340 |
| 2017 | $3,975 +2.5% | $51,340 +26.1% |
| 2016 | $3,879 +19.4% | $40,720 |
| 2015 | $3,249 | $40,720 +14% |
| 2014 | $3,249 +14.2% | $35,720 |
| 2013 | $2,847 | $35,720 -6.6% |
| 2012 | -- | $38,250 |
| 2011 | -- | $38,250 -7.3% |
| 2010 | $2,601 +12.4% | $41,250 |
| 2009 | $2,313 +8.1% | $41,250 +3.7% |
| 2008 | $2,139 +10.5% | $39,790 |
| 2007 | $1,937 | $39,790 +20.1% |
| 2006 | $1,937 -1.2% | $33,140 |
| 2005 | $1,959 +29.5% | $33,140 -1.5% |
| 2003 | $1,513 +0.1% | $33,630 +24.2% |
| 2002 | $1,512 +2.9% | $27,080 |
| 2001 | $1,470 | $27,080 |
Find assessor info on the county website
Monthly payment
Est. payment
Payment breakdown
Explore the cost of this home by adjusting the details. Changes won't be saved.Climate risks
Neighborhood: 63144
Nearby schools
GreatSchools rating
- 9/10McGrath Elementary SchoolGrades: K-5Distance: 0.3 mi
- 9/10Brentwood Middle SchoolGrades: 6-8Distance: 0.4 mi
- 9/10Brentwood High SchoolGrades: 9-12Distance: 0.4 mi
Schools provided by the listing agent
- Elementary: Mcgrath Elem.
- Middle: Brentwood Middle
- High: Brentwood High
Source: MARIS. This data may not be complete. We recommend contacting the local school district to confirm school assignments for this home.
- $372,4003 bd1 ba1.4k sqft9360 Parkside Dr, Saint Louis, MO 63144Off Market
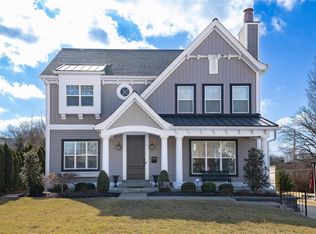
- $428,3003 bd1 ba1.7k sqft9372 Parkside Dr, Saint Louis, MO 63144Off Market
- $--3 bd3 ba2.4k sqft9376 Parkside Dr, Saint Louis, MO 63144Sold
- $--4 bd2 ba1.8k sqft9356 Parkside Dr, Saint Louis, MO 63144Sold
- $708,5004 bd3 ba2.8k sqft9383 Tilles Dr, Saint Louis, MO 63144Off Market
- $--3 bd1 ba1.6k sqft9379 Tilles Dr, Saint Louis, MO 63144Sold
- $514,2003 bd2 ba1.7k sqft9380 Parkside Dr, Saint Louis, MO 63144Off Market
- $505,2004 bd2 ba1.7k sqft9354 Parkside Dr, Saint Louis, MO 63144Off Market
A local agent can set up tours, give advice and negotiate with sellers.
A local lender can help you make sure your offer is ready when you are.
Similar homes
- $279,9002 bd2 ba1.5k sqft8719 Florence Ave, Saint Louis, MO 63144For Sale
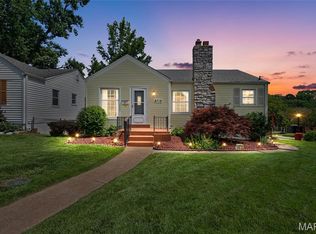
 MLS ID #26037243, Kim Platt, Coldwell Banker Realty - Gundaker West Regional. MARIS
 - $379,9003 bd2 ba1.2k sqft422 Barron Ln, Saint Louis, MO 63119For Sale
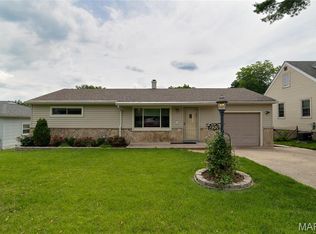 MLS ID #26028823, Dorothy Waite, West County Realty, LLC. MARIS
 - $389,9003 bd2 ba1.3k sqft515 Crestvale Dr, Saint Louis, MO 63119For Sale
 MLS ID #26033505, Andrew R Wood, Wood Brothers Realty. MARIS
 - $349,0003 bd2 ba1.7k sqft6523 Odell St, Saint Louis, MO 63139For Sale
 MLS ID #26044787, Jeff H Lottmann, Compass Realty Group. MARIS
 - $365,0003 bd2 ba1.6k sqft7929 Glenside Pl, Saint Louis, MO 63130For SaleMLS ID #26037622, Trish Wolf, EXP Realty, LLC. MARIS
- $369,9003 bd3 ba980 sqft7 Oak Tree Dr, Saint Louis, MO 63119For SaleMLS ID #26041020, Audrey K Schoem, Legacy Realty Group. MARIS
- $400,0004 bd3 ba1.4k sqft12112 Greenwalk Dr, Saint Louis, MO 63146For SaleMLS ID #26044793, Jeanne B Hunsaker, Compass Realty Group. MARIS
- $440,0003 bd2 ba1.4k sqft1031 Glenmoor Ave, Saint Louis, MO 63122For SaleMLS ID #26044006, Stacy E Kennedy, Berkshire Hathaway HomeServices Select Properties. MARIS
- $359,9003 bd2 ba1.2k sqft12191 Lake Meade Dr, Saint Louis, MO 63146For SaleMLS ID #26019464, Kristin Malva, EXP Realty, LLC. MARIS
- $275,0003 bd1 ba1.4k sqft7210 Shellburne Dr, Saint Louis, MO 63123For SaleMLS ID #26046778, Todd Schowalter, Keller Williams Realty St. Louis. MARIS
- $344,9003 bd2 ba1.3k sqft2235 Saint Peters Howell Rd, Saint Peters, MO 63376For SaleMLS ID #26037642, Jerry B Roark, Realty Executives Premiere. MARIS
- $255,0002 bd2 ba1.4k sqft7416 Canterbury Ave, Saint Louis, MO 63143For SaleMLS ID #26046548, Crystal M Bittenbender, NextDoor Realty LLC. MARIS
- $359,0003 bd2 ba1.5k sqft701 Garlyn Ct, Saint Louis, MO 63123For SaleMLS ID #26028486, Pamela Berra, ReeceNichols Real Estate. MARIS
- $335,0004 bd2 ba1.7k sqft6341 Bancroft Ave, Saint Louis, MO 63109For SaleMLS ID #26042719, Dan Brassil, RedKey Realty Leaders Circa. MARIS
- $375,0003 bd2 ba1.6k sqft952 Bridgeport Dr, Ballwin, MO 63011For SaleMLS ID #26037069, Debbie J Williams, ReeceNichols Real Estate. MARIS
- $279,9003 bd1 ba1.2k sqft824 N Forest Ave, Saint Louis, MO 63119For SaleMLS ID #26038745, Michelle L White, Rosvall Real Estate and Consulting. MARIS
- $379,9002 bd2 ba1.6k sqft4455 Forder Oaks Dr, Saint Louis, MO 63129For SaleMLS ID #26042523, Angi D Welge, RE/MAX Platinum. MARIS
- $330,0003 bd2 ba1.4k sqft5288 Bloomfield Dr, Saint Louis, MO 63129For SaleMLS ID #26046331, Matt A Torbeck, Coldwell Banker Realty - Gundaker. MARIS
- $335,0003 bd3 ba1.3k sqft11008 Baywood Ter, Saint Louis, MO 63126For SaleMLS ID #26028253, Cheryl R Carosone, Campbell House & Home. MARIS
- $324,9003 bd1 ba1k sqft4684 Venarde Dr, Saint Louis, MO 63128For SaleMLS ID #26038948, Heather A Reeves, RE/MAX Results. MARIS
