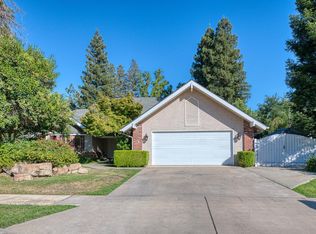
Welcome to this beautifully maintained 4-bedroom, 3-bathroom Image-built home located in highly desirable Northeast Fresno and within the award-winning Clovis Unified School District. Designed for both comfortable everyday living and effortless entertaining, this home features an inviting open concept floor plan with vaulted ceilings, abundant natural light, and stunning hardwood floors throughout the main living areas. The spacious kitchen serves as the heart of the home, complete with a large center island, ample cabinetry, and seamless flow into the dining and living spaces. The thoughtfully designed layout offers generous bedrooms and flexible living areas to accommodate a variety of lifestyles. One of the home's standout features is the isolated bedroom and nearby full bathroom, making it ideal for guests, multi-generational living, a home office, or private retreat.Step outside to your own backyard oasis featuring a sparkling PebbleTec pool, perfect for cooling off on warm Central Valley days or hosting family and friends year round. Additional highlights include a desirable 3-car garage, mature landscaping, and a prime location near parks, shopping, dining, and top-rated schools. This is a rare opportunity to own a quality-built home in one of Fresno's most sought-after neighborhoods. Schedule your private showing today!
Accepting backups
Price cut: $40K (7/15)
$775,000
9377 N Saint Martin Dr, Fresno, CA 93720
4beds
3baths
2,587sqft
:
Get pre-qualified$5,130/mo
Residential, Single Family Residence
Built in 1992
9,199 Square Feet Lot
$767,500 Zestimate®
$300/sqft
$47/mo HOA
What's special
- 40 days |
- 3,295 |
- 141 |
Likely to sell faster than
Zillow last checked:
Listing updated:
Listed by:
Brandon Gonzales DRE #01868843 559-917-3812,
Iron Key Real Estate
Source: Fresno MLS,MLS#: 650505Originating MLS: Fresno MLS
Facts & features
Interior
Bedrooms & bathrooms
- Bedrooms: 4
- Bathrooms: 3
Primary bedroom
- Area: 0
- Dimensions: 0 x 0
Bedroom 1
- Area: 0
- Dimensions: 0 x 0
Bedroom 2
- Area: 0
- Dimensions: 0 x 0
Bedroom 3
- Area: 0
- Dimensions: 0 x 0
Bedroom 4
- Area: 0
- Dimensions: 0 x 0
Bathroom
- Features: Tub/Shower, Shower, Oval Tub
Dining room
- Features: Formal
- Area: 0
- Dimensions: 0 x 0
Family room
- Area: 0
- Dimensions: 0 x 0
Kitchen
- Area: 0
- Dimensions: 0 x 0
Living room
- Area: 0
- Dimensions: 0 x 0
Basement
- Area: 0
Heating
- Has Heating (Unspecified Type)
Cooling
- Central Air
Appliances
- Included: Built In Range/Oven, Water Softener
- Laundry: Utility Room
Features
- Isolated Bedroom, Isolated Bathroom, Built-in Features
- Flooring: Carpet, Tile, Hardwood
- Windows: Double Pane Windows, Skylight(s)
- Number of fireplaces: 1
Interior area
- Total structure area: 2,587
- Total interior livable area: 2,587 sqft
Property
Parking
- Total spaces: 3
- Parking features: Garage Door Opener
- Attached garage spaces: 3
Features
- Levels: One
- Stories: 1
- Patio & porch: Covered
- Has private pool: Yes
- Pool features: Pebble, Private, In Ground
Lot
- Size: 9,199 Square Feet
- Dimensions: 80 x 115
- Features: Urban, Sprinklers In Front, Sprinklers In Rear, Sprinklers Auto
Details
- Parcel number: 40161211
- Zoning: RS4
Construction
Type & style
- Home type: SingleFamily
- Architectural style: Spanish
- Property subtype: Residential, Single Family Residence
Materials
- Stucco
- Foundation: Concrete
- Roof: Tile
Condition
- Year built: 1992
Details
- Builder name: Image Homes
Utilities & green energy
- Electric: On
- Sewer: Public Sewer
- Water: Public
- Utilities for property: Public Utilities
Green energy
- Energy generation: Solar
Community & HOA
HOA
- Has HOA: Yes
- Amenities included: Green Area
- HOA fee: $140 quarterly
Location
- Region: Fresno
Financial & listing details
- Price per square foot: $300/sqft
- Tax assessed value: $614,421
- Annual tax amount: $7,357
- Date on market: 6/20/2026
- Cumulative days on market: 40 days
- Listing agreement: Exclusive Right To Sell
Estimated market value
$767,500
$729,000 - $806,000
$3,074/mo
Price history
| Date | Event | Price |
|---|---|---|
| 7/29/2026 | Pending sale | $775,000$300/sqft |
Source: Fresno MLS #650505 Report a problem | ||
| 7/15/2026 | Price change | $775,000-4.9%$300/sqft |
Source: Fresno MLS #650505 Report a problem | ||
| 7/2/2026 | Price change | $815,000-2.4%$315/sqft |
Source: Fresno MLS #650505 Report a problem | ||
| 6/20/2026 | Listed for sale | $835,000+54.6%$323/sqft |
Source: Fresno MLS #650505 Report a problem | ||
| 7/19/2017 | Sold | $540,000+0.2%$209/sqft |
Source: Public Record Report a problem | ||
| 6/20/2017 | Pending sale | $539,000$208/sqft |
Source: London Properties, Ltd. #483189 Report a problem | ||
| 6/9/2017 | Listed for sale | $539,000$208/sqft |
Source: London Properties, Ltd. #483189 Report a problem | ||
| 6/2/2017 | Pending sale | $539,000$208/sqft |
Source: London Properties, Ltd. #483189 Report a problem | ||
| 5/26/2017 | Listed for sale | $539,000+11.1%$208/sqft |
Source: London Properties, Ltd. #483189 Report a problem | ||
| 8/7/2014 | Sold | $485,000+7.8%$187/sqft |
Source: Public Record Report a problem | ||
| 9/15/2011 | Sold | $450,000$174/sqft |
Source: Public Record Report a problem | ||
| 7/31/2011 | Listed for sale | $450,000+34.3%$174/sqft |
Source: Premier Real Estate #377859 Report a problem | ||
| 12/27/2001 | Sold | $335,000+15.7%$129/sqft |
Source: Public Record Report a problem | ||
| 8/27/1999 | Sold | $289,500$112/sqft |
Source: Public Record Report a problem | ||
Public tax history
| Year | Property taxes | Tax assessment |
|---|---|---|
| 2025 | $7,357 +2% | $614,421 +2% |
| 2024 | $7,214 +2% | $602,374 +2% |
| 2023 | $7,074 +1.4% | $590,564 +2% |
| 2022 | $6,977 +2.9% | $578,986 +2% |
| 2021 | $6,781 +0.4% | $567,635 +1% |
| 2020 | $6,753 +2% | $561,815 +2% |
| 2019 | $6,620 +2.3% | $550,800 +2% |
| 2018 | $6,474 +5.8% | $540,000 +7.5% |
| 2017 | $6,116 +3.5% | $502,243 +2% |
| 2016 | $5,911 +1.6% | $492,396 +1.5% |
| 2015 | $5,820 +13.9% | $485,000 +14.1% |
| 2014 | $5,108 | $425,000 +6.3% |
| 2013 | -- | $400,000 -11.1% |
| 2012 | -- | $450,000 +16.5% |
| 2011 | -- | $386,276 +0.8% |
| 2010 | -- | $383,390 -0.2% |
| 2009 | -- | $384,301 +2% |
| 2008 | -- | $376,767 +2% |
| 2007 | -- | $369,380 +2% |
| 2006 | -- | $362,139 +2% |
| 2005 | -- | $355,039 +2% |
| 2004 | -- | $348,078 +1.9% |
| 2003 | -- | $341,700 +2% |
| 2002 | -- | $335,000 +13.4% |
| 2001 | $3,566 | $295,290 |
Find assessor info on the county website
Monthly payment
Est. payment
Payment breakdown
Explore the cost of this home by adjusting the details. Changes won't be saved.Climate risks
Neighborhood: Woodward Park
Nearby schools
GreatSchools rating
- 10/10Liberty Elementary SchoolGrades: K-6Distance: 0.3 mi
- 8/10Kastner Intermediate SchoolGrades: 7-8Distance: 1.9 mi
- 9/10Clovis West High SchoolGrades: 9-12Distance: 0.8 mi
Schools provided by the listing agent
- Elementary: Liberty
- Middle: Kastner
- High: Clovis West
Source: Fresno MLS. This data may not be complete. We recommend contacting the local school district to confirm school assignments for this home.
- $759,7004 bd3 ba2.7k sqft9389 N Saint Martin Dr, Fresno, CA 93720Off Market
- $828,3004 bd3 ba3.1k sqft9355 N Saint Martin Dr, Fresno, CA 93720Off Market
- $808,4004 bd2 ba2.9k sqft1411 E Sweetbriar Dr, Fresno, CA 93720Off Market

- $719,5004 bd2 ba2.5k sqft9401 N Saint Martin Dr, Fresno, CA 93720Off Market
- $762,5005 bd3 ba3k sqft9372 N Saint Martin Dr, Fresno, CA 93720Off Market
- $783,5004 bd3 ba2.6k sqft1403 E Sweetbriar Dr, Fresno, CA 93720Off Market
- $858,3004 bd3 ba2.9k sqft9325 N Saint Martin Dr, Fresno, CA 93720Off Market
- $832,3005 bd3 ba3.1k sqft9384 N Saint Martin Dr, Fresno, CA 93720Off Market
A local agent can set up tours, give advice and negotiate with sellers.
Similar homes
- $749,0004 bd3 ba2.6k sqft1074 E Cole Ave, Fresno, CA 93720For Sale
 MLS ID #652268, Sandy L Duncan. Fresno MLS
 - $774,8004 bd3 ba3.2k sqft9465 N Madison Ridge Rd, Fresno, CA 93720For Sale
 MLS ID #650762, Sarah Hedrick. Fresno MLS
 - $799,9004 bd3 ba2.5k sqft8740 N Fuller Ave, Fresno, CA 93720For Sale
 MLS ID #652135, Jason B. Higton. Fresno MLS
 - $819,0004 bd3 ba2.4k sqft445 E Audubon Dr, Fresno, CA 93720For Sale
 MLS ID #650609, Andrew Martinez. Fresno MLS
 - $615,0003 bd3 ba2.4k sqft9514 N Larkspur Ave, Fresno, CA 93720For SaleMLS ID #652857, Kristin Price. Fresno MLS
- $724,8503 bd3 ba2.5k sqft9433 N Ashurst Dr, Fresno, CA 93720For SaleMLS ID #652041, Betty Sarabian. Fresno MLS
- $715,0004 bd3 ba2.6k sqft1555 E Emerald Ave, Fresno, CA 93720For SaleMLS ID #645540, Jason J. Burns. Fresno MLS
- $635,0005 bd3 ba2.3k sqft2061 E Ticonderoga Dr, Fresno, CA 93720For SaleMLS ID #652478, Bryce Smith. Fresno MLS
- $969,9604 bd4 ba3k sqft1292 E Valley Forge Dr, Fresno, CA 93720For SaleMLS ID #651736, Paul C. Tatarian. Fresno MLS
- $750,0004 bd3 ba2.5k sqft8453 N 1st St, Fresno, CA 93720For SaleMLS ID #644433, Darin Zuber. Fresno MLS
- $650,0004 bd2 ba2.2k sqft1671 E Granada Ave, Fresno, CA 93720For SaleMLS ID #650896, Darin Zuber. Fresno MLS
- $749,0004 bd3 ba2.9k sqft8405 N Paula Ave, Fresno, CA 93720For SaleMLS ID #649253, Bennie Scott Ellis Clay. Fresno MLS
- $699,0004 bd3 ba3.1k sqft2612 E Shea Dr, Fresno, CA 93720For SaleMLS ID #650135, Danyelle Conner Bennett. Fresno MLS
- $799,0006 bd3 ba3.8k sqft9615 N Willey Ct, Fresno, CA 93720For SaleMLS ID #645218, Puneet Bhargava. Fresno MLS
- $624,9004 bd3 ba2.4k sqft819 E Woodhaven Ln, Fresno, CA 93720For SaleMLS ID #646502, Jeffrey D. Schrager. Fresno MLS
- $799,0005 bd3 ba3.5k sqft2809 E Omaha Ave, Fresno, CA 93720For SaleMLS ID #649842, Hirdey P. Singh. Fresno MLS
- $699,9504 bd3 ba2.7k sqft2934 E Salem Ave, Fresno, CA 93720For SaleMLS ID #649309, Kathy McKeough-Fast. Fresno MLS
- $649,9004 bd3 ba2.4k sqft674 E Cole Ave, Fresno, CA 93720For SaleMLS ID #646902, Christopher M. Byrnes. Fresno MLS
- $719,8995 bd3 ba3.1k sqft2707 E Omaha Ave, Fresno, CA 93720For SaleMLS ID #652158, Soledad Hernandez. Fresno MLS
- $619,9004 bd2 ba2.5k sqft7909 N Archie Ave, Fresno, CA 93720For SaleMLS ID #652148, Sheila Urbanek. Fresno MLS
Local buyer's agents are ready to help
