Welcome to Windsor's Hidden Premier Equestrian Community! This Cape Cod Style 4-bedroom, 4-bath home sits on 2.4 Fenced Acres at the end of a Cul-de-sac. This home offers Privacy & Stunning West Mountain Views. Features a Daylight Finished Basement with a Wet Bar, 9-Foot Ceilings, and an Oversized extra Storage Space with Concrete Flooring & approx. 6 Ft in height. The Gourmet Kitchen boasts a Wolf Gas Range and Sub-Zero Refrigerator. The Primary Suite includes a Double-Sided Fireplace, large Walk-in Closet, and a Free-Standing Soaking Tub. There are three Main Floor Bedrooms and a separate Formal Dining Room. The exterior features plenty of front and back porch seating-perfect for rocking chairs and sweet sun tea in hand!. A heated 24x36 Shop with Concrete Floors, Water, and a 1/2 bathroom. HOA rules now allow for the shop to be extended up to 1500 sq ft and up to 26 ft high. The shop can be converted into a barn for horses! There is plenty of room for a loafing shed if needed. 2 horses permitted. Community perks include a Maintained Outdoor Riding Arena & Bridle Trail which is accessible from the back yard of this home. Exterior trail will lead to Windsor Lake! Irrigation water access through the HOA for the pasture twice a year. Upgrades abound, from the brand-new gazebo ideal for enjoying Northern Colorado sunsets, to the outdoor cooking area with a Sedona Lynx Grill with Double Stovetop Burners, Electric Window Awnings and Shades, Enjoy Soaking or Swimming in the Dynasty Swim Spa which also allows for Resistance Swimming. This is one you have to see in person-call for a private showing today!
Accepting backups
$1,325,000
938 Clydesdale Ln, Windsor, CO 80550
4beds
3,539sqft
:
Get pre-qualified$8,217/mo
Single Family Residence
Built in 1997
2.4 Acres Lot
$1,300,500 Zestimate®
$374/sqft
$58/mo HOA
What's special
Separate formal dining roomThree main floor bedroomsFree-standing soaking tubLarge walk-in closetEnd of a cul-de-sac
- 48 days |
- 539 |
- 27 |
Zillow last checked:
Listing updated:
Listed by:
Jennifer Forrest 970-460-6470,
Jennifer Forrest Group Inc
Source: IRES as distributed by MLS GRID,MLS#: 1061823
Facts & features
Interior
Bedrooms & bathrooms
- Bedrooms: 4
- Bathrooms: 4
- Full bathrooms: 3
- 3/4 bathrooms: 1
- Main level bathrooms: 3
Primary bedroom
- Description: Carpet
- Features: Tub+Shower Primary, 5 Piece Primary Bath
- Level: Main
- Area: 315 Square Feet
- Dimensions: 15 x 21
Bedroom 2
- Description: Carpet
- Level: Main
- Area: 168 Square Feet
- Dimensions: 12 x 14
Bedroom 3
- Description: Carpet
- Level: Main
- Area: 121 Square Feet
- Dimensions: 11 x 11
Bedroom 4
- Description: Carpet
- Level: Basement
- Area: 143 Square Feet
- Dimensions: 11 x 13
Dining room
- Description: Wood
- Level: Main
- Area: 144 Square Feet
- Dimensions: 12 x 12
Family room
- Description: Carpet
- Level: Basement
- Area: 774 Square Feet
- Dimensions: 18 x 43
Great room
- Description: Wood
- Level: Main
- Area: 285 Square Feet
- Dimensions: 15 x 19
Kitchen
- Description: Wood
- Level: Main
- Area: 300 Square Feet
- Dimensions: 12 x 25
Laundry
- Description: Vinyl
- Level: Main
- Area: 18 Square Feet
- Dimensions: 3 x 6
Living room
- Description: Wood
- Level: Main
- Area: 285 Square Feet
- Dimensions: 15 x 19
Heating
- Forced Air, 2 or more H20 Heaters
Cooling
- Central Air, Ceiling Fan(s)
Appliances
- Included: Gas Range, Self Cleaning Oven, Dishwasher, Refrigerator, Washer, Dryer, Microwave, Disposal
- Laundry: Washer/Dryer Hookup
Features
- Eat-in Kitchen, Separate Dining Room, Cathedral Ceiling(s), Pantry, Walk-In Closet(s), Wet Bar, Kitchen Island, High Ceilings, Split Bedroom Plan
- Flooring: Wood
- Windows: Window Coverings
- Basement: Partially Finished,Crawl Space
- Has fireplace: Yes
- Fireplace features: Circulating, Two or More, Gas, Living Room, Bedroom
Interior area
- Total structure area: 2,039
- Total interior livable area: 3,539 sqft
- Finished area above ground: 2,039
Video & virtual tour
Property
Parking
- Total spaces: 2
- Parking features: Garage Door Opener, RV Access/Parking, Attached, >8' Garage Door, Heated Garage
- Attached garage spaces: 2
- Details: Attached
Accessibility
- Accessibility features: Main Floor Bath, Accessible Bedroom, Stall Shower, Main Level Laundry
Features
- Levels: One
- Stories: 1
- Patio & porch: Patio, Deck
- Exterior features: Sprinkler System
- Spa features: Heated
- Fencing: Fenced
- Has view: Yes
- View description: Mountain(s), Hills
Lot
- Size: 2.4 Acres
- Features: Cul-De-Sac, Evergreen Trees, Level, Paved, Fire Hydrant within 500 Feet, Mineral Rights Excluded
Details
- Additional structures: Outbuilding
- Parcel number: R1244697
- Zoning: Res
- Special conditions: Private Owner
- Horses can be raised: Yes
- Horse amenities: Horse(s) Allowed, Zoning Appropriate for 2 Horses, Pasture, Riding Trail
Construction
Type & style
- Home type: SingleFamily
- Architectural style: Cape Cod
- Property subtype: Single Family Residence
Materials
- Frame
- Roof: Composition
Condition
- New construction: No
- Year built: 1997
Utilities & green energy
- Electric: PVREA
- Gas: Xcel Energy
- Sewer: Septic Tank, Septic Field, Septic Vault
- Water: City
- Utilities for property: Natural Gas Available, Electricity Available, Cable Available, Satellite Avail, High Speed Avail
Green energy
- Energy efficient items: Windows
Community & HOA
Community
- Features: Park
- Security: Fire Alarm
- Subdivision: Windsor Estates Sub
HOA
- Has HOA: Yes
- Services included: Common Amenities, Management
- HOA fee: $700 annually
- HOA name: Windsor Estates HOA
- HOA phone: 970-223-5000
Location
- Region: Windsor
Financial & listing details
- Price per square foot: $374/sqft
- Tax assessed value: $1,053,203
- Annual tax amount: $6,582
- Date on market: 6/14/2026
- Listing terms: Cash,Conventional,FHA,VA Loan,1031 Exchange
- Electric utility on property: Yes
- Road surface type: Asphalt
Estimated market value
$1,300,500
$1.24M - $1.37M
$3,847/mo
Price history
| Date | Event | Price |
|---|---|---|
| 7/20/2026 | Pending sale | $1,325,000$374/sqft |
Source:  REcolorado as distributed by MLS GRID #IR1061823 Report a problem REcolorado as distributed by MLS GRID #IR1061823 Report a problem | ||
| 7/10/2026 | Listed for sale | $1,325,000$374/sqft |
Source: REcolorado as distributed by MLS GRID #IR1061823 Report a problem | ||
| 6/27/2026 | Pending sale | $1,325,000$374/sqft |
Source: REcolorado as distributed by MLS GRID #IR1061823 Report a problem | ||
| 6/14/2026 | Listed for sale | $1,325,000+26.2%$374/sqft |
Source:  IRES as distributed by MLS GRID #1061823 Report a problem IRES as distributed by MLS GRID #1061823 Report a problem | ||
| 6/6/2023 | Sold | $1,050,000-4.5%$297/sqft |
Source: IRES as distributed by MLS GRID #985045 Report a problem | ||
| 4/13/2023 | Pending sale | $1,100,000$311/sqft |
Source: IRES as distributed by MLS GRID #985045 Report a problem | ||
| 4/8/2023 | Listed for sale | $1,100,000+15.8%$311/sqft |
Source: IRES as distributed by MLS GRID #985045 Report a problem | ||
| 8/10/2021 | Sold | $950,000+1.2%$268/sqft |
Source: IRES as distributed by MLS GRID #945318 Report a problem | ||
| 7/12/2021 | Pending sale | $938,700$265/sqft |
Source:  RE/MAX International #945318 Report a problem RE/MAX International #945318 Report a problem | ||
| 7/8/2021 | Listed for sale | $938,700+118.3%$265/sqft |
Source: IRES as distributed by MLS GRID #945318 Report a problem | ||
| 5/5/2009 | Sold | $430,000-8.3%$122/sqft |
Source: Public Record Report a problem | ||
| 10/7/2004 | Sold | $469,000+23.4%$133/sqft |
Source: Public Record Report a problem | ||
| 11/6/2001 | Sold | $380,000+484.6%$107/sqft |
Source: Public Record Report a problem | ||
| 6/19/1997 | Sold | $65,000$18/sqft |
Source: Public Record Report a problem | ||
Public tax history
| Year | Property taxes | Tax assessment |
|---|---|---|
| 2026 | $6,582 +8.1% | $66,850 +1.6% |
| 2025 | $6,088 +9% | $65,820 -2.5% |
| 2024 | $5,588 +28.1% | $67,490 -1% |
| 2023 | $4,361 +7.3% | $68,140 +51.7% |
| 2022 | $4,064 +15.2% | $44,930 -2.8% |
| 2021 | $3,527 | $46,220 +13% |
| 2020 | $3,527 -3.7% | $40,900 |
| 2019 | $3,660 +4.7% | $40,900 +0.9% |
| 2018 | $3,495 -4.5% | $40,530 |
| 2017 | $3,660 -5.5% | $40,530 +3.6% |
| 2016 | $3,875 +12.6% | $39,110 |
| 2015 | $3,443 +12.4% | $39,110 +19.9% |
| 2014 | $3,062 | $32,610 |
| 2013 | -- | $32,610 -0.9% |
| 2012 | -- | $32,920 |
| 2011 | -- | $32,920 -4.2% |
| 2010 | -- | $34,370 |
| 2009 | -- | $34,370 -1.5% |
| 2008 | -- | $34,910 |
| 2007 | -- | $34,910 -3.7% |
| 2006 | -- | $36,250 |
| 2005 | -- | $36,250 +12.9% |
| 2004 | -- | $32,100 -1% |
| 2003 | -- | $32,420 +13% |
| 2002 | -- | $28,700 -1.4% |
| 2001 | -- | $29,120 |
Find assessor info on the county website
Monthly payment
Est. payment
Payment breakdown
Explore the cost of this home by adjusting the details. Changes won't be saved.Climate risks
Neighborhood: 80550
Nearby schools
GreatSchools rating
- NAHollister Lake ElementaryGrades: PK-5Distance: 1.2 mi
- 5/10Windsor Middle SchoolGrades: 6-8Distance: 1.5 mi
- 6/10Windsor High SchoolGrades: 9-12Distance: 1.6 mi
Schools provided by the listing agent
- Elementary: Hollister Lake
- Middle: Ridgeline
- High: Windsor
Source: IRES as distributed by MLS GRID. This data may not be complete. We recommend contacting the local school district to confirm school assignments for this home.
- $978,7005 bd4 ba3.7k sqft937 Clydesdale Ln, Windsor, CO 80550Off Market
- $828,7002 bd2 ba1.7k sqft934 Clydesdale Ln, Windsor, CO 80550Off Market
- $1,100,6005 bd3 ba4.1k sqft935 Presado Way, Windsor, CO 80550Off Market
- $1,240,8005 bd4 ba3.2k sqft929 Presado Way, Windsor, CO 80550Off Market
- $1,320,8006 bd6 ba5.4k sqft933 Clydesdale Ln, Windsor, CO 80550Off Market
- $1,208,3005 bd5 ba2.7k sqft921 Presado Way, Windsor, CO 80550Off Market
- $927,5004 bd4 ba2.3k sqft930 Clydesdale Ln, Windsor, CO 80550Off Market
- $1,093,0005 bd4 ba2.3k sqft951 Presado Way, Windsor, CO 80550Off Market
A local agent can set up tours, give advice and negotiate with sellers.
A local lender can help you make sure your offer is ready when you are.
Similar homes
- $1,450,0005 bd5 ba4.7k sqft37034 Soaring Eagle Circle, Windsor, CO 80550For Sale
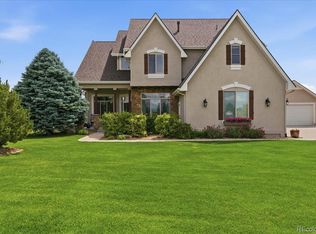
 MLS ID #6273949, Erin Moomey, Elevations Real Estate, LLC. REcolorado as distributed by MLS GRID
 - $1,095,0006 bd4 ba3.3k sqft2211 San Miguel Dr, Severance, CO 80550For Sale

 MLS ID #1064062, Julie Swanty, RE/MAX Alliance-Loveland. IRES as distributed by MLS GRID
 - $1,059,9005 bd5 ba4k sqft1905 Lookout Dr, Windsor, CO 80550For Sale
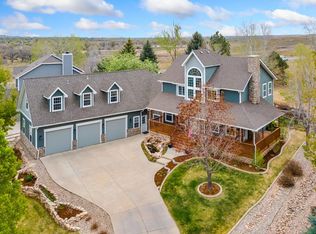 MLS ID #1064736, Rob Kittle, Kittle Real Estate. IRES as distributed by MLS GRID
 - $1,330,0004 bd4 ba4.4k sqft8445 Golden Eagle Rd, Fort Collins, CO 80528For Sale
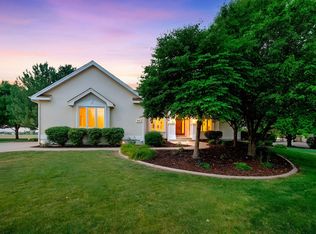 MLS ID #1063847, Lauren Basford, The Agency - Boulder. IRES as distributed by MLS GRID
 - $1,399,0004 bd4 ba3.4k sqft754 Beachside Dr, Windsor, CO 80550For SaleMLS ID #1053470, David Johnson, LIV Sotheby's Intl Realty D. IRES as distributed by MLS GRID
- $1,300,0005 bd4 ba3.3k sqft16260 County Road 94, Pierce, CO 80650For SaleMLS ID #1065228, Tabala A Jaramillo, SORA Realty. IRES as distributed by MLS GRID
- $1,300,0004 bd2 ba2.9k sqft18115 County Road 13, Johnstown, CO 80534For SaleMLS ID #1065237, Benjamin Cole, Coldwell Banker Realty- Fort Collins. IRES as distributed by MLS GRID
- $785,0004 bd3 ba3.8k sqft1191 Ridge West Dr, Windsor, CO 80550For SaleMLS ID #1063245, Douglas Klein, Group Harmony. IRES as distributed by MLS GRID
- $985,0005 bd4 ba5.2k sqft1190 Trails End Ct, Windsor, CO 80550For SaleMLS ID #1059959, Amy Tallent, Tallent Co. Real Estate. IRES as distributed by MLS GRID
- $975,0005 bd4 ba4.5k sqft1901 Reflection Pl, Windsor, CO 80550For SaleMLS ID #1063671, Ryan Brannock, RE/MAX Alliance-FTC South. IRES as distributed by MLS GRID
- $764,0005 bd3 ba3.4k sqft488 Vermilion Peak Dr, Windsor, CO 80550For SaleMLS ID #1061484, The Galbate Team, Group Harmony. IRES as distributed by MLS GRID
- $1,450,0006 bd4 ba4.4k sqft2145 E 57th St, Loveland, CO 80538For SaleMLS ID #1064775, John Kadavy, Keller Williams-Preferred Rlty. IRES as distributed by MLS GRID
- $675,0005 bd4 ba3.1k sqft623 Vermilion Peak Dr, Windsor, CO 80550For SaleMLS ID #1063709, Joe Krevinghaus, Reliable House Partners. IRES as distributed by MLS GRID
- $765,0005 bd4 ba3.8k sqft608 Vermilion Peak Dr, Windsor, CO 80550For SaleMLS ID #1063205, Chresa Anderson, C3 Real Estate Solutions, LLC. IRES as distributed by MLS GRID
- $735,0005 bd4 ba3.6k sqft1833 Castle Hill Drive, Windsor, CO 80550For SaleMLS ID #8242314, Jessica Mackey, West and Main Homes Inc. REcolorado as distributed by MLS GRID
- $1,300,0003 bd4 ba4.9k sqft750 Falcon Ct, Milliken, CO 80543For SaleMLS ID #1062915, Chad Brent, Group Centerra. IRES as distributed by MLS GRID
- $789,5005 bd4 ba3.9k sqft5032 Hawtrey Drive, Windsor, CO 80550For SaleMLS ID #8026636, Wendy Highfield, Distinct Real Estate LLC. REcolorado as distributed by MLS GRID
- $699,9003 bd2 ba3.5k sqft674 Vermilion Peak Dr, Windsor, CO 80550For SaleMLS ID #1061933, Stephanie Nealy, eXp Realty LLC. IRES as distributed by MLS GRID
- $1,240,0005 bd3 ba4.8k sqft6235 Ashcroft Rd, Greeley, CO 80634For SaleMLS ID #1063067, Ryan P Smith, Group Greeley. IRES as distributed by MLS GRID
- $745,0005 bd3 ba3.6k sqft1815 Holloway Dr, Windsor, CO 80550For SaleMLS ID #1061399, Randy Keirns, Resident Realty. IRES as distributed by MLS GRID
