Well maintained move-in ready home has all of the comforts that your family needs with over 2,300 finished Sq. Ft. Located in sought after Primrose@Blooms Crossing. The home has 3 Bedrooms and 2.5 Baths with rare main level Master Bedroom and Master Bath. Updates include HVAC (2020), Hot Water Heater (2018) and Roof (2018). Open floor plan with Kitchen, Dining Room and Family Room including a Gas Fireplace leading to the deck backing to park-like bird sanctuary and woods. Also has office space and laundry on the main level. Upper level features 2 Bedrooms, 1 Full Bath and Loft area that can be used as a second office space. Walking distance to VRE, close to shopping, restaurants and major commuting routes.
Under contract
$619,900
9405 Primrose Ln, Manassas Park, VA 20111
3beds
2,344sqft
:
Get pre-qualified$4,160/mo
Single Family Residence
Built in 2002
6,403 Square Feet Lot
$624,300 Zestimate®
$264/sqft
$37/mo HOA
What's special
Gas fireplace
- 22 days |
- 605 |
- 35 |
Zillow last checked:
Listing updated:
Listed by:
Rick Yelich 703-906-9341,
Samson Properties 7033493900,
Listing Team: The Bob And Ronna Group
Source: Bright MLS,MLS#: VAMP2004078
Facts & features
Interior
Bedrooms & bathrooms
- Bedrooms: 3
- Bathrooms: 3
- Full bathrooms: 2
- 1/2 bathrooms: 1
- Main level bathrooms: 2
- Main level bedrooms: 1
Basement
- Area: 0
Heating
- Forced Air, Natural Gas
Cooling
- Central Air, Electric
Appliances
- Included: Gas Water Heater
- Laundry: Main Level
Features
- Has basement: No
- Number of fireplaces: 1
- Fireplace features: Gas/Propane
Interior area
- Total structure area: 2,344
- Total interior livable area: 2,344 sqft
- Finished area above ground: 2,344
- Finished area below ground: 0
Property
Parking
- Total spaces: 2
- Parking features: Garage Faces Front, Inside Entrance, Driveway, Attached, On Street
- Attached garage spaces: 2
- Has uncovered spaces: Yes
Accessibility
- Accessibility features: None
Features
- Levels: Two
- Stories: 2
- Pool features: None
- Fencing: Vinyl,Picket
- Has view: Yes
- View description: Garden, Scenic Vista, Trees/Woods
Lot
- Size: 6,403 Square Feet
Details
- Additional structures: Above Grade, Below Grade
- Parcel number: 304783
- Zoning: PUD
- Special conditions: Standard
Construction
Type & style
- Home type: SingleFamily
- Architectural style: Cape Cod
- Property subtype: Single Family Residence
Materials
- Stone, Vinyl Siding
- Foundation: Slab
- Roof: Architectural Shingle
Condition
- Very Good
- New construction: No
- Year built: 2002
Utilities & green energy
- Sewer: Public Sewer
- Water: Public
Community & HOA
Community
- Subdivision: Blooms Crossing
HOA
- Has HOA: Yes
- HOA fee: $110 quarterly
- HOA name: BLOOMS CROSSING OWNERS ASSOCIATION
Location
- Region: Manassas Park
Financial & listing details
- Price per square foot: $264/sqft
- Tax assessed value: $579,200
- Annual tax amount: $8,138
- Date on market: 7/2/2026
- Listing agreement: Exclusive Right To Sell
- Listing terms: Cash,Conventional,FHA,VA Loan
- Ownership: Fee Simple
Estimated market value
$624,300
$593,000 - $656,000
$3,021/mo
Price history
| Date | Event | Price |
|---|---|---|
| 7/6/2026 | Contingent | $619,900$264/sqft |
Source:  Bright MLS #VAMP2004078 Report a problem Bright MLS #VAMP2004078 Report a problem | ||
| 7/2/2026 | Listed for sale | $619,900+31.9%$264/sqft |
Source: Bright MLS #VAMP2004078 Report a problem | ||
| 6/16/2005 | Sold | $470,000+82.7%$201/sqft |
Source: Public Record Report a problem | ||
| 7/1/2002 | Sold | $257,215$110/sqft |
Source: Public Record Report a problem | ||
Public tax history
| Year | Property taxes | Tax assessment |
|---|---|---|
| 2025 | $8,138 +8.7% | $579,200 +8.7% |
| 2024 | $7,483 +8.1% | $532,600 +10% |
| 2023 | $6,924 +2.8% | $484,200 +10% |
| 2022 | $6,735 +12.3% | $440,200 +10% |
| 2021 | $5,996 +2.5% | $400,100 +6% |
| 2020 | $5,850 +4.2% | $377,400 +7% |
| 2019 | $5,613 | $352,700 +4% |
| 2018 | -- | $339,100 +4% |
| 2017 | -- | $326,000 +1.5% |
| 2016 | $4,854 | $321,100 |
| 2015 | $4,854 | $321,100 +6.6% |
| 2014 | $4,854 | $301,100 +3% |
| 2011 | $4,854 +103.8% | $292,300 -23.9% |
| 2009 | $2,382 -50% | $384,200 |
| 2008 | $4,764 -5.5% | $384,200 -13.2% |
| 2007 | $5,043 +89.2% | $442,400 -5.4% |
| 2006 | $2,665 +9.1% | $467,600 +23.4% |
| 2004 | $2,444 -28% | $378,900 |
| 2003 | $3,394 +358.8% | -- |
| 2002 | $740 | $54,000 |
Find assessor info on the county website
Monthly payment
Est. payment
Payment breakdown
Explore the cost of this home by adjusting the details. Changes won't be saved.Climate risks
Neighborhood: 20111
Nearby schools
GreatSchools rating
- 2/10Manassas Park Elementary SchoolGrades: 3-5Distance: 0.6 mi
- 3/10Manassas Park Middle SchoolGrades: 6-8Distance: 0.9 mi
- 3/10Manassas Park High SchoolGrades: 9-12Distance: 1.1 mi
Schools provided by the listing agent
- Elementary: Cougar
- Middle: Manassas Park
- High: Manassas Park
- District: Manassas Park City Public Schools
Source: Bright MLS. This data may not be complete. We recommend contacting the local school district to confirm school assignments for this home.
- $609,6004 bd2 ba2.2k sqft9403 Primrose Ln, Manassas Park, VA 20111Off Market
- $620,0004 bd3 ba2.6k sqft9407 Primrose Ln, Manassas Park, VA 20111Sold

- $641,1003 bd3 ba2.6k sqft9401 Primrose Ln, Manassas Park, VA 20111Off Market
- $499,9003 bd3 ba2.3k sqft9434 Black Hawk Ct, Manassas Park, VA 20111Off Market
- $448,7003 bd2 ba1.9k sqft9432 Black Hawk Ct, Manassas Park, VA 20111Off Market
- $525,0003 bd4 ba2.3k sqft9436 Black Hawk Ct, Manassas Park, VA 20111Sold
- $472,1004 bd4 ba1.9k sqft9430 Black Hawk Ct, Manassas Park, VA 20111Off Market
- $654,0003 bd3 ba3.3k sqft9409 Primrose Ln, Manassas Park, VA 20111Off Market
A local agent can set up tours, give advice and negotiate with sellers.
Similar homes
- $559,9993 bd4 ba2.5k sqft9766 Corbett Cir, Manassas Park, VA 20111For Sale
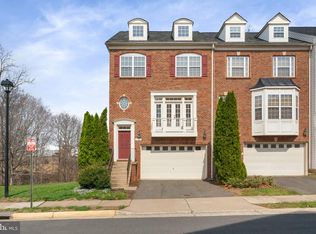
 MLS ID #VAMP2003788, Nancy Jacobs, Samson Properties. Bright MLS
 - $635,0004 bd3 ba2.5k sqft8878 Sweetbriar St, Manassas, VA 20110For Sale
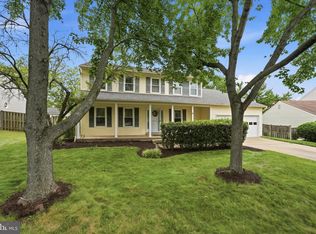 MLS ID #VAMN2011356, Tricia Filbert, Samson Properties. Bright MLS
 - $620,0003 bd4 ba2.4k sqft4796 Pearson Dr, Woodbridge, VA 22193For Sale
 MLS ID #VAPW2123804, Austin Harvey, Keller Williams Capital Properties. Bright MLS
 - $595,0003 bd4 ba2.4k sqftLiberty Grove, Manassas, VA 20110For Sale
 MLS ID #VAMN2011248, Tim Kotlowski, Long & Foster Real Estate, Inc.. Bright MLS
 - $899,9004 bd3 ba3.4k sqft6440 Fox Den Rd, Manassas, VA 20112For SaleMLS ID #VAPW2125322, Dan Nyce, EXP Realty, LLC. Bright MLS
- $650,0003 bd3 ba2.7k sqft9716 Seafield Pl, Bristow, VA 20136For SaleMLS ID #VAPW2119838, Bill Denny, Paul Wesley Real Estate. Bright MLS
- $599,9993 bd3 ba2.2k sqft9320 Alvyn Lake Cir, Bristow, VA 20136For SaleMLS ID #VAPW2123432, Dimitri Sotiropoulos, Keller Williams Realty. Bright MLS
- $314,9002 bd2 ba1.3k sqftThe Reserve Condominiums, Manassas Park, VA 20111For SaleMLS ID #VAMP2004064, Robin Skinner, Nest Realty Fredericksburg. Bright MLS
- $700,0003 bd3 ba2.1k sqft8737 Hackney Dr, Bristow, VA 20136For SaleMLS ID #VAPW2120008, Irene Curry, Coldwell Banker Realty. Bright MLS
- $655,0005 bd4 ba3.4k sqft6217 Oscar Ct, Woodbridge, VA 22193For SaleMLS ID #VAPW2122704, John Queeney, CENTURY 21 New Millennium. Bright MLS
- $735,0005 bd3 ba1.9k sqft4525 Flintstone Rd, Alexandria, VA 22306For SaleMLS ID #VAFX2330432, Diana Cianto, Samson Properties. Bright MLS
- $500,0003 bd4 ba1.7k sqft8310 Ewing Pl, Manassas, VA 20109For SaleMLS ID #VAPW2123390, Natalie McArtor, Samson Properties. Bright MLS
- $695,0003 bd3 ba2.7k sqft12785 Playfair Ln, Bristow, VA 20136For SaleMLS ID #VAPW2120040, Mary Beth Eisenhard, Paul Wesley Real Estate. Bright MLS
- $850,0004 bd3 ba2.4k sqft6513 Wheat Mill Way, Centreville, VA 20121For SaleMLS ID #VAFX2303372, Abby Etheridge, RLAH @properties. Bright MLS
- $765,0004 bd3 ba2.4k sqft8393 Tenbrook Dr, Gainesville, VA 20155For SaleMLS ID #VAPW2124862, Brad Meletti, Samson Properties. Bright MLS
- $579,0003 bd4 ba2.4k sqft11883 Benton Lake Rd, Bristow, VA 20136For SaleMLS ID #VAPW2122550, Lori Jung, Galaxy Realty LLC. Bright MLS
- $719,9904 bd3 ba1.8k sqft5932 Peregrine Dr, Burke, VA 22015For SaleMLS ID #VAFX2328224, Dinh Pham, Fairfax Realty Select. Bright MLS
- $595,0004 bd3 ba2k sqft14519 Sully Lake Ct, Centreville, VA 20120For SaleMLS ID #VAFX2319772, James Conrad, Homestead Realty. Bright MLS
- $549,9004 bd3 ba2.3k sqft16210 Sheffield Dr, Dumfries, VA 22025For SaleMLS ID #VAPW2124652, Matt Kitchen, LPT Realty, LLC. Bright MLS
- $885,0003 bd4 ba2.2k sqft9109 Northedge Dr, Springfield, VA 22153For SaleMLS ID #VAFX2328174, Dianna Montoya, Modern Jones, LLC. Bright MLS
