This immaculate, low-maintenance townhome in Stonehaven at Berewick is the one you have been waiting for! As soon as you step inside, you will notice the bright natural light, gleaming hardwood floors, high ceilings, & open floorplan that is perfect for entertaining or enjoying a night in. The spacious, open-concept kitchen features granite countertops, an oversized 7+ foot island, gas range, stainless steel appliances, and an inviting eat-in dining area. You & your furry friend will love relaxing on the large, private patio that backs up to quiet woods & pond - a townhome rarity! The three bedrooms upstairs are thoughtfully arranged in a desirable split-bedroom layout, each complete with a ceiling fan & ample storage (three walk-in closets!). NEW (July 2026) carpet; premium lot location; original owner (2018). HOA dues include: water/sewer, trash, exterior + common area maintenance/insurance, and wonderful amenities including a huge pool w/splashpad, basketball & volleyball courts, playground, grills, gym, clubhouse, walking trails, & dog park - owners may rent out clubhouse space for private events! Conveniently located just 0.5 miles from Charlotte Premium Outlets, 1 mile from Berewick Town Center's Harris Teeter & even more shopping/restaurant options, 1 mile from I-485, & 8 miles to CLT International Airport. Check it out, this one will not disappoint.
Under contract-show
$339,990
9411 Glenburn Ln, Charlotte, NC 28278
3beds
1,582sqft
:
Get pre-qualified$2,362/mo
Townhouse
Built in 2018
0.04 Acres Lot
$-- Zestimate®
$215/sqft
$362/mo HOA
What's special
High ceilingsBright natural lightBasketball and volleyball courtsGleaming hardwood floorsGranite countertopsPremium lot locationGas range
- 30 days |
- 299 |
- 19 |
Likely to sell faster than
Zillow last checked:
Listing updated:
Listed by:
Courtney Piner courtney.piner@cbrealty.com,
Coldwell Banker Realty
Source: Canopy MLS as distributed by MLS GRID,MLS#: 4394037
Facts & features
Interior
Bedrooms & bathrooms
- Bedrooms: 3
- Bathrooms: 3
- Full bathrooms: 2
- 1/2 bathrooms: 1
Primary bedroom
- Features: Ceiling Fan(s), Split BR Plan, Walk-In Closet(s)
- Level: Upper
Bedroom s
- Features: Ceiling Fan(s), Split BR Plan
- Level: Upper
Bedroom s
- Features: Ceiling Fan(s), Split BR Plan
- Level: Upper
Bathroom full
- Level: Upper
Bathroom full
- Level: Upper
Bathroom half
- Level: Main
Dining area
- Level: Main
Family room
- Features: Ceiling Fan(s)
- Level: Main
Kitchen
- Features: Kitchen Island
- Level: Main
Laundry
- Level: Upper
Heating
- Forced Air, Natural Gas
Cooling
- Ceiling Fan(s), Central Air
Appliances
- Included: Dishwasher, Disposal, Microwave, Oven, Refrigerator, Washer/Dryer
- Laundry: In Hall, In Unit, Inside, Laundry Room, Upper Level, Other
Features
- Built-in Features, Kitchen Island, Open Floorplan, Storage, Walk-In Closet(s)
- Flooring: Carpet, Tile, Wood
- Has basement: No
- Attic: Pull Down Stairs
Interior area
- Total structure area: 1,582
- Total interior livable area: 1,582 sqft
- Finished area above ground: 1,582
- Finished area below ground: 0
Video & virtual tour
Property
Parking
- Total spaces: 1
- Parking features: Driveway, Attached Garage, Garage Door Opener, Garage Faces Front, Garage on Main Level
- Attached garage spaces: 1
- Has uncovered spaces: Yes
Features
- Levels: Two
- Stories: 2
- Entry location: Main
- Patio & porch: Covered, Front Porch, Patio
- Exterior features: Lawn Maintenance
- Pool features: Community
- Waterfront features: None
Lot
- Size: 0.04 Acres
- Features: Level
Details
- Parcel number: 19923417
- Zoning: CC
- Special conditions: Standard
Construction
Type & style
- Home type: Townhouse
- Architectural style: Traditional
- Property subtype: Townhouse
Materials
- Stone, Vinyl
- Foundation: Slab
Condition
- New construction: No
- Year built: 2018
Utilities & green energy
- Sewer: Public Sewer
- Water: City
Community & HOA
Community
- Features: Clubhouse, Dog Park, Fitness Center, Game Court, Picnic Area, Playground, Sidewalks, Street Lights, Walking Trails
- Subdivision: Stonehaven at Berewick
HOA
- Has HOA: Yes
- HOA fee: $200 quarterly
- HOA name: Berewick HOA (Master) (WM Douglas)
- HOA phone: 704-347-8900
- Second HOA fee: $295 monthly
- Second HOA name: Stonehaven HOA (Sub/Townhome) (Keuster)
- Second HOA phone: 704-973-9019
Location
- Region: Charlotte
Financial & listing details
- Price per square foot: $215/sqft
- Tax assessed value: $321,900
- Date on market: 7/10/2026
- Cumulative days on market: 29 days
- Listing terms: Cash,Conventional,FHA,VA Loan
- Road surface type: Concrete, Paved
Estimated market value
Not available
Estimated sales range
Not available
Not available
Price history
| Date | Event | Price |
|---|---|---|
| 7/10/2026 | Listed for sale | $339,990+31.5%$215/sqft |
Source:  Canopy MLS as distributed by MLS GRID #4394037 Report a problem Canopy MLS as distributed by MLS GRID #4394037 Report a problem | ||
| 4/30/2018 | Sold | $258,500$163/sqft |
Source: Public Record Report a problem | ||
Public tax history
| Year | Property taxes | Tax assessment |
|---|---|---|
| 2025 | -- | $321,900 |
| 2024 | -- | $321,900 |
| 2023 | -- | $321,900 +25.5% |
| 2022 | -- | $256,500 |
| 2021 | -- | $256,500 |
| 2020 | -- | $256,500 |
| 2019 | $2,567 | $256,500 +755% |
| 2018 | -- | $30,000 |
| 2017 | -- | $30,000 |
Find assessor info on the county website
Monthly payment
Est. payment
Payment breakdown
Explore the cost of this home by adjusting the details. Changes won't be saved.Climate risks
Neighborhood: Berewick
Nearby schools
GreatSchools rating
- 3/10Berewick ElementaryGrades: PK-5Distance: 0.7 mi
- 7/10Robert F Kennedy MiddleGrades: 6-8Distance: 1.5 mi
- 5/10Olympic High SchoolGrades: 9-12Distance: 1.5 mi
Schools provided by the listing agent
- Elementary: Berewick
- Middle: Kennedy
- High: Olympic
Source: Canopy MLS as distributed by MLS GRID. This data may not be complete. We recommend contacting the local school district to confirm school assignments for this home.
- $395,2003 bd2 ba1.8k sqft9407 Glenburn Ln, Charlotte, NC 28278Off Market
- $356,4003 bd2 ba1.6k sqft9415 Glenburn Ln, Charlotte, NC 28278Off Market

- $370,0003 bd3 ba1.7k sqft9419 Glenburn Ln, Charlotte, NC 28278Sold
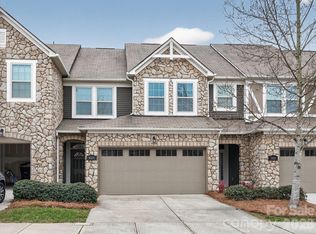
- $370,0003 bd2 ba1.7k sqft9419 Glenburn Ln, Charlotte, NC 28278Sold
- $349,6003 bd2 ba1.5k sqft9423 Glenburn Ln, Charlotte, NC 28278Off Market
- $384,0003 bd2 ba1.6k sqft9427 Glenburn Ln, Charlotte, NC 28278Off Market
- $420,0003 bd3 ba1.9k sqft9414 Glenburn Ln, Charlotte, NC 28278Sold
- $397,9003 bd3 ba1.8k sqft9414 Glenburn Ln #127, Charlotte, NC 28278Off Market
A local agent can set up tours, give advice and negotiate with sellers.
Similar homes
- $379,9003 bd3 ba1.8k sqft6658 Berewick Commons Pkwy, Charlotte, NC 28278For Sale

 MLS ID #4400971, Keeley Ryan, RE/MAX Executive. Canopy MLS as distributed by MLS GRID
 - $400,0003 bd3 ba1.9k sqft9257 Glenburn Ln, Charlotte, NC 28278For Sale
 MLS ID #4403571, Heather Claxton, Savvy + Co Real Estate. Canopy MLS as distributed by MLS GRID
 - $400,0004 bd2 ba2k sqft12003 Planters Estates Dr, Charlotte, NC 28278For Sale
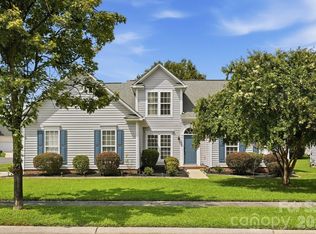 MLS ID #4408406, Megan Barlow, COMPASS. Canopy MLS as distributed by MLS GRID
 - $419,9003 bd3 ba2.2k sqft9228 Seamill Rd, Charlotte, NC 28278For Sale
 MLS ID #4404827, Cheryl Kypreos, HomeSmart Expert Realty. Canopy MLS as distributed by MLS GRID
 - $345,0002 bd4 ba2.3k sqftAyrsley, Charlotte, NC 28273For SaleMLS ID #4401328, Pamela Ward, Coldwell Banker Realty. Canopy MLS as distributed by MLS GRID
- $314,9002 bd3 ba1.6k sqft7323 Jane Parks Way, Charlotte, NC 28217For SaleMLS ID #4402584, Anil Kanapadinhare, Real Broker, LLC. Canopy MLS as distributed by MLS GRID
- $325,0003 bd3 ba1.7k sqft616 Altamonte Dr, Clover, SC 29710For SaleMLS ID #4408541, Kelley King, Keller Williams Ballantyne Area. Canopy MLS as distributed by MLS GRID
- $339,0003 bd3 ba1.6k sqft1125 Township Pkwy, Belmont, NC 28012For SaleMLS ID #4398927, Balaji Tatineni, JVC Realty, LLC. Canopy MLS as distributed by MLS GRID
- $375,0003 bd3 ba2k sqft745 Prospect Ln, Fort Mill, SC 29708For SaleMLS ID #4405767, Mackenzie Amirfar, SERHANT. Canopy MLS as distributed by MLS GRID
- $339,0003 bd3 ba1.6k sqft1108 Roderick Dr, Fort Mill, SC 29708For SaleMLS ID #4365725, Matthew VanHoughton, Carolinas Dynamic Realty. Canopy MLS as distributed by MLS GRID
- $339,9003 bd3 ba1.8k sqft2020 Cramer Place Ct, Cramerton, NC 28032For SaleMLS ID #4368017, Shannon Anderson, Call It Closed International Inc. Canopy MLS as distributed by MLS GRID
- $425,0003 bd3 ba1.6k sqft9406 Kings Parade Blvd, Charlotte, NC 28273For SaleMLS ID #4410774, Bruce Juengst, Keller Williams Unified. Canopy MLS as distributed by MLS GRID
- $336,4003 bd3 ba1.8k sqftBarclay Woods Townhomes, Fort Mill, SC 29715For SaleMLS ID #4369721, Eileen Mudrey, Better Homes and Garden Real Estate Paracle. Canopy MLS as distributed by MLS GRID
- $315,0003 bd3 ba1.3k sqft1101 Johns Walk Way, Belmont, NC 28012For SaleMLS ID #4408103, Matt Stone, Stone Realty Group. Canopy MLS as distributed by MLS GRID
- $314,9003 bd3 ba1.8k sqft5025 Patton Dr, Gastonia, NC 28056For SaleMLS ID #4392818, DeAnna Murphree, DSM Properties Inc. Canopy MLS as distributed by MLS GRID
- $418,0003 bd3 ba1.4k sqft6408 Silver Star Ln, Charlotte, NC 28210For SaleMLS ID #4395408, Lauren Farlow, Keller Williams South Park. Canopy MLS as distributed by MLS GRID
- $385,0003 bd3 ba1.9k sqft8238 Merryvale Ln, Charlotte, NC 28214For SaleMLS ID #4350483, Jennifer Coates, Parliament Real Estate Group. Canopy MLS as distributed by MLS GRID
- $439,9003 bd3 ba1.6k sqft4148 Park South Station Blvd, Charlotte, NC 28210For SaleMLS ID #4406700, Geoff Campbell, Geoff Campbell Realty Inc. Canopy MLS as distributed by MLS GRID
- $385,0003 bd4 ba2k sqft1044 Archibald Ave, Fort Mill, SC 29708For SaleMLS ID #4399025, Kristy Kuhn, Premier South. Canopy MLS as distributed by MLS GRID
- $299,9993 bd3 ba1.3k sqft460 Spring Gardens Dr, Belmont, NC 28012For SaleMLS ID #4401577, Amber Eaton, Call It Closed International Inc. Canopy MLS as distributed by MLS GRID
