4BR 2BA home with main-level flex room ideal for office, playroom, or guest space. Features include updated flooring throughout, updated stairs and railing, granite countertops in kitchen, and updated primary bath. Fenced rear yard offers added privacy and outdoor enjoyment. Conveniently located within walking distance to grocery stores and restaurants, with easy access to I-485 and just 15 minutes to Uptown Charlotte.
Under contract-no show
Price cut: $19.9K (6/30)
$430,000
9414 Macquarie Ln, Charlotte, NC 28227
4beds
2,073sqft
:
Get pre-qualified$2,570/mo
Single Family Residence
Built in 2007
0.13 Acres Lot
$427,000 Zestimate®
$207/sqft
$13/mo HOA
What's special
- 137 days |
- 377 |
- 21 |
Zillow last checked:
Listing updated:
Listed by:
Matthew Moreira matthew@allocate-group.com,
COMPASS
Source: Canopy MLS as distributed by MLS GRID,MLS#: 4358319
Facts & features
Interior
Bedrooms & bathrooms
- Bedrooms: 4
- Bathrooms: 3
- Full bathrooms: 2
- 1/2 bathrooms: 1
Primary bedroom
- Level: Upper
Bedroom s
- Level: Upper
Bedroom s
- Level: Upper
Bedroom s
- Level: Upper
Bathroom half
- Level: Main
Bathroom full
- Level: Upper
Bathroom full
- Level: Upper
Dining room
- Level: Main
Flex space
- Level: Main
Kitchen
- Level: Main
Living room
- Level: Main
Heating
- Central
Cooling
- Central Air
Appliances
- Included: Dishwasher, Electric Oven, Electric Range
- Laundry: In Hall, Laundry Room
Features
- Flooring: Tile, Vinyl, Wood
- Doors: Sliding Doors
- Windows: Insulated Windows
- Has basement: No
- Fireplace features: Living Room
Interior area
- Total structure area: 2,073
- Total interior livable area: 2,073 sqft
- Finished area above ground: 2,073
- Finished area below ground: 0
Property
Parking
- Total spaces: 2
- Parking features: Attached Garage, Garage Faces Front, Garage on Main Level
- Attached garage spaces: 2
Features
- Levels: Two
- Stories: 2
- Patio & porch: Front Porch, Rear Porch
- Fencing: Back Yard
Lot
- Size: 0.13 Acres
- Features: Level
Details
- Additional structures: Shed(s)
- Parcel number: 19304754
- Zoning: R8CD
- Special conditions: Standard
Construction
Type & style
- Home type: SingleFamily
- Architectural style: Transitional
- Property subtype: Single Family Residence
Materials
- Stone Veneer, Vinyl
- Foundation: Slab
- Roof: Composition
Condition
- New construction: No
- Year built: 2007
Utilities & green energy
- Sewer: Public Sewer
- Water: City
Community & HOA
Community
- Features: Sidewalks
- Subdivision: Mintworth Village
HOA
- Has HOA: Yes
- HOA fee: $157 annually
- HOA name: Mintworth Village
- HOA phone: 980-202-0622
Location
- Region: Charlotte
Financial & listing details
- Price per square foot: $207/sqft
- Tax assessed value: $383,900
- Date on market: 3/17/2026
- Cumulative days on market: 136 days
- Listing terms: Cash,Conventional,FHA,VA Loan
- Road surface type: Concrete, Paved
Estimated market value
$427,000
$406,000 - $448,000
$2,230/mo
Price history
| Date | Event | Price |
|---|---|---|
| 7/17/2026 | Pending sale | $430,000$207/sqft |
Source:  Canopy MLS as distributed by MLS GRID #4358319 Report a problem Canopy MLS as distributed by MLS GRID #4358319 Report a problem | ||
| 6/30/2026 | Price change | $430,000-4.4%$207/sqft |
Source: Canopy MLS as distributed by MLS GRID #4358319 Report a problem | ||
| 6/22/2026 | Price change | $449,900-2.2%$217/sqft |
Source: Canopy MLS as distributed by MLS GRID #4358319 Report a problem | ||
| 5/6/2026 | Price change | $460,000-4%$222/sqft |
Source: Canopy MLS as distributed by MLS GRID #4358319 Report a problem | ||
| 4/20/2026 | Price change | $479,000-2%$231/sqft |
Source: Canopy MLS as distributed by MLS GRID #4358319 Report a problem | ||
| 3/31/2026 | Price change | $489,000-2%$236/sqft |
Source: Canopy MLS as distributed by MLS GRID #4358319 Report a problem | ||
| 3/18/2026 | Listed for sale | $499,000+117%$241/sqft |
Source: Canopy MLS as distributed by MLS GRID #4358319 Report a problem | ||
| 8/25/2017 | Sold | $230,000+54.4%$111/sqft |
Source: Canopy MLS as distributed by MLS GRID #3297952 Report a problem | ||
| 12/30/2011 | Sold | $149,000-11.8%$72/sqft |
Source: Public Record Report a problem | ||
| 6/14/2010 | Price change | $169,000-2.9%$82/sqft |
Source: Prudential Real Estate #925648 Report a problem | ||
| 3/19/2010 | Listed for sale | $174,000-1.7%$84/sqft |
Source: Prudential Real Estate #925648 Report a problem | ||
| 1/15/2008 | Sold | $177,000$85/sqft |
Source: Public Record Report a problem | ||
Public tax history
| Year | Property taxes | Tax assessment |
|---|---|---|
| 2025 | -- | $383,900 |
| 2024 | -- | $383,900 |
| 2023 | -- | $383,900 +77.2% |
| 2022 | -- | $216,600 |
| 2021 | $2,205 +0.3% | $216,600 +1.9% |
| 2020 | $2,197 +2.5% | $212,600 |
| 2019 | $2,143 -4.2% | $212,600 +28.8% |
| 2018 | $2,238 +2.2% | $165,000 |
| 2017 | $2,189 | $165,000 |
| 2016 | $2,189 | $165,000 |
| 2015 | $2,189 +0.4% | $165,000 |
| 2014 | $2,181 | $165,000 |
| 2013 | -- | $165,000 |
| 2012 | -- | $165,000 |
| 2011 | -- | $165,000 -4.6% |
| 2010 | -- | $172,900 |
| 2009 | -- | $172,900 |
| 2008 | -- | -- |
Find assessor info on the county website
Monthly payment
Est. payment
Payment breakdown
Explore the cost of this home by adjusting the details. Changes won't be saved.Climate risks
Neighborhood: Marshbrooke
Nearby schools
GreatSchools rating
- 4/10Crown Point ElementaryGrades: PK-5Distance: 1 mi
- 5/10Mint Hill Middle SchoolGrades: 6-8Distance: 1.6 mi
- 6/10David W Butler HighGrades: 9-12Distance: 3.9 mi
Schools provided by the listing agent
- Elementary: Crown Point
- Middle: Mint Hill
- High: David W Butler
Source: Canopy MLS as distributed by MLS GRID. This data may not be complete. We recommend contacting the local school district to confirm school assignments for this home.
- $362,7003 bd2 ba1.7k sqft9408 Macquarie Ln, Charlotte, NC 28227Off Market
- $390,0003 bd3 ba2.1k sqft9422 Macquarie Ln, Charlotte, NC 28227Sold

- $360,2003 bd-- ba1.8k sqft9404 Macquarie Ln, Charlotte, NC 28227Off Market
- $378,5005 bd2 ba2.2k sqft9430 Macquarie Ln, Charlotte, NC 28227Off Market
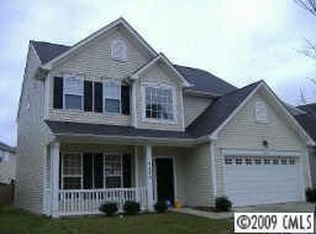
- $347,5003 bd2 ba1.8k sqft4142 Bathurst Dr, Charlotte, NC 28227Off Market
- $329,6003 bd2 ba1.6k sqft4146 Bathurst Dr, Charlotte, NC 28227Off Market
- $317,2003 bd2 ba1.6k sqft4150 Bathurst Dr, Charlotte, NC 28227Off Market
- $395,3003 bd2 ba2.3k sqft9442 Macquarie Ln, Charlotte, NC 28227Off Market
A local agent can set up tours, give advice and negotiate with sellers.
Similar homes
- $395,0003 bd2 ba1.5k sqft5912 Almond Rd, Charlotte, NC 28227For Sale

 MLS ID #4401036, Radiah Cools-Lartigue, EXP Realty LLC Ballantyne. Canopy MLS as distributed by MLS GRID
 - $419,0003 bd3 ba2.2k sqft4009 Woodland View Dr, Charlotte, NC 28215For Sale
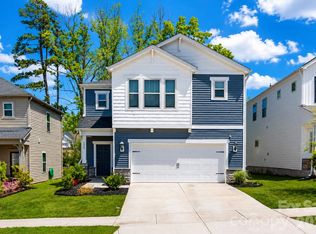 MLS ID #4369782, Kirsten Robinson, Ivester Jackson Christie's. Canopy MLS as distributed by MLS GRID
 - $425,0003 bd2 ba1.7k sqft1047 Curry Way, Matthews, NC 28104For Sale
 MLS ID #4388516, Sheila Chillcott, COMPASS. Canopy MLS as distributed by MLS GRID
 - $439,0003 bd3 ba2k sqft4219 Beauvista Dr, Charlotte, NC 28269For Sale
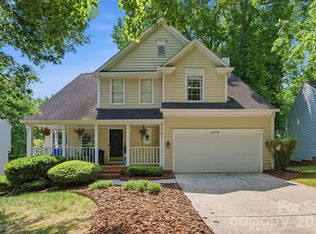 MLS ID #4404919, Melissa Small, Coldwell Banker Realty. Canopy MLS as distributed by MLS GRID
 - $424,9004 bd3 ba2.2k sqft2616 Sierra Chase Dr, Monroe, NC 28112For SaleMLS ID #4398992, Casey Ball, United Real Estate-Queen City. Canopy MLS as distributed by MLS GRID
- $440,0003 bd3 ba2.5k sqft7128 Toxaway Ln, Charlotte, NC 28269For SaleMLS ID #4386205, Brittany Sellers, Keller Williams Ballantyne Area. Canopy MLS as distributed by MLS GRID
- $418,0004 bd3 ba2.1k sqft2109 Timber Ridge Rd, Monroe, NC 28112For SaleMLS ID #4375338, Ashley Howard, NextHome Paramount. Canopy MLS as distributed by MLS GRID
- $460,0005 bd3 ba2.5k sqft8918 Magennis Grove Ct, Charlotte, NC 28216For SaleMLS ID #4391951, Debbie Lipszyc, NorthGroup Real Estate LLC. Canopy MLS as distributed by MLS GRID
- $480,0004 bd3 ba2.2k sqft13702 Chambray Ln, Charlotte, NC 28278For SaleMLS ID #4356054, Cecilia Carbajal, America's Real Estate Group Inc. Canopy MLS as distributed by MLS GRID
- $408,0003 bd2 ba1.6k sqft10038 Lilac Ct, Charlotte, NC 28215For SaleMLS ID #4396585, Karin Hull, RE/MAX Executive. Canopy MLS as distributed by MLS GRID
- $499,9903 bd3 ba1.7k sqft14018 Marlin Ln, Mint Hill, NC 28227New ConstructionCanopy MLS as distributed by MLS GRID
- $475,0005 bd3 ba2.6k sqft4411 Poplar Grove Dr, Charlotte, NC 28269For SaleMLS ID #4396983, Greg Martin, MartinGroup Properties Inc. Canopy MLS as distributed by MLS GRID
- $499,9005 bd3 ba2.8k sqft4506 Lawrence Daniel Dr, Matthews, NC 28104For SaleMLS ID #4400957, Rick Lopez, EXP Realty LLC Ballantyne. Canopy MLS as distributed by MLS GRID
- $472,0004 bd3 ba2.5k sqft6629 Meridale Forest Dr, Charlotte, NC 28269For SaleMLS ID #4385620, Layth Duroobi, NorthGroup Real Estate LLC. Canopy MLS as distributed by MLS GRID
- $494,9003 bd2 ba1.8k sqftCresswind, Charlotte, NC 28215For SaleMLS ID #4396892, Julie Wall Burris, Lilac Realty LLC. Canopy MLS as distributed by MLS GRID
- $470,0003 bd3 ba2.5k sqft11319 Scottsman Trace Dr, Charlotte, NC 28273For SaleMLS ID #4396344, Kamell Schooley, Costello Real Estate and Investments LLC. Canopy MLS as distributed by MLS GRID
- $529,0003 bd2 ba1.5k sqft7224 Swans Run Rd, Charlotte, NC 28226For SaleMLS ID #4370419, Don Gomez, C-A-RE Realty. Canopy MLS as distributed by MLS GRID
- $446,0004 bd3 ba2.5k sqft347 Wharton St, Monroe, NC 28110For SaleMLS ID #4382475, Andrea Ochoa, Collective Realty LLC. Canopy MLS as distributed by MLS GRID
- $579,0005 bd4 ba3k sqft5108 Kinsbridge Dr, Mint Hill, NC 28227For SaleMLS ID #4343361, Brian Belcher, RE/MAX Executive. Canopy MLS as distributed by MLS GRID
- $564,9003 bd4 ba2.6k sqft3232 Marchers Trace Dr, Mint Hill, NC 28227For SaleMLS ID #4377043, Tiffany McLaurin, The McLaurin Realty Group. Canopy MLS as distributed by MLS GRID
