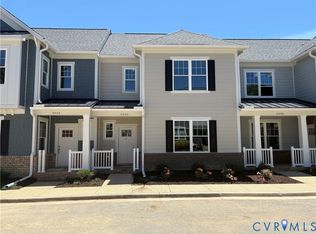
TURN-KEY in amenity-filled Creeks Edge at Stony Point. Pride in ownership shines throughout this immaculately maintained property. This 3 bedroom, 2.5 bath home offers an open floor plan, beautiful hardwood floors, tons of natural light, and an unbeatable location. The main level boasts an office/dining space, a large kitchen with stainless steel appliances, granite countertops, and a center island. The inviting and spacious family room offers a gas fireplace. Just off the family room, you can enjoy peaceful views and added privacy on the rear balcony as you overlook a serene park-like setting, providing the perfect backdrop for relaxing mornings or quiet evenings outdoors. Upstairs you will find 3 generously sized bedrooms, a convenient laundry room, and the primary suite with a walk-in closet and ensuite bath. The basement offers incredible potential with room to expand for an additional bedroom, home office, recreation room, gym, or media space. Basement plumbing has been roughed-in. Additional highlights include a two-car garage, generous storage, and a highly desirable location with walkability to Lewis G Larus walking trails, shopping, dining, and entertainment at Stony Point Fashion Park.
Pending
Price cut: $25K (6/18)
$450,000
9415 Creek Summit Cir, Richmond, VA 23235
3beds
1,638sqft
Townhouse, Single Family Residence
Built in 2014
1,393 Square Feet Lot
$448,000 Zestimate®
$275/sqft
$350/mo HOA
What's special
Gas fireplaceTwo-car garageOpen floor planGranite countertopsTons of natural lightCenter islandBeautiful hardwood floors
- 73 days |
- 40 |
- 0 |
Likely to sell faster than
Zillow last checked:
Listing updated:
Listed by:
Jenny Maraghy (804)405-7337,
Compass 804-567-9250,
Denise Miller 540-903-5316,
Compass
Source: CVRMLS,MLS#: 2613666 Originating MLS: Central Virginia Regional MLS
Originating MLS: Central Virginia Regional MLSFacts & features
Interior
Bedrooms & bathrooms
- Bedrooms: 3
- Bathrooms: 3
- Full bathrooms: 2
- 1/2 bathrooms: 1
Other
- Description: Tub & Shower
- Level: Second
Half bath
- Level: First
Heating
- Forced Air, Natural Gas, Zoned
Cooling
- Central Air, Zoned
Appliances
- Included: Dryer, Dishwasher, Gas Cooking, Disposal, Gas Water Heater, Microwave, Oven, Refrigerator, Stove, Tankless Water Heater, Washer
- Laundry: Washer Hookup, Dryer Hookup
Features
- Dining Area, Double Vanity, Eat-in Kitchen, Fireplace, Granite Counters, Kitchen Island, Bath in Primary Bedroom, Pantry, Recessed Lighting
- Flooring: Laminate, Wood
- Basement: Partial
- Attic: Pull Down Stairs
- Number of fireplaces: 1
- Fireplace features: Gas
Interior area
- Total interior livable area: 1,638 sqft
- Finished area above ground: 1,638
- Finished area below ground: 0
Property
Parking
- Total spaces: 2
- Parking features: Attached, Basement, Garage, Garage Door Opener
- Attached garage spaces: 2
Features
- Levels: Two
- Stories: 2
- Patio & porch: Balcony
- Pool features: Community, In Ground, Pool
- Fencing: None
Lot
- Size: 1,393 Square Feet
Details
- Parcel number: C0010491110
- Zoning description: R-2
Construction
Type & style
- Home type: Townhouse
- Architectural style: Row House,Two Story
- Property subtype: Townhouse, Single Family Residence
- Attached to another structure: Yes
Materials
- Brick Veneer, Drywall, Frame, HardiPlank Type
- Roof: Composition,Shingle
Condition
- Resale
- New construction: No
- Year built: 2014
Utilities & green energy
- Sewer: Public Sewer
- Water: Public
Community & HOA
Community
- Features: Common Grounds/Area, Clubhouse, Gated, Home Owners Association
- Security: Complex Fenced, Gated Community
- Subdivision: Creeks Edge At Stony Point
HOA
- Has HOA: Yes
- Services included: Association Management, Clubhouse, Common Areas, Maintenance Grounds, Maintenance Structure, Pool(s), Recreation Facilities, Road Maintenance, Snow Removal, Trash
- HOA fee: $350 monthly
Location
- Region: Richmond
Financial & listing details
- Price per square foot: $275/sqft
- Tax assessed value: $409,000
- Annual tax amount: $4,908
- Date on market: 6/2/2026
- Ownership: Individuals
- Ownership type: Sole Proprietor
Estimated market value
$448,000
$426,000 - $470,000
$2,424/mo
Price history
| Date | Event | Price |
|---|---|---|
| 6/22/2026 | Pending sale | $450,000$275/sqft |
Source:  CVRMLS #2613666 Report a problem CVRMLS #2613666 Report a problem | ||
| 6/18/2026 | Price change | $450,000-5.3%$275/sqft |
Source: CVRMLS #2613666 Report a problem | ||
| 6/4/2026 | Listed for sale | $475,000+15.9%$290/sqft |
Source: CVRMLS #2613666 Report a problem | ||
| 4/6/2022 | Sold | $410,000+2.5%$250/sqft |
Source: CVRMLS #2205209 Report a problem | ||
| 3/5/2022 | Pending sale | $399,950$244/sqft |
Source: CVRMLS #2205209 Report a problem | ||
| 3/3/2022 | Listed for sale | $399,950+33.4%$244/sqft |
Source: CVRMLS #2205209 Report a problem | ||
| 4/27/2015 | Sold | $299,900$183/sqft |
Source: Public Record Report a problem | ||
| 1/5/2015 | Listing removed | $299,900$183/sqft |
Source: ERA Woody Hogg & Assoc. #1419002 Report a problem | ||
| 10/21/2014 | Price change | $299,900-7.8%$183/sqft |
Source: ERA Woody Hogg & Assoc. #1419002 Report a problem | ||
| 8/8/2014 | Price change | $325,132-5.8%$198/sqft |
Source: ERA Woody Hogg & Assoc. #1419002 Report a problem | ||
| 7/6/2014 | Listed for sale | $345,132$211/sqft |
Source: ERA Woody Hogg & Assoc. #1419002 Report a problem | ||
Public tax history
| Year | Property taxes | Tax assessment |
|---|---|---|
| 2025 | $4,908 +1.7% | $409,000 +1.7% |
| 2024 | $4,824 | $402,000 |
| 2023 | $4,824 | $402,000 |
| 2022 | $4,824 +26.4% | $402,000 +26.4% |
| 2021 | $3,816 +0.3% | $318,000 +0.3% |
| 2020 | $3,804 +4.6% | $317,000 +4.6% |
| 2019 | $3,636 +7.4% | $303,000 +7.4% |
| 2018 | $3,384 +333.8% | $282,000 +0.7% |
| 2017 | $780 | $280,000 -5.1% |
| 2016 | $780 | $295,000 |
| 2015 | $780 | $295,000 +353.8% |
| 2014 | $780 | $65,000 |
Find assessor info on the county website
Monthly payment
Est. payment
Payment breakdown
Explore the cost of this home by adjusting the details. Changes won't be saved.Climate risks
Neighborhood: Stony Point
Nearby schools
GreatSchools rating
- 5/10J.B. Fisher Elementary SchoolGrades: PK-5Distance: 0.4 mi
- 1/10Lucille M. Brown Middle SchoolGrades: 6-8Distance: 3.8 mi
- 2/10Huguenot High SchoolGrades: 9-12Distance: 2.2 mi
Schools provided by the listing agent
- Elementary: Fisher
- Middle: Lucille Brown
- High: Huguenot
Source: CVRMLS. This data may not be complete. We recommend contacting the local school district to confirm school assignments for this home.
- $459,2003 bd2 ba1.7k sqft9415 Creek Summit Cir #0, Richmond, VA 23235Off Market
- $519,1003 bd4 ba2.2k sqft9417 Creek Summit Cir, Richmond, VA 23235Off Market

- $566,2004 bd4 ba2.8k sqft9413 Creek Summit Cir, Richmond, VA 23235Off Market

- $572,9004 bd4 ba2.5k sqft9413 Creek Summit Cir #0, Richmond, VA 23235Off Market
- $502,5003 bd5 ba2.2k sqft9419 Creek Summit Cir, Richmond, VA 23235Off Market
- $442,6003 bd3 ba2k sqft9421 Creek Summit Cir, Richmond, VA 23235Off Market
- $548,4003 bd4 ba2.7k sqft9411 Creek Summit Cir, Richmond, VA 23235Off Market
- $578,3003 bd4 ba2.5k sqft9423 Creek Summit Cir, Richmond, VA 23235Off Market
A local agent can set up tours, give advice and negotiate with sellers.
Similar homes
- $450,0003 bd2 ba1.9k sqft1950 Woodmont Dr, North Chesterfield, VA 23235For Sale
 MLS ID #2621212, Will Hamnett, Hamnett Properties. CVRMLS
 - $539,9003 bd3 ba2k sqft9494 Creek Summit Cir, Richmond, VA 23235New Construction
 CVRMLS
 - $554,9003 bd3 ba2k sqft9496 Creek Summit Cir, Richmond, VA 23235New Construction
 CVRMLS
 - $475,0003 bd3 ba1.8k sqft10107 Grovecrest Ct, North Chesterfield, VA 23236For Sale
 MLS ID #2621190, Ernie Chamberlain, Hometown Realty. CVRMLS
 - $359,9003 bd3 ba1.7k sqft1159 Tillers Ridge Dr, North Chesterfield, VA 23235For SaleMLS ID #2621185, Angie Nadeau, The Hogan Group Real Estate. CVRMLS
- $439,0003 bd2 ba1.5k sqft10136 Woodvale Ct, North Chesterfield, VA 23236For SaleMLS ID #2617119, Justin Ellis, Real Broker LLC. CVRMLS
- $458,0003 bd4 ba2.1k sqft14310 Michaux Village Dr, Midlothian, VA 23113For SaleMLS ID #2620924, AC Lake, Shaheen Ruth Martin & Fonville. CVRMLS
- $510,0003 bd4 ba2k sqft3931 Liesfeld Pl, Glen Allen, VA 23060For SaleMLS ID #2621271, Wally Hughes, RE/MAX Commonwealth. CVRMLS
- $449,9503 bd3 ba1.6k sqft1301 Dance St, Richmond, VA 23220For SaleMLS ID #2616253, Paul Linegar, Boyd Realty Group. CVRMLS
- $450,0003 bd3 ba1.7k sqft5902 Park Creste Dr, Glen Allen, VA 23059For SaleMLS ID #2620895, Ravi Gutta, Robinhood Real Estate & Mortgage. CVRMLS
- $469,0003 bd3 ba2.2k sqft1605 German School Rd, Richmond, VA 23225For SaleMLS ID #2610854, Daniel Hicks, Real Broker LLC. CVRMLS
- $499,9503 bd4 ba2.2k sqft10921 Parkshire Ln, Henrico, VA 23233For SaleMLS ID #2619493, Drew Kisamore, The Hogan Group Real Estate. CVRMLS
- $449,9503 bd3 ba2.2k sqft2811 Murano Way, Glen Allen, VA 23059For SaleMLS ID #2621660, Robby Stockwell, CapCenter. CVRMLS
- $475,0004 bd4 ba2.3k sqft1318 Michaux Park Ln, Midlothian, VA 23113For SaleMLS ID #2613442, Sarah Bice, Sarah Bice & Associates RE. CVRMLS
- $490,0003 bd4 ba2.2k sqft10414 Perennial Dr, Henrico, VA 23233For SaleMLS ID #2617950, Sandra Saunders, Long & Foster REALTORS. CVRMLS
- $439,9502 bd3 ba1.5k sqft1900 Roseneath Rd APT 4B, Richmond, VA 23220For SaleMLS ID #2613282, Aaron Parks, Oakstone Properties. CVRMLS
- $480,0003 bd3 ba2k sqft5806 Park Creste Dr, Glen Allen, VA 23059For SaleMLS ID #2620429, Daniel Hicks, Real Broker LLC. CVRMLS
- $354,9503 bd3 ba2.2k sqft1251 Boulder Creek Rd #1251, Richmond, VA 23225For SaleMLS ID #2612140, Bill Nelson, Long & Foster REALTORS. CVRMLS
- $440,0002 bd2 ba1.9k sqft12406 Carnoustie Ln #B, North Chesterfield, VA 23236For SaleMLS ID #2604911, Greer Jones, NextHome Advantage. CVRMLS
- $409,9503 bd3 ba2.1k sqft4014 Alder Grove Ln, Henrico, VA 23228For SaleMLS ID #2617520, Alex Glaser, Long & Foster REALTORS. CVRMLS
