Your next chapter begins at 9425 Hartington! This spacious 2-story home features 5 bedrooms, including an ensuite on the main level and the upstairs primary suite with two walk-in closets. The open floorplan allows for easy entertaining from the kitchen - outfitted with granite counters and stainless steel appliances - into an eating area and living room. The large patio in the partially fenced backyard is perfect for continuing the party, or for relaxing at the end of your day. Upstairs, a versatile loft area awaits - ready to transform into whatever your heart desires. Come see this beautiful home today!
Active
Price cut: $10K (7/23)
$479,000
9425 Hartington Pl, Charlotte, NC 28269
5beds
2,959sqft
:
Get pre-qualified$2,834/mo
Single Family Residence
Built in 2018
0.2 Acres Lot
$474,700 Zestimate®
$162/sqft
$50/mo HOA
What's special
Versatile loft areaEating areaOpen floorplan
- 75 days |
- 352 |
- 20 |
Zillow last checked:
Listing updated:
Listed by:
Erika Bell erika.bell@bridgehomes.com,
Bridge Homes
Source: Canopy MLS as distributed by MLS GRID,MLS#: 4384878
Facts & features
Interior
Bedrooms & bathrooms
- Bedrooms: 5
- Bathrooms: 4
- Full bathrooms: 3
- 1/2 bathrooms: 1
- Main level bedrooms: 1
Primary bedroom
- Features: Ceiling Fan(s), Tray Ceiling(s), Walk-In Closet(s)
- Level: Upper
Bedroom s
- Level: Upper
Bedroom s
- Level: Upper
Bedroom s
- Level: Upper
Bedroom s
- Level: Main
Bathroom full
- Level: Upper
Bathroom full
- Level: Upper
Bathroom full
- Level: Main
Bathroom half
- Level: Main
Breakfast
- Level: Main
Dining room
- Level: Main
Kitchen
- Features: Kitchen Island
- Level: Main
Living room
- Features: Ceiling Fan(s)
- Level: Main
Loft
- Level: Upper
Heating
- Forced Air, Natural Gas
Cooling
- Central Air
Appliances
- Included: Dishwasher, Gas Range, Microwave, Refrigerator with Ice Maker
- Laundry: Electric Dryer Hookup, Inside, Laundry Room, Washer Hookup
Features
- Has basement: No
Interior area
- Total structure area: 2,959
- Total interior livable area: 2,959 sqft
- Finished area above ground: 2,959
- Finished area below ground: 0
Video & virtual tour
Property
Parking
- Total spaces: 2
- Parking features: Attached Garage, Garage on Main Level
- Attached garage spaces: 2
Features
- Levels: Two
- Stories: 2
- Fencing: Back Yard,Partial
Lot
- Size: 0.2 Acres
Details
- Parcel number: 02772124
- Zoning: N1-A
- Special conditions: Standard
Construction
Type & style
- Home type: SingleFamily
- Property subtype: Single Family Residence
Materials
- Vinyl
- Foundation: Slab
Condition
- New construction: No
- Year built: 2018
Utilities & green energy
- Sewer: Public Sewer
- Water: City
Community & HOA
Community
- Subdivision: Meridale
HOA
- Has HOA: Yes
- HOA fee: $150 quarterly
- HOA name: Cedar Management Group
Location
- Region: Charlotte
Financial & listing details
- Price per square foot: $162/sqft
- Tax assessed value: $490,100
- Date on market: 5/23/2026
- Cumulative days on market: 76 days
- Listing terms: Cash,Conventional,FHA,VA Loan
- Road surface type: Concrete, Paved
Estimated market value
$474,700
$451,000 - $498,000
$3,079/mo
Price history
| Date | Event | Price |
|---|---|---|
| 7/23/2026 | Price change | $479,000-2%$162/sqft |
Source:  Canopy MLS as distributed by MLS GRID #4384878 Report a problem Canopy MLS as distributed by MLS GRID #4384878 Report a problem | ||
| 6/10/2026 | Price change | $489,000-2%$165/sqft |
Source: Canopy MLS as distributed by MLS GRID #4384878 Report a problem | ||
| 5/23/2026 | Listed for sale | $499,000+72.1%$169/sqft |
Source: Canopy MLS as distributed by MLS GRID #4384878 Report a problem | ||
| 8/23/2024 | Listing removed | $2,810$1/sqft |
Source: Zillow Rentals Report a problem | ||
| 8/10/2024 | Listed for rent | $2,810+8.3%$1/sqft |
Source: Zillow Rentals Report a problem | ||
| 10/19/2022 | Listing removed | -- |
Source: Zillow Rental Network Premium Report a problem | ||
| 9/14/2022 | Listed for rent | $2,595+5.9%$1/sqft |
Source: Zillow Rental Network Premium Report a problem | ||
| 6/26/2021 | Listing removed | -- |
Source: Zillow Rental Network Premium Report a problem | ||
| 6/18/2021 | Listed for rent | $2,450+10.1%$1/sqft |
Source: Zillow Rental Network Premium Report a problem | ||
| 6/17/2020 | Listing removed | $2,225$1/sqft |
Source: Coldwell Banker Realty #3627707 Report a problem | ||
| 6/6/2020 | Listed for rent | $2,225+2.3%$1/sqft |
Source: Coldwell Banker Realty #3627707 Report a problem | ||
| 6/16/2019 | Listing removed | $2,175$1/sqft |
Source: Coldwell Banker Residential Brokerage - Ballantyne #3510434 Report a problem | ||
| 5/23/2019 | Listed for rent | $2,175$1/sqft |
Source: Coldwell Banker Residential Brokerage - Ballantyne #3510434 Report a problem | ||
| 5/31/2018 | Sold | $290,000$98/sqft |
Source: Public Record Report a problem | ||
Public tax history
| Year | Property taxes | Tax assessment |
|---|---|---|
| 2025 | -- | $490,100 |
| 2024 | -- | $490,100 |
| 2023 | $3,734 +22.3% | $490,100 +61.6% |
| 2022 | $3,052 +0.4% | $303,300 |
| 2021 | $3,041 +0.2% | $303,300 |
| 2020 | $3,034 +0.5% | $303,300 |
| 2019 | $3,018 +553.6% | $303,300 +761.6% |
| 2018 | $462 | $35,200 |
| 2017 | -- | $35,200 |
Find assessor info on the county website
Monthly payment
Est. payment
Payment breakdown
Explore the cost of this home by adjusting the details. Changes won't be saved.Climate risks
Neighborhood: Prosperity Village
Nearby schools
GreatSchools rating
- 4/10Legette Blythe ElementaryGrades: PK-5Distance: 1.9 mi
- 2/10John M Alexander MiddleGrades: 6-8Distance: 2 mi
- 6/10North Mecklenburg HighGrades: 9-12Distance: 1.8 mi
- $459,0004 bd3 ba2.6k sqft9429 Hartington Pl, Charlotte, NC 28269Off Market

- $494,3004 bd2 ba2.9k sqft9421 Hartington Pl, Charlotte, NC 28269Off Market
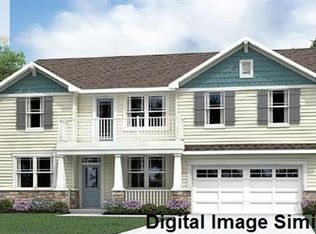
- $50,000-- bd-- ba-- sqftHartington Pl, Charlotte, NC 28269Off Market
- $60,000-- bd-- ba-- sqftHartington Pl, Charlotte, NC 28269Off Market
- $210,000-- bd-- ba-- sqftHartington Pl, Charlotte, NC 28269Off Market
- $445,0003 bd3 ba2.5k sqft9417 Hartington Pl, Charlotte, NC 28269Sold
- $446,5003 bd2 ba2.5k sqft9413 Hartington Pl, Charlotte, NC 28269Off Market
- $511,6005 bd4 ba3.2k sqft9436 Hartington Pl, Charlotte, NC 28269Off Market
A local agent can set up tours, give advice and negotiate with sellers.
Similar homes
- $500,0005 bd3 ba3.2k sqft11803 Eversfield Ln, Charlotte, NC 28269For Sale
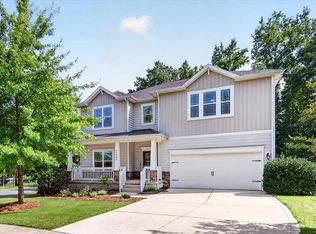
 MLS ID #4402065, Ron Taylor, HoneyBee Real Estate. Canopy MLS as distributed by MLS GRID
 - $500,0004 bd3 ba2.8k sqft7211 Barefoot Forest Dr, Charlotte, NC 28269For Sale
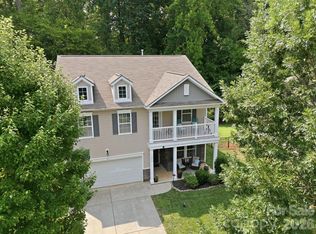 MLS ID #4405612, Jeanette Glinski, Howard Hanna Allen Tate Lake Norman. Canopy MLS as distributed by MLS GRID
 - $460,0004 bd4 ba2.6k sqft4816 Eagle Creek Dr, Charlotte, NC 28269For Sale
 MLS ID #4405607, Junyne Lloyd, ProStead Realty. Canopy MLS as distributed by MLS GRID
 - $472,0004 bd3 ba2.5k sqft6629 Meridale Forest Dr, Charlotte, NC 28269For Sale
 MLS ID #4385620, Layth Duroobi, NorthGroup Real Estate LLC. Canopy MLS as distributed by MLS GRID
 - $--4 bd3 ba2k sqft4330 Hazlitt Ct, Charlotte, NC 28269AuctionAuction.com 2
- $475,0004 bd3 ba2.9k sqft8505 Delamere Ln, Charlotte, NC 28269For SaleMLS ID #4392897, Robyn Licursi, Robyns Nest Realty. Canopy MLS as distributed by MLS GRID
- $389,9004 bd3 ba2.6k sqft9013 Broad Ridge Ct, Charlotte, NC 28269For SaleMLS ID #4411688, Steve Metarelis, OfferPad Brokerage LLC. Canopy MLS as distributed by MLS GRID
- $435,0004 bd4 ba2.5k sqft4916 Elementary View Dr, Charlotte, NC 28269For SaleMLS ID #4406604, Angela Craghead, Angela Craghead Realty Group LLC. Canopy MLS as distributed by MLS GRID
- $475,0005 bd3 ba2.6k sqft4411 Poplar Grove Dr, Charlotte, NC 28269For SaleMLS ID #4396983, Greg Martin, MartinGroup Properties Inc. Canopy MLS as distributed by MLS GRID
- $440,0005 bd3 ba2.6k sqft9406 Golden Pond Dr, Charlotte, NC 28269For SaleMLS ID #4403076, Stacey McDowell, 1st Choice Properties Inc. Canopy MLS as distributed by MLS GRID
- $499,9005 bd4 ba3.1k sqft10916 Tower Oak Dr, Charlotte, NC 28269For SaleMLS ID #4352118, Haya Freitekh, NorthGroup Real Estate LLC. Canopy MLS as distributed by MLS GRID
- $445,0004 bd3 ba2.7k sqft11932 Fox Glen Rd, Charlotte, NC 28269For SaleMLS ID #4402298, Ritika Dhakane, ERA Live Moore. Canopy MLS as distributed by MLS GRID
- $525,0004 bd3 ba3.2k sqft8522 Delamere Ln, Charlotte, NC 28269For SaleMLS ID #4402618, Sherry Miller Jernigan, Howard Hanna Allen Tate Rock Hill. Canopy MLS as distributed by MLS GRID
- $475,0004 bd3 ba2.4k sqft12224 Sutters Hill Ct #5, Charlotte, NC 28269For SaleMLS ID #4355752, Nicole Wolfe, Century 21 Echelon. Canopy MLS as distributed by MLS GRID
- $415,0005 bd3 ba2.7k sqft5011 Elementary View Dr, Charlotte, NC 28269For SaleMLS ID #4407861, Yolanda Rhodes, COMPASS. Canopy MLS as distributed by MLS GRID
- $495,0004 bd3 ba2.8k sqft11632 Long Forest Dr, Charlotte, NC 28269For SaleMLS ID #4369934, Desiree Pugh, Desired Design Real Estate. Canopy MLS as distributed by MLS GRID
- $460,0004 bd3 ba2.3k sqft12119 Meadow Post Ln, Charlotte, NC 28269For SaleMLS ID #4400578, Erica Fried, DASH Carolina. Canopy MLS as distributed by MLS GRID
- $--3 bd2 ba1.9k sqft9417 Misty Arbor Way, Charlotte, NC 28269AuctionAuction.com 2
- $550,0005 bd4 ba3.8k sqft7235 Barefoot Forest Dr, Charlotte, NC 28269For SaleMLS ID #4396233, Aaron Lawler, ERA Live Moore. Canopy MLS as distributed by MLS GRID
- $400,0004 bd3 ba2.5k sqft4923 Eagle Creek Dr, Charlotte, NC 28269For SaleMLS ID #4397626, Joshua Hong, Keller Williams Ballantyne Area. Canopy MLS as distributed by MLS GRID
