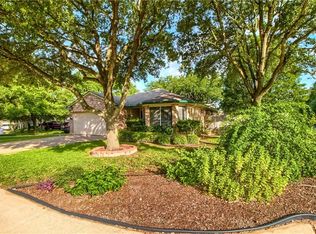
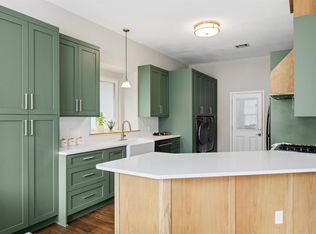
Welcome to this charming home on a corner lot in the popular Cherry Creek neighborhood! Beautifully updated and meticulously maintained, this home has so much to offer. The flexible floor plan features 4 bedrooms or 3 bedrooms plus a dedicated office, along with a separate dining room. The spacious primary bedroom features a beautifully updated bathroom with a separate walk-in shower and soaking tub. You'll love the large covered back patio, a great spot for morning coffee, outdoor dining, or entertaining friends. Thoughtful updates, quality touches throughout, and a recently replaced air conditioning system make this home truly move-in ready. Full of charm and character, this is a home that has clearly been loved and well cared for!
Active
$525,000
9428 Linkmeadow Dr, Austin, TX 78748
4beds
1,678sqft
Single Family Residence
Built in 1998
8,001 Square Feet Lot
$-- Zestimate®
$313/sqft
$17/mo HOA
What's special
Beautifully updatedBeautifully updated bathroomSeparate dining roomQuality touches throughoutFlexible floor planCorner lotSoaking tub
- 5 days
- 294
- 55
Likely to sell faster than
Zillow last checked:
Listing updated:
Listed by:
Marjet Ulmann (512) 764-3667,
RE/MAX Fine Properties (512) 764-3667
Source: Unlock MLS,MLS#: 7386621
Facts & features
Interior
Bedrooms & bathrooms
- Bedrooms: 4
- Bathrooms: 2
- Full bathrooms: 2
- Main level bedrooms: 4
Heating
- Central
Cooling
- Central Air
Appliances
- Included: Dishwasher, Disposal, Gas Oven, Free-Standing Gas Range, Free-Standing Refrigerator
Features
- Ceiling Fan(s), Quartz Counters, Kitchen Island, Multiple Dining Areas, Open Floorplan, Primary Bedroom on Main, Study/Home Office, Walk-In Closet(s)
- Flooring: Carpet, Laminate, Tile
- Windows: Blinds
- Number of fireplaces: 1
- Fireplace features: Family Room
Interior area
- Total interior livable area: 1,678 sqft
Video & virtual tour
Property
Parking
- Total spaces: 2
- Parking features: Attached, Door-Single, Garage Door Opener, Garage Faces Front
- Attached garage spaces: 2
Accessibility
- Accessibility features: None
Features
- Levels: One
- Stories: 1
- Patio & porch: Covered, Patio
- Exterior features: None
- Pool features: None
- Fencing: Back Yard, Wood
- View description: None
- Waterfront features: None
Lot
- Size: 8,001 Square Feet
- Features: Corner Lot, Level, Sprinkler - Automatic, Sprinkler - In-ground, Trees-Moderate
Details
- Additional structures: None
- Parcel number: 04262510080000
- Special conditions: Standard
Construction
Type & style
- Home type: SingleFamily
- Property subtype: Single Family Residence
Materials
- Foundation: Slab
- Roof: Shingle
Condition
- Resale
- New construction: No
- Year built: 1998
Utilities & green energy
- Sewer: Public Sewer
- Water: Public
- Utilities for property: Electricity Connected, Natural Gas Connected, Phone Available, Sewer Connected, Water Connected
Community & HOA
Community
- Features: Cluster Mailbox
- Subdivision: Cherry Creek Sec 16
HOA
- Has HOA: Yes
- Services included: Common Area Maintenance
- HOA fee: $200 annually
- HOA name: Tanglewood Oaks HOA
Location
- Region: Austin
Financial & listing details
- Price per square foot: $313/sqft
- Tax assessed value: $532,661
- Annual tax amount: $10,672
- Date on market: 10/28/2026
- Listing terms: Cash,Conventional,FHA,VA Loan
- Electric utility on property: Yes
Estimated market value
Not available
Estimated sales range
Not available
Not available
Price history
| Date | Event | Price |
|---|---|---|
| 10/28/2026 | Listed for sale | $525,000$313/sqft |
Source:  Unlock MLS #7386621 Report a problem | ||
| 11/1/2021 | Listing removed | -- |
Source:  RE/MAX International Report a problem | ||
| 10/12/2021 | Pending sale | $525,000$313/sqft |
Source: Unlock MLS #3212025 Report a problem | ||
| 10/6/2021 | Listed for sale | $525,000+88.2%$313/sqft |
Source: Unlock MLS #3212025 Report a problem | ||
| 9/8/2016 | Sold | -- |
Source: Watters Intl Realty Solds #8976465_78748 Report a problem | ||
| 7/8/2016 | Price change | $279,000+27.4%$166/sqft |
Source: Watters International Realty #8976465 Report a problem | ||
| 5/24/2016 | Listed for sale | $218,917$130/sqft |
Source: Homesearch.Com Realty Services Inc #5164777 Report a problem | ||
Public tax history
| Year | Property taxes | Tax assessment |
|---|---|---|
| 2025 | $10,901 +3.5% | $532,661 +0.2% |
| 2024 | $10,535 +8.5% | $531,573 -1% |
| 2023 | $9,711 -14.6% | $536,723 -6.7% |
| 2022 | $11,364 | $575,429 +54.4% |
| 2021 | -- | $372,669 +7.8% |
| 2020 | $6,900 +3.8% | $345,838 |
| 2019 | $6,650 -2.9% | $345,838 +7.6% |
| 2018 | $6,849 | $321,425 +3.9% |
| 2017 | $6,849 +49.3% | $309,352 +21.2% |
| 2016 | $4,586 | $255,234 +10% |
| 2015 | $4,586 | $232,031 +10% |
| 2014 | $4,586 | $210,937 +10% |
| 2013 | -- | $191,761 +4% |
| 2012 | -- | $184,348 -2.5% |
| 2011 | -- | $189,154 -0.8% |
| 2010 | -- | $190,736 -4.7% |
| 2009 | -- | $200,101 +8.9% |
| 2008 | -- | $183,728 +10% |
| 2007 | -- | $167,025 +10% |
| 2006 | -- | $151,841 -2.6% |
| 2005 | -- | $155,890 -0.5% |
| 2002 | $3,551 | $156,739 |
Find assessor info on the county website
Monthly payment
Est. payment
Payment breakdown
Explore the cost of this home by adjusting the details. Changes won't be saved.Climate risks
Neighborhood: Cherry Creek
Nearby schools
Schools provided by the listing agent
- Elementary: Cowan
- Middle: Covington
- High: Bowie
- District: Austin ISD
Source: Unlock MLS. This data may not be complete. We recommend contacting the local school district to confirm school assignments for this home.

Similar homes
- $539,9903 bd2 ba1.6k sqft9405 Roxanna Dr, Austin, TX 78748Active
 MLS ID #2384337, Dorothy Trainer, JBGoodwin REALTORS WL. Unlock MLS
- $524,8994 bd2 ba1.7k sqft9911 Woodshire Dr, Austin, TX 78748Active
 MLS ID #8885359, Liz Hart, Networth Realty of Austin. Unlock MLS
- $425,0003 bd2 ba1.6k sqft3100 Foxton Cv, Austin, TX 78748Active
 MLS ID #4330284, Madeline Mansen, All City Real Estate Ltd. Co. Unlock MLS
- $535,0003 bd2 ba1.7k sqft9706 Woodshire Dr, Austin, TX 78748Active
 MLS ID #9598854, Dina Dillard, Spyglass Realty. Unlock MLS
- $500,0003 bd2 ba1.7k sqft4316 Companeros Way, Austin, TX 78749ActiveMLS ID #7231536, Madeline Mansen, All City Real Estate Ltd. Co. Unlock MLS
- $550,0003 bd3 ba2.1k sqft10316 Huxley St, Austin, TX 78748ActiveMLS ID #5008731, Kim Wilkin, eXp Realty, LLC. Unlock MLS
- $540,0003 bd3 ba2.1k sqft2406 Lancaster Dr, Austin, TX 78748ActiveMLS ID #7539123, Michelle Hendrix, eXp Realty, LLC. Unlock MLS
- $598,0003 bd2 ba1.8k sqft9009 Comburg Dr, Austin, TX 78748ActiveMLS ID #5078221, Michelle Hendrix, eXp Realty, LLC. Unlock MLS
- $524,9004 bd3 ba2.3k sqft8409 AVOCET DR, Austin, TX 78745For Sale
 MLS ID #2019931, Deborah Gordon TREC #641687, All City San Antonio Registered Series. LERA MLS
- $499,9003 bd2 ba1.8k sqft9906 Willers Way, Austin, TX 78748ActiveMLS ID #9029427, Nancy LaBarbiera, SoundCity Properties. Unlock MLS
- $379,0004 bd2 ba1.6k sqft2626 Piping Rock Trl, Austin, TX 78748ActiveMLS ID #6220868, Karen Jones, Bella Real Estate. Unlock MLS
- $649,0004 bd3 ba2.2k sqft9314 Lightwood Loop, Austin, TX 78748ActiveMLS ID #9879807, Charles Lee, eXp Realty, LLC. Unlock MLS
- $549,9994 bd3 ba2.3k sqft3309 Tavistock Dr, Austin, TX 78748ActiveMLS ID #3460807, Jacob JonMichael, Proper Realty Group of Texas. Unlock MLS
- $500,0003 bd3 ba2.3k sqft2920 Lynnbrook Dr, Austin, TX 78748ActiveMLS ID #1894545, Dena Davis, The Davis Company. Unlock MLS
- $515,0003 bd3 ba2k sqft10712 Finsbury Dr, Austin, TX 78748ActiveMLS ID #6133218, Dawn Kana, Kana Real Estate. Unlock MLS
- $599,9003 bd3 ba2.1k sqft3305 Tavistock Dr, Austin, TX 78748ActiveMLS ID #8807705, Sara Smithhart, Resident Realty, LTD.. Unlock MLS
- $499,0003 bd2 ba1.5k sqft4621 Hoffman Dr, Austin, TX 78749ActiveMLS ID #8783287, Jie Luo, REAL INTERNATIONAL BROKERAGE LLC. Unlock MLS
- $698,0004 bd3 ba2.3k sqft3431 Shady Valley Dr, Austin, TX 78748ActiveMLS ID #1376435, Heidi Trevithick, JBGoodwin REALTORS WL. Unlock MLS
- $499,0003 bd2 ba1.7k sqft9104 Texas Oaks Dr, Austin, TX 78748ActiveMLS ID #9679802, Kyndle Lee, Compass RE Texas, LLC. Unlock MLS
- $525,0004 bd4 ba1.9k sqft3312 Thomas Kincheon St, Austin, TX 78745ActiveMLS ID #7355694, Mk Kavoussi, MK Realty. Unlock MLS
