Highly desired Westbrook Estates checking ALL THE BOXES off your wish list. This open floor plan layout boasts NEW GEOTHERMAL HVAC, 4 huge bedrooms - all with walk-in closets; a flat, a flat usable yard, a stunning Kitchen with all the bells, whistles & a walk-in pantry, a French door office, & 2nd floor loft family room. Don't forget a recently installed water softener, the highly functional mud room with cubby storage, the bumped out garage with newer EV 220 charging capability, a 2nd floor laundry, cased windows, and high ceilings ALL sitting on a 100 ft. wide lot in the highly desired Cooper School system. With neutral décor and brand new LVT flooring in bathrooms & laundry this home is move-in ready. A GREAT HOME with room to grow!
Pending
$514,900
9429 Riviera Dr, Union, KY 41091
4beds
2,904sqft
Single Family Residence, Residential
Built in 2017
0.36 Acres Lot
$-- Zestimate®
$177/sqft
$55/mo HOA
What's special
Recently installed water softenerOpen floor plan layoutHigh ceilingsFrench door officeCased windowsWalk-in pantry
- 64 days
- 147
- 0
Likely to sell faster than
Zillow last checked:
Listing updated:
Listed by:
Holly Nally 859-866-9633,
Huff Realty - Florence
Source: NKMLS,MLS#: 645783
Facts & features
Interior
Bedrooms & bathrooms
- Bedrooms: 4
- Bathrooms: 3
- Full bathrooms: 2
- 1/2 bathrooms: 1
Primary bedroom
- Features: Bath Adjoins, Cathedral Ceiling(s), Ceiling Fan(s), Walk-In Closet(s), Carpet Flooring, Sitting Room
- Level: Second
- Area: 408
- Dimensions: 24 x 17
Bedroom 2
- Features: Ceiling Fan(s), Carpet Flooring, Walk-In Closet(s)
- Level: Second
- Area: 168
- Dimensions: 14 x 12
Bedroom 3
- Features: Walk-In Closet(s), Ceiling Fan(s), Carpet Flooring
- Level: Second
- Area: 154
- Dimensions: 14 x 11
Bedroom 4
- Features: Walk-In Closet(s), Ceiling Fan(s), Carpet Flooring
- Level: Second
- Area: 156
- Dimensions: 13 x 12
Breakfast room
- Level: First
- Area: 135
- Dimensions: 15 x 9
Entry
- Features: Closet(s), Transom, Wood Flooring
- Level: First
- Area: 162
- Dimensions: 18 x 9
Family room
- Description: 2nd floor loft Bonus Room
- Features: Carpet Flooring
- Level: Second
- Area: 182
- Dimensions: 14 x 13
Kitchen
- Description: Stagger Height Cabinets
- Features: Kitchen Island, Planning Desk, Pantry, Recessed Lighting, Wood Cabinets, Wood Flooring, Walk-Out Access, Breakfast Bar
- Level: First
- Area: 210
- Dimensions: 15 x 14
Laundry
- Description: Upper Level
- Level: Second
- Area: 48
- Dimensions: 8 x 6
Living room
- Description: Crown Molding
- Features: Carpet Flooring
- Level: First
- Area: 340
- Dimensions: 20 x 17
Office
- Description: Ceiling fan
- Features: French Doors
- Level: First
- Area: 143
- Dimensions: 13 x 11
Heating
- Geothermal
Cooling
- Geothermal
Appliances
- Included: Stainless Steel Appliance(s), Electric Range, Dishwasher, Disposal, Dryer, Microwave, Refrigerator, Tankless Water Heater, Washer, Water Softener
- Laundry: Upper Level
Features
- Kitchen Island, Walk-In Closet(s), Storage, Soaking Tub, Smart Thermostat, Pantry, Open Floorplan, Granite Counters, Eat-in Kitchen, Double Vanity, Crown Molding, Cathedral Ceiling(s), Ceiling Fan(s), High Ceilings, Recessed Lighting
- Basement: Full
- Number of fireplaces: 1
- Fireplace features: Gas
Interior area
- Total structure area: 2,904
- Total interior livable area: 2,904 sqft
Property
Parking
- Total spaces: 2
- Parking features: Attached, Driveway, Garage, Garage Faces Side, Off Street, Oversized
- Attached garage spaces: 2
- Has uncovered spaces: Yes
Features
- Levels: Two
- Stories: 2
- Patio & porch: Patio, Porch
Lot
- Size: 0.36 Acres
- Dimensions: 100 x 155
Details
- Parcel number: 051.0013053.00
- Zoning description: Residential
Construction
Type & style
- Home type: SingleFamily
- Architectural style: Traditional
- Property subtype: Single Family Residence, Residential
Materials
- Brick, Vinyl Siding
- Foundation: Poured Concrete
- Roof: Shingle
Condition
- New construction: No
- Year built: 2017
Utilities & green energy
- Sewer: Public Sewer
- Water: Public
- Utilities for property: Cable Available
Community & HOA
Community
- Subdivision: Westbrook Estates
HOA
- Has HOA: Yes
- Amenities included: Pool, Clubhouse
- HOA fee: $660 annually
Location
- Region: Union
Financial & listing details
- Price per square foot: $177/sqft
- Tax assessed value: $412,000
- Annual tax amount: $4,679
- Date on market: 8/19/2026
- Cumulative days on market: 65 days
Estimated market value
Not available
Estimated sales range
Not available
Not available
Price history
| Date | Event | Price |
|---|---|---|
| 8/24/2026 | Pending sale | $514,900$177/sqft |
Source:  NKMLS #645783 Report a problem NKMLS #645783 Report a problem | ||
| 8/18/2026 | Listed for sale | $514,900+25%$177/sqft |
Source: NKMLS #645783 Report a problem | ||
| 1/4/2022 | Sold | $412,000-3.1%$142/sqft |
Source: Public Record Report a problem | ||
| 11/13/2021 | Pending sale | $425,000$146/sqft |
Source: NKMLS #554485 Report a problem | ||
| 11/1/2021 | Listed for sale | $425,000$146/sqft |
Source: NKMLS #554485 Report a problem | ||
| 10/19/2021 | Pending sale | $425,000$146/sqft |
Source: NKMLS #553705 Report a problem | ||
| 10/7/2021 | Listed for sale | $425,000+34.6%$146/sqft |
Source: NKMLS #553705 Report a problem | ||
| 3/17/2017 | Sold | $315,794$109/sqft |
Source: Public Record Report a problem | ||
Public tax history
| Year | Property taxes | Tax assessment |
|---|---|---|
| 2025 | $4,679 +1.7% | $412,000 |
| 2024 | $4,601 -3.4% | $412,000 |
| 2023 | $4,764 +3% | $412,000 |
| 2022 | $4,626 +30.2% | $412,000 +30.5% |
| 2021 | $3,553 -3.7% | $315,800 |
| 2020 | $3,690 | $315,800 |
| 2019 | $3,690 +0.3% | $315,800 +607.4% |
| 2018 | $3,678 +622.2% | $44,640 |
| 2017 | $509 | $44,640 |
| 2015 | $509 +3.2% | $44,640 |
| 2013 | $494 | $44,640 |
| 2012 | -- | $44,640 |
| 2011 | -- | $44,640 |
Find assessor info on the county website
Monthly payment
Est. payment
Payment breakdown
Explore the cost of this home by adjusting the details. Changes won't be saved.Climate risks
Neighborhood: 41091
Nearby schools
Schools provided by the listing agent
- Elementary: Erpenbeck Elementary
- Middle: Ballyshannon Middle School
- High: Cooper High School
Source: NKMLS. This data may not be complete. We recommend contacting the local school district to confirm school assignments for this home.
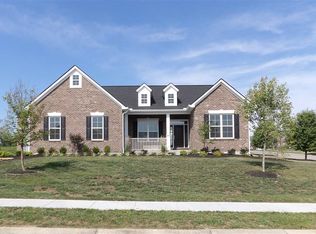
Similar homes
- $489,9004 bd3 ba2.6k sqft6660 Gordon Blvd, Union, KY 41091For Sale
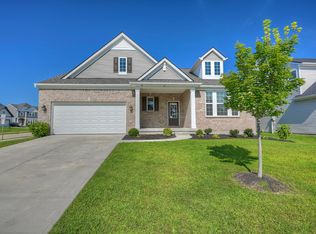 MLS ID #647743, Mike Parker, Huff Realty - Florence. NKMLS
 - $574,9004 bd3 ba3.7k sqft9350 Westfield Ln, Union, KY 41091For Sale
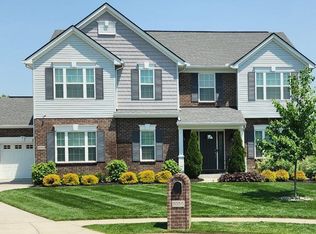 MLS ID #646244, Melissa Van Treeck, Simple Fee Realty. NKMLS
 - $615,0004 bd3 ba3k sqft10081 Barronne St, Union, KY 41091For Sale
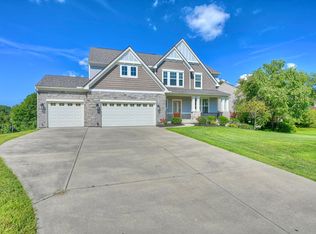 MLS ID #647784, Mike Parker, Huff Realty - Florence. NKMLS
 - $485,0003 bd2 ba1.6k sqft4500 Donegal Ave, Union, KY 41091For Sale
 MLS ID #647649, Bryan Frodge, Keller Williams Realty Service. NKMLS
