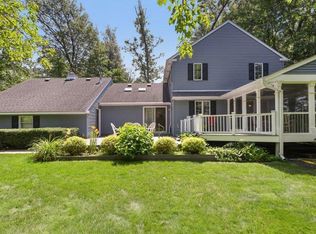
Welcome to your own backyard oasis! Nestled on a beautifully maintained .7-acre cul-de-sac lot, this sprawling 4-level home offers 5 spacious bedrooms, 3 baths, and exceptional indoor and outdoor living spaces. The bright, open main level features hardwood floors, quality craftsmanship, a large center island, stainless steel appliances, a breakfast bar, and seamless flow between the kitchen, dining room, and family room with a cozy gas fireplace. The formal dining room overlooks the stunning backyard retreat. Upstairs, you'll find generously sized bedrooms, including a primary suite with a large walk-through closet.. The lower level offers a game room, additional bedroom, laundry area, and 3/4 bath. Pool season is here, and the beautifully updated heated in-ground pool is ready for entertaining with a newer liner(2024) heater(20260, and pump(2025) . Enjoy unforgettable summer gatherings with the poolside pavilion, expansive deck, and multiple outdoor entertaining areas. Lovingly maintained and thoughtfully updated by long-time owners, this move-in-ready home combines comfort, style, and resort-like living. Roof installed 2020
Pending
$569,900
9439 Jewel Lane Ct N, Forest Lake, MN 55025
5beds
2,942sqft
:
Get pre-qualified$3,457/mo
Single Family
Built in 1986
0.7 Acres Lot
$-- Zestimate®
$194/sqft
$-- HOA
What's special
Hardwood floorsLarge center islandPoolside pavilionBreakfast barCozy gas fireplaceBright open main levelMultiple outdoor entertaining areas
- 60 days |
- 1,723 |
- 80 |
Likely to sell faster than
Zillow last checked:
Listing updated:
Listed by:
Pat V. Markfort 651-428-8871,
LPT Realty, LLC
Source: NorthstarMLS as distributed by MLS GRID,MLS#: 7088288
Facts & features
Interior
Bedrooms & bathrooms
- Bedrooms: 5
- Bathrooms: 3
- Full bathrooms: 1
- 3/4 bathrooms: 2
Bedroom
- Level: Main
- Area: 195 Square Feet
- Dimensions: 15x13
Bedroom 2
- Level: Lower
- Area: 132 Square Feet
- Dimensions: 12x11
Bedroom 3
- Level: Upper
- Area: 121 Square Feet
- Dimensions: 11x11
Bedroom 4
- Level: Upper
- Area: 110 Square Feet
- Dimensions: 10x11
Bedroom 5
- Level: Upper
- Area: 221 Square Feet
- Dimensions: 13x17
Dining room
- Level: Main
- Area: 187 Square Feet
- Dimensions: 17x11
Dining room
- Level: Main
- Area: 238 Square Feet
- Dimensions: 17x14
Family room
- Level: Main
- Area: 273 Square Feet
- Dimensions: 13x21
Office
- Level: Main
- Area: 240 Square Feet
- Dimensions: 20x12
Recreation room
- Level: Lower
- Area: 288 Square Feet
- Dimensions: 12x24
Heating
- Forced Air
Cooling
- Central Air
Appliances
- Included: Dishwasher, Dryer, Exhaust Fan, Freezer, Gas Water Heater, Microwave, Range, Refrigerator, Stainless Steel Appliance(s), Washer, Water Softener Owned
- Laundry: Lower Level, Laundry Room
Features
- Basement: Finished,Full
- Number of fireplaces: 1
- Fireplace features: Gas
Interior area
- Total structure area: 2,992
- Total interior livable area: 2,942 sqft
- Finished area above ground: 2,416
- Finished area below ground: 526
Property
Parking
- Total spaces: 2
- Parking features: Attached, Garage Door Opener, Insulated Garage
- Attached garage spaces: 2
- Has uncovered spaces: Yes
- Details: Garage Dimensions (24x20), Garage Door Height (7), Garage Door Width (16)
Accessibility
- Accessibility features: None
Features
- Levels: Four or More Level Split
- Patio & porch: Deck, Patio
- Has private pool: Yes
- Pool features: In Ground, Heated, Outdoor Pool
- Fencing: Full,Wood
Lot
- Size: 0.7 Acres
- Dimensions: 202 x 152
- Features: Tree Coverage - Medium
Details
- Additional structures: Storage Shed
- Foundation area: 1712
- Parcel number: 2403221220018
- Zoning description: Residential-Single Family
Construction
Type & style
- Home type: SingleFamily
- Property subtype: Single Family
Materials
- Frame
- Roof: Age 8 Years or Less
Condition
- New construction: No
- Year built: 1986
Utilities & green energy
- Electric: Circuit Breakers
- Gas: Natural Gas
- Sewer: City Sewer/Connected
- Water: Well
Community & HOA
Community
- Subdivision: Byrneside
HOA
- Has HOA: No
Location
- Region: Forest Lake
Financial & listing details
- Price per square foot: $194/sqft
- Tax assessed value: $455,400
- Annual tax amount: $4,936
- Date on market: 6/6/2026
- Cumulative days on market: 56 days
Estimated market value
Not available
Estimated sales range
Not available
Not available
Price history
| Date | Event | Price |
|---|---|---|
| 7/23/2026 | Pending sale | $569,900$194/sqft |
Source:  NorthstarMLS as distributed by MLS GRID #7088288 Report a problem NorthstarMLS as distributed by MLS GRID #7088288 Report a problem | ||
| 6/6/2026 | Listed for sale | $569,900+335%$194/sqft |
Source: NorthstarMLS as distributed by MLS GRID #7088288 Report a problem | ||
| 7/14/1992 | Sold | $131,000$45/sqft |
Source: Agent Provided Report a problem | ||
Public tax history
| Year | Property taxes | Tax assessment |
|---|---|---|
| 2025 | $4,936 +10.5% | $449,800 +3.6% |
| 2024 | $4,468 +2% | $434,000 +1.3% |
| 2023 | $4,380 +13.6% | $428,400 +31.7% |
| 2022 | $3,856 +3.8% | $325,400 -2.2% |
| 2021 | $3,714 +0.1% | $332,700 +6.4% |
| 2020 | $3,710 | $312,600 |
| 2019 | $3,710 | $312,600 +6.1% |
| 2018 | $3,710 +4.4% | $294,700 +9.8% |
| 2017 | $3,554 +15.5% | $268,500 +4.8% |
| 2016 | $3,076 +7.3% | $256,200 +6.8% |
| 2015 | $2,868 | $239,900 +15.2% |
| 2013 | $2,868 +29.3% | $208,200 +7.1% |
| 2012 | $2,218 | $194,400 -1.2% |
| 2011 | $2,218 +7.5% | $196,700 -16.9% |
| 2010 | $2,064 -7% | $236,800 |
| 2009 | $2,220 -11.8% | -- |
| 2008 | $2,516 +5.9% | -- |
| 2007 | $2,376 -7.2% | -- |
| 2006 | $2,560 +14.1% | -- |
| 2005 | $2,243 +7.6% | -- |
| 2004 | $2,085 +1.4% | -- |
| 2003 | $2,057 +6% | -- |
| 2002 | $1,940 -8.9% | -- |
| 2001 | $2,130 | -- |
Find assessor info on the county website
Monthly payment
Est. payment
Payment breakdown
Explore the cost of this home by adjusting the details. Changes won't be saved.Climate risks
Neighborhood: 55025
Nearby schools
GreatSchools rating
- 8/10Scandia Elementary SchoolGrades: PK-6Distance: 5 mi
- 7/10Forest Lake Area Middle SchoolGrades: 7-8Distance: 2.8 mi
- 7/10Forest Lake Senior High SchoolGrades: 9-12Distance: 3.2 mi
- $426,2003 bd2 ba1.9k sqft9449 Jewel Lane Ct N, Forest Lake, MN 55025Off Market
- $379,7003 bd2 ba1.3k sqft9788 Scandia Trl N, Forest Lake, MN 55025Off Market

- $480,0003 bd3 ba2.5k sqft9429 Jewel Lane Ct N, Forest Lake, MN 55025Sold
- $386,9003 bd2 ba1.8k sqft9459 Jewel Lane Ct N, Forest Lake, MN 55025Off Market
- $456,4004 bd2 ba2.2k sqft9419 Jewel Lane Ct N, Forest Lake, MN 55025Off Market
- $367,5003 bd1 ba1.5k sqft9379 Scandia Trl N, Forest Lake, MN 55025Off Market
- $474,2004 bd3 ba2.3k sqft9469 Jewel Lane Ct N, Forest Lake, MN 55025Off Market
- $642,4005 bd5 ba4k sqft9489 Jewel Ln N, Forest Lake, MN 55025Off Market
A local agent can set up tours, give advice and negotiate with sellers.
Similar homes
- $495,0003 bd2 ba2k sqft8870 202nd St N, Forest Lake, MN 55025For Sale

 MLS ID #7099187, Ken McKinzie, Edina Realty, Inc.. NorthstarMLS as distributed by MLS GRID
 - $599,7504 bd2 ba2.8k sqft8936 191st Ave NE, Columbus, MN 55025For Sale
 MLS ID #7063777, Miranda Gray, RE/MAX Synergy. NorthstarMLS as distributed by MLS GRID
 - $575,0005 bd3 ba2.9k sqft6560 White Oak Rd, Lino Lakes, MN 55038For Sale
 MLS ID #7119676, Kevin R. Folkerts, Rocket Realty. NorthstarMLS as distributed by MLS GRID
 - $585,0004 bd4 ba3.1k sqft867 Lois Ln, Lino Lakes, MN 55014For Sale
 MLS ID #7118104, Jesse R. Varela, eXp Realty. NorthstarMLS as distributed by MLS GRID
 - $639,9004 bd3 ba3.6k sqft10740 230th St N, Scandia, MN 55073For SaleMLS ID #7075910, Ludmila Eremeyeva, Coldwell Banker Realty. NorthstarMLS as distributed by MLS GRID
- $600,0003 bd2 ba2.7k sqft22770 Penfield Ave N, Scandia, MN 55073For SaleMLS ID #7107404, April L. Magrone, SRS, ABR, GRI, Edina Realty, Inc.. NorthstarMLS as distributed by MLS GRID
- $525,0005 bd3 ba2.6k sqft5440 141st Ct N, Hugo, MN 55038For SaleMLS ID #7119858, Jeff Meyers, RE/MAX Professionals. NorthstarMLS as distributed by MLS GRID
- $650,0004 bd3 ba3.1k sqft10256 Kismet Ln N, Stillwater, MN 55082For SaleMLS ID #7117500, The Leonhardt Team, Coldwell Banker Realty. NorthstarMLS as distributed by MLS GRID
- $425,0004 bd2 ba2k sqft14768 Oakhill Rd N, Scandia, MN 55073For SaleMLS ID #7121928, Mridula C. Langlie, Coldwell Banker Realty. NorthstarMLS as distributed by MLS GRID
- $575,0005 bd3 ba3.1k sqft5790 Newgate Ave N, Stillwater, MN 55082For SaleMLS ID #7106927, Kalvin A Moscho, Keller Williams Classic Rlty NW. NorthstarMLS as distributed by MLS GRID
- $565,0004 bd2 ba3.1k sqft6943 350th St, Stacy, MN 55079For SaleMLS ID #7093563, Debra J. Johnson, Edina Realty, Inc.. NorthstarMLS as distributed by MLS GRID
- $779,9992 bd3 ba1.4k sqft8580 215th St N, Forest Lake, MN 55025For SaleMLS ID #7044886, Jeanne Johnson, RE/MAX Results. NorthstarMLS as distributed by MLS GRID
- $369,9003 bd1 ba1.5k sqft24981 Field Ave, Forest Lake, MN 55025For SaleMLS ID #7114748, John D Schuster, Coldwell Banker Realty - Southwest Regional. NorthstarMLS as distributed by MLS GRID
- $550,0004 bd3 ba2.9k sqft1173 Ruffed Grouse Ct, Lino Lakes, MN 55014For SaleMLS ID #7109076, Jonathan Severson, Real Broker, LLC. NorthstarMLS as distributed by MLS GRID
- $585,0004 bd3 ba2.5k sqft31473 Marvin Ave, Lindstrom, MN 55045For SaleMLS ID #7101284, Nicholas (Nick) Junker, Redfin Corporation. NorthstarMLS as distributed by MLS GRID
- $524,9005 bd3 ba2.2k sqft17330 Bataan St NE, Ham Lake, MN 55304For SaleMLS ID #7101839, Chuck Carstensen, RE/MAX Results. NorthstarMLS as distributed by MLS GRID
- $580,0004 bd4 ba2.7k sqft4377 Garden Way N, Hugo, MN 55038For SaleMLS ID #7109528, Hames-McDonough Real Estate Group, Keller Williams Premier Realty. NorthstarMLS as distributed by MLS GRID
- $575,0005 bd3 ba3.6k sqft4340 Rustic Pl, Shoreview, MN 55126For SaleMLS ID #7010814, Luciana Soledad Carballo, Edina Realty, Inc.. NorthstarMLS as distributed by MLS GRID
- $550,0003 bd3 ba2.4k sqft16528 Ward Lake Dr NW, Andover, MN 55304For SaleMLS ID #7095673, Amy Fix, Keller Williams Classic Rlty NW. NorthstarMLS as distributed by MLS GRID
- $639,9004 bd3 ba2.5k sqft840 Hallam Ave N, Mahtomedi, MN 55115For SaleMLS ID #7098013, Thomas R. Carr, Coldwell Banker Realty. NorthstarMLS as distributed by MLS GRID
