Welcome to this spacious, top floor 2-bedroom, 1.1-bath condo in the heart of University Village. The open living and dining area offers a comfortable layout with great natural light and easy flow into the kitchen, which features brand-new refrigerator, range, and dishwasher. Both bedrooms offer generous space, while the private balcony provides an additional spot to enjoy the outdoors. In-unit washer/dryer and assigned parking add everyday convenience. Set within the desirable University Village community, you're surrounded by beautifully landscaped parks, and dog runs. Enjoy easy access to UIC, the Medical District, expressways, the Metra, and CTA Blue and Pink lines-making commuting to the Loop or West Loop a breeze. With a perfect balance of comfort, space, and location, this home offers an unbeatable value in one of Chicago's most vibrant and connected neighborhoods.
Contingent
$330,000
944 W 15th Pl Unit 3B, Chicago, IL 60608
2beds
--sqft
Condominium, Single Family Residence
Built in 2006
-- sqft lot
$329,300 Zestimate®
$--/sqft
$423/mo HOA
What's special
Private balconyBeautifully landscaped parksGreat natural lightDog runs
- 14 days
- 672
- 63
Likely to sell faster than
Zillow last checked:
Listing updated:
Listed by:
KC Kaage 847-446-9600,
Compass,
Mike LeFevere,
Compass
Source: MRED as distributed by MLS GRID,MLS#: 12773501
Facts & features
Interior
Bedrooms & bathrooms
- Bedrooms: 2
- Bathrooms: 2
- Full bathrooms: 1
- 1/2 bathrooms: 1
Rooms
- Room types: No additional rooms
Primary bedroom
- Features: Flooring (Carpet), Bathroom (Full, Double Sink)
- Level: Main
- Area: 156 Square Feet
- Dimensions: 12X13
Bedroom 2
- Features: Flooring (Carpet)
- Level: Main
- Area: 120 Square Feet
- Dimensions: 12X10
Dining room
- Features: Flooring (Hardwood)
- Level: Main
- Dimensions: COMBO
Kitchen
- Features: Kitchen (Island), Flooring (Hardwood)
- Level: Main
- Area: 108 Square Feet
- Dimensions: 9X12
Laundry
- Features: Flooring (Ceramic Tile)
- Level: Main
- Area: 32 Square Feet
- Dimensions: 4X8
Living room
- Features: Flooring (Hardwood)
- Level: Main
- Area: 378 Square Feet
- Dimensions: 18X21
Heating
- Natural Gas, Forced Air
Cooling
- Central Air
Appliances
- Included: Range, Dishwasher, Refrigerator, Washer, Dryer, Stainless Steel Appliance(s)
- Laundry: In Unit
Features
- Flooring: Hardwood
- Basement: None
Interior area
- Total structure area: 0
Property
Parking
- Total spaces: 1
- Parking features: Asphalt, Assigned, Off Street, Yes, Owned
Accessibility
- Accessibility features: No Disability Access
Features
- Exterior features: Balcony
Details
- Parcel number: 17202320641006
- Special conditions: None
- Other equipment: TV-Cable, Ceiling Fan(s)
Construction
Type & style
- Home type: Condo
- Property subtype: Condominium, Single Family Residence
Materials
- Brick
- Foundation: Concrete Perimeter
- Roof: Rubber
Condition
- New construction: No
- Year built: 2006
Utilities & green energy
- Electric: 200+ Amp Service
- Sewer: Public Sewer
- Water: Lake Michigan
Community & HOA
Community
- Security: Carbon Monoxide Detector(s)
HOA
- Has HOA: Yes
- Amenities included: Ceiling Fan
- Services included: Insurance, Exterior Maintenance, Lawn Care, Scavenger, Snow Removal
- HOA fee: $423 monthly
Location
- Region: Chicago
Financial & listing details
- Tax assessed value: $321,780
- Annual tax amount: $6,706
- Date on market: 10/1/2026
- Ownership: Condo
Estimated market value
$329,300
$313,000 - $346,000
$2,944/mo
Price history
| Date | Event | Price |
|---|---|---|
| 10/11/2026 | Contingent | $330,000 |
Source:  MRED as distributed by MLS GRID #12773501 Report a problem MRED as distributed by MLS GRID #12773501 Report a problem | ||
| 10/1/2026 | Listed for sale | $330,000+12.2% |
Source: MRED as distributed by MLS GRID #12773501 Report a problem | ||
| 8/19/2023 | Listing removed | -- |
Source: Zillow Rentals Report a problem | ||
| 7/31/2023 | Listed for rent | $2,300+21.1% |
Source: Zillow Rentals Report a problem | ||
| 9/7/2018 | Listing removed | $1,900 |
Source: Compass #10056945 Report a problem | ||
| 8/21/2018 | Price change | $1,900-9.5% |
Source: Compass #10056945 Report a problem | ||
| 7/19/2018 | Listed for rent | $2,100+13.5% |
Source: Jameson Sotheby's International Realty #10023056 Report a problem | ||
| 8/2/2014 | Listing removed | $1,850 |
Source: Jameson Sotheby's Report a problem | ||
| 7/3/2014 | Listed for rent | $1,850 |
Source: Jameson Sotheby's Report a problem | ||
| 11/29/2004 | Sold | $294,000 |
Source: Public Record Report a problem | ||
Public tax history
| Year | Property taxes | Tax assessment |
|---|---|---|
| 2024 | $6,489 +24.3% | $32,178 +30.5% |
| 2023 | $5,222 +2.6% | $24,663 |
| 2022 | $5,090 +2.3% | $24,663 |
| 2021 | $4,976 +8.8% | $24,663 +4.6% |
| 2020 | $4,574 +1.3% | $23,568 -8.7% |
| 2019 | $4,515 +1.7% | $25,827 |
| 2018 | $4,437 -22.8% | $25,827 -13.9% |
| 2017 | $5,748 +4.4% | $29,987 |
| 2016 | $5,506 +9.8% | $29,987 |
| 2015 | $5,014 +11.1% | $29,987 +11.5% |
| 2014 | $4,512 +2.3% | $26,889 |
| 2013 | $4,412 +0.8% | $26,889 |
| 2012 | $4,377 +29.6% | $26,889 +17.6% |
| 2011 | $3,377 -1.4% | $22,859 |
| 2010 | $3,424 +4.2% | $22,859 |
| 2009 | $3,287 -8.5% | $22,859 -15% |
| 2008 | $3,593 +0.6% | $26,895 |
| 2007 | $3,570 -0.7% | $26,895 |
| 2006 | $3,596 -18.2% | $26,895 +0% |
| 2005 | $4,394 | $26,894 |
Find assessor info on the county website
Monthly payment
Est. payment
Payment breakdown
Explore the cost of this home by adjusting the details. Changes won't be saved.Climate risks
Neighborhood: University Village - Little Italy
Nearby schools
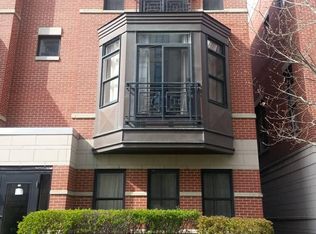
- $313,3002 bd1 ba1.2k sqft944 W 15th Pl UNIT 1B, Chicago, IL 60608Off Market
- $349,7002 bd-- ba7.8k sqft944 W 15th Pl UNIT 1A, Chicago, IL 60608Off Market
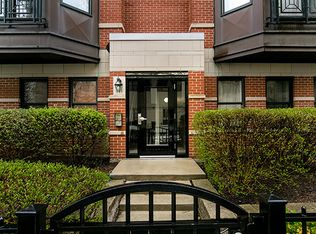
- $329,6002 bd2 ba1.1k sqft944 W 15th Pl UNIT 2B, Chicago, IL 60608Off Market

- $390,9002 bd2 ba1.3k sqft944 W 15th Pl UNIT 2A, Chicago, IL 60608Off Market
Similar homes
- $329,0002 bd1 ba1.2k sqft1525 S Sangamon St Unit 604-P, Chicago, IL 60608New
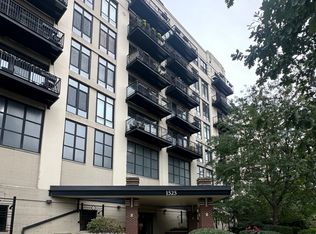 MLS ID #12779945, Donna Anello-Surma, New West Realty Partners LLC. MRED as distributed by MLS GRID
 - $329,9992 bd2 ba1.3k sqft1525 S Sangamon St Unit 307, Chicago, IL 60608Active
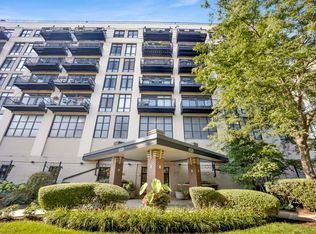 MLS ID #12745631, Cory Tanzer, Option Premier LLC. MRED as distributed by MLS GRID
 - $359,0002 bd2 ba1.1k sqft811 W 15th Pl Unit 605, Chicago, IL 60608New
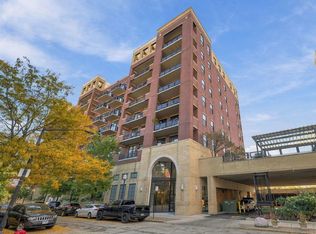 MLS ID #12783896, Carmen Zhen, Coldwell Banker Realty. MRED as distributed by MLS GRID
 - $339,9002 bd2 ba1.1k sqft1524 S Sangamon St Unit 704S, Chicago, IL 60608Active
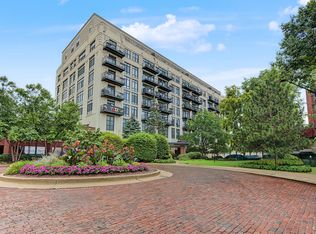 MLS ID #12764670, Daniel Sanchez, Bloom/Sanchez Realty, Inc.. MRED as distributed by MLS GRID
