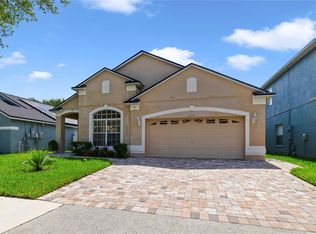
Under contract-accepting backup offers. WELCOME HOME! where comfort, convenience, and pride of ownership come together. From the moment you arrive, you'll appreciate the immaculate lawn and beautifully maintained landscaping that create exceptional curb appeal. Step inside to discover a spacious open-concept floor plan featuring a large kitchen that flows seamlessly into the great room, creating the perfect space for everyday living and entertaining. With no carpeting throughout the home, you'll enjoy both style and easy maintenance. The outdoor living space is equally impressive, featuring a screened porch overlooking a fully fenced backyard, ideal for morning coffee, weekend gatherings, pets, or simply relaxing in your private outdoor retreat. A storage shed provides additional space for tools, hobbies, and lawn equipment. Location is everything, and this home delivers. Conveniently situated between SR 528 and SR 417, you'll enjoy quick access to Orlando International Airport, Downtown Orlando, Lake Nona, Medical City, shopping, dining, and major employment centers without the heavier traffic often associated with Narcoossee Road. Additional benefits include fully paid-off solar panels at closing for energy savings, a hard-wired Ring camera doorbell, and a low HOA. This move-in-ready home offers the perfect combination of location, efficiency, and Florida living. Schedule your private showing today.
Under contract
$459,990
9440 Candice Ct, Orlando, FL 32832
4beds
1,825sqft
:
Get pre-qualified$3,075/mo
Single Family Residence
Built in 2005
5,678 Square Feet Lot
$453,000 Zestimate®
$252/sqft
$29/mo HOA
What's special
Private outdoor retreatSpacious open-concept floor planExceptional curb appealBeautifully maintained landscapingImmaculate lawnFully fenced backyard
- 46 days |
- 69 |
- 1 |
Likely to sell faster than
Zillow last checked:
Listing updated:
Listed by:
Madie Zilke 321-624-3064,
SOUTHERN GROUNDS REALTY LLC 321-624-3064
Source: Stellar MLS,MLS#: S5151513 Originating MLS: Osceola
Originating MLS: Osceola
Facts & features
Interior
Bedrooms & bathrooms
- Bedrooms: 4
- Bathrooms: 2
- Full bathrooms: 2
Primary bedroom
- Features: Walk-In Closet(s)
- Level: First
- Area: 165 Square Feet
- Dimensions: 11x15
Bedroom 2
- Features: Built-in Closet
- Level: First
- Area: 120 Square Feet
- Dimensions: 12x10
Bedroom 3
- Features: Built-in Closet
- Level: First
- Area: 120 Square Feet
- Dimensions: 12x10
Bedroom 4
- Features: Built-in Closet
- Level: First
- Area: 120 Square Feet
- Dimensions: 12x10
Primary bathroom
- Features: Tub with Separate Shower Stall
- Level: First
Dining room
- Level: First
- Area: 90 Square Feet
- Dimensions: 9x10
Family room
- Level: First
- Area: 208 Square Feet
- Dimensions: 13x16
Kitchen
- Features: Breakfast Bar
- Level: First
- Area: 132 Square Feet
- Dimensions: 11x12
Living room
- Level: First
- Area: 143 Square Feet
- Dimensions: 11x13
Heating
- Central
Cooling
- Central Air
Appliances
- Included: Microwave, Range, Range Hood, Refrigerator, Wine Refrigerator
- Laundry: Laundry Room
Features
- Ceiling Fan(s), Kitchen/Family Room Combo, Living Room/Dining Room Combo, Open Floorplan, Solid Surface Counters
- Flooring: Ceramic Tile, Laminate
- Has fireplace: No
Interior area
- Total structure area: 2,280
- Total interior livable area: 1,825 sqft
Video & virtual tour
Property
Parking
- Total spaces: 2
- Parking features: Garage - Attached
- Attached garage spaces: 2
Features
- Levels: One
- Stories: 1
- Exterior features: Private Yard, Sidewalk
Lot
- Size: 5,678 Square Feet
Details
- Parcel number: 062431410502390
- Zoning: PD
- Special conditions: None
Construction
Type & style
- Home type: SingleFamily
- Property subtype: Single Family Residence
Materials
- Block, Stucco
- Foundation: Slab
- Roof: Shingle
Condition
- New construction: No
- Year built: 2005
Utilities & green energy
- Sewer: Public Sewer
- Water: Public
- Utilities for property: BB/HS Internet Available, Cable Available, Public
Community & HOA
Community
- Pet fee: $0 monthly
- Subdivision: LA VINA PH 02 B
HOA
- Has HOA: Yes
- HOA fee: $29 monthly
- HOA name: COMMUNITY MANAGEMENT PROFESSIONALS
- HOA phone: 407-455-5950
Location
- Region: Orlando
Financial & listing details
- Price per square foot: $252/sqft
- Tax assessed value: $360,228
- Annual tax amount: $7,394
- Date on market: 6/9/2026
- Cumulative days on market: 27 days
- Listing terms: Cash,Conventional,FHA,VA Loan
- Ownership: Fee Simple
- Total actual rent: 0
- Road surface type: Asphalt
Estimated market value
$453,000
$430,000 - $476,000
$2,552/mo
Price history
| Date | Event | Price |
|---|---|---|
| 7/8/2026 | Contingent | $459,990$252/sqft |
Source:  Stellar MLS #S5151513 Report a problem Stellar MLS #S5151513 Report a problem | ||
| 6/20/2026 | Pending sale | $459,990$252/sqft |
Source: Stellar MLS #S5151513 Report a problem | ||
| 6/9/2026 | Listed for sale | $459,990+206.9%$252/sqft |
Source: Stellar MLS #S5151513 Report a problem | ||
| 5/8/2009 | Sold | $149,900$82/sqft |
Source: Stellar MLS #S4646399 Report a problem | ||
| 3/14/2009 | Price change | $149,900-6.3%$82/sqft |
Source: Weichert Realtors** #S4646399 Report a problem | ||
| 2/15/2009 | Price change | $159,900-9.9%$88/sqft |
Source: Weichert Realtors** #S4646399 Report a problem | ||
| 1/8/2009 | Price change | $177,500-6.5%$97/sqft |
Source: Weichert Realtors** #S4646399 Report a problem | ||
| 12/13/2008 | Listed for sale | $189,900-34.5%$104/sqft |
Source: Weichert Realtors** #S4646399 Report a problem | ||
| 8/10/2005 | Sold | $290,000+32.4%$159/sqft |
Source: Public Record Report a problem | ||
| 6/6/2005 | Sold | $219,000$120/sqft |
Source: Public Record Report a problem | ||
Public tax history
| Year | Property taxes | Tax assessment |
|---|---|---|
| 2024 | $7,455 +10.7% | $324,466 +10% |
| 2023 | $6,735 +10.8% | $294,969 +10% |
| 2022 | $6,077 +11.1% | $268,154 +10% |
| 2021 | $5,468 +90.5% | $243,776 +70.4% |
| 2020 | $2,871 +1% | $143,077 +2.3% |
| 2019 | $2,841 +0.9% | $139,860 +1.9% |
| 2018 | $2,814 | $137,252 -31.8% |
| 2017 | $2,814 +1.2% | $201,279 +5.3% |
| 2016 | $2,781 +0.5% | $191,201 +15.1% |
| 2015 | $2,766 -1.3% | $166,140 +5.1% |
| 2014 | $2,801 +4.7% | $158,032 +23.7% |
| 2013 | $2,675 -2.6% | $127,794 +1.6% |
| 2012 | $2,747 +0.7% | $125,799 +1.1% |
| 2011 | $2,728 -4.2% | $124,438 -6.7% |
| 2010 | $2,846 | $133,343 -17.4% |
| 2009 | -- | $161,436 -31.9% |
| 2008 | $5,357 -2.2% | $236,990 -10.4% |
| 2007 | $5,479 +19.4% | $264,557 +19.9% |
| 2006 | $4,590 +187.3% | $220,722 +451.8% |
| 2005 | $1,598 +722.4% | $40,000 +416.1% |
| 2004 | $194 | $7,750 |
Find assessor info on the county website
Monthly payment
Est. payment
Payment breakdown
Explore the cost of this home by adjusting the details. Changes won't be saved.Climate risks
Neighborhood: LaVina
Nearby schools
GreatSchools rating
- 10/10Northlake Park Community Elementary SchoolGrades: PK-5Distance: 1.2 mi
- 5/10Odyssey Middle SchoolGrades: 6-8Distance: 3.1 mi
- 6/10Innovation High SchoolGrades: 9-12Distance: 2.1 mi
Schools provided by the listing agent
- Elementary: Northlake Park Community
- Middle: Odyssey Middle
- High: Innovation High
Source: Stellar MLS. This data may not be complete. We recommend contacting the local school district to confirm school assignments for this home.
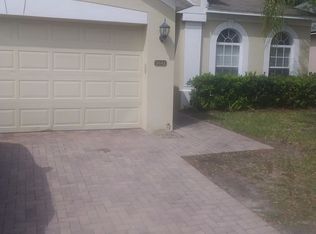
- $417,2004 bd2 ba1.8k sqft9442 Candice Ct, Orlando, FL 32832Off Market
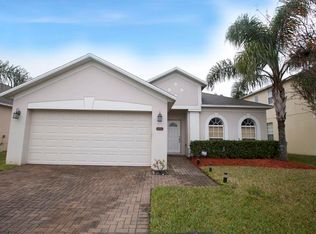
- $429,3004 bd2 ba1.8k sqft9438 Candice Ct, Orlando, FL 32832Off Market
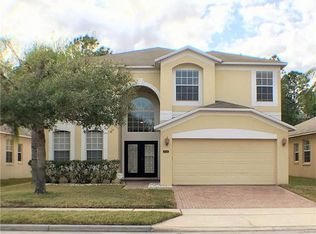
- $598,0005 bd3 ba3.4k sqft9436 Candice Ct, Orlando, FL 32832Off Market

- $494,3004 bd2 ba2.5k sqft9444 Candice Ct, Orlando, FL 32832Off Market
- $453,1004 bd2 ba1.8k sqft9434 Candice Ct, Orlando, FL 32832Off Market
- $469,7004 bd3 ba2.1k sqft9446 Candice Ct, Orlando, FL 32832Off Market
- $422,9004 bd2 ba1.8k sqft9461 Candice Ct, Orlando, FL 32832Off Market
- $417,3004 bd2 ba1.7k sqft9465 Candice Ct, Orlando, FL 32832Off Market
A local agent can set up tours, give advice and negotiate with sellers.
A local lender can help you make sure your offer is ready when you are.
Similar homes
- $488,0004 bd3 ba1.9k sqft9943 Heron Pointe Dr, Orlando, FL 32832For Sale

 MLS ID #O6421521, Gilberto Figueroa, KELLER WILLIAMS ADVANTAGE III. Stellar MLS
 - $--4 bd3 ba2.1k sqft9919 Cypress Knee Cir, Orlando, FL 32825Auction
 Auction.com 2
 - $587,0004 bd2 ba2k sqft10966 Eliotti St, Orlando, FL 32832For Sale
 MLS ID #O6414538, Laura Alves, PA, FUSILIER MANAGEMENT GROUP. Stellar MLS
 - $435,0004 bd2 ba1.9k sqft8376 Port Lancashire Dr, Orlando, FL 32829For Sale
 MLS ID #O6419814, Mike Malave, PREFERRED REAL ESTATE BROKERS. Stellar MLS
 - $489,9004 bd2 ba2.1k sqft5437 Florence Harbor Dr, Orlando, FL 32829For SaleMLS ID #O6418931, Anibal Acevedo, Jr, MARK SPAIN REAL ESTATE. Stellar MLS
- $490,0004 bd4 ba2.1k sqft10337 Belfry Cir, Orlando, FL 32832For SaleMLS ID #O6412222, Jackie Cavada-Barrero, LPT REALTY, LLC. Stellar MLS
- $430,0004 bd3 ba2k sqft4867 Sweet Cedar Cir, Orlando, FL 32829For SaleMLS ID #S5144898, Daniel Schriver, CENTURY 21 EDGE. Stellar MLS
- $369,9003 bd3 ba1.6k sqft9454 Silver Buttonwood St, Orlando, FL 32832For SaleMLS ID #O6350616, Paola Cornejo, PROPERTIES IN TOWN. Stellar MLS
- $667,0004 bd3 ba2.5k sqft10174 Mallard Landings Way, Orlando, FL 32832For SaleMLS ID #O6406057, Gabriella Nystrom, UNITED REAL ESTATE PREFERRED. Stellar MLS
- $510,0004 bd3 ba2.1k sqft2317 Crosston Cir, Orlando, FL 32824For SaleMLS ID #O6421753, Khadija Webber, EPIQUE REALTY INC.. Stellar MLS
- $495,0004 bd2 ba2k sqft12422 Marleigh Ct, Orlando, FL 32828For SaleMLS ID #O6409752, Chris Winn, BLOOM HOME GROUP REALTY LLC. Stellar MLS
- $424,9004 bd2 ba2k sqft3012 Villa Preciosa Dr, Kissimmee, FL 34744For SaleMLS ID #O6310848, Yadira Bello, COLDWELL BANKER REALTY. Stellar MLS
- $465,0004 bd3 ba2.3k sqft2658 San Simeon Way, Kissimmee, FL 34741For SaleMLS ID #O6421563, Rosana Almeida, FLORIDA CONNEXION PROPERTIES. Stellar MLS
- $460,0003 bd2 ba1.9k sqft4386 Wyndcliff Cir, Orlando, FL 32817For SaleMLS ID #O6409769, Loyda Ayala, IAD REAL ESTATE. Stellar MLS
- $499,0004 bd3 ba2k sqft1986 Marsh Hawk Dr, Orlando, FL 32837For SaleMLS ID #O6412663, Mercia Sousa, ACCORD REAL ESTATE SERVICES. Stellar MLS
- $425,0004 bd2 ba1.6k sqft10844 Flycast Cir, Orlando, FL 32825For SaleMLS ID #O6369910, Nicholas Feinsod, MARK SPAIN REAL ESTATE. Stellar MLS
- $419,0003 bd3 ba1.5k sqft8713 Catbriar Bay Way, Orlando, FL 32829For SaleMLS ID #S5145480, Luz Sandoval, MY REALTY GROUP, LLC.. Stellar MLS
- $495,5004 bd2 ba1.8k sqft2248 Hillshire Dr, Orlando, FL 32828For SaleMLS ID #O6408756, Diane Molaka, CHARLES RUTENBERG REALTY ORLANDO. Stellar MLS
- $450,0003 bd2 ba1.8k sqft5023 Sunfalls Ave, Saint Cloud, FL 34772For SaleMLS ID #O6424053, Dawn Grigsby, EXP REALTY LLC. Stellar MLS
- $489,9993 bd3 ba1.8k sqft8418 Leatherleaf Ln, Orlando, FL 32827For SaleMLS ID #O6407944, Jasmine Khrino, YASMINE KHRINO. Stellar MLS
