Beautifully updated and move-in ready brick tri-level home with 3 bedrooms, 2.5 bathrooms, and a 2-car attached garage. This turnkey property features a brand new AC and furnace, all new interior paint, modern fixtures, and updated lighting throughout. The updated kitchen boasts white cabinets, quartz countertops, custom backsplash, stainless steel appliances, and new luxury vinyl flooring. Enjoy refinished, warm hardwood floors, new carpet in the lower level rec. room, and a spacious family room with fireplace and direct access to the patio. Perfectly located near shopping and transportation for ultimate convenience. View the 3D tour with floor plan and schedule your private showing today!
Contingent
$349,700
947 E 169th St, South Holland, IL 60473
3beds
2,168sqft
:
Get pre-qualified$2,657/mo
Single Family Residence
Built in 1964
9,583 Square Feet Lot
$-- Zestimate®
$161/sqft
$-- HOA
What's special
- --
- on Zillow |
- 181
- views |
- 5
- saves |
Zillow last checked:
Listing updated:
Listed by:
Neil Gates 630-528-0497,
Chase Real Estate LLC
Source: MRED as distributed by MLS GRID,MLS#: 12671821
Facts & features
Interior
Bedrooms & bathrooms
- Bedrooms: 3
- Bathrooms: 3
- Full bathrooms: 2
- 1/2 bathrooms: 1
Rooms
- Room types: Recreation Room
Primary bedroom
- Level: Second
- Area: 165 Square Feet
- Dimensions: 11X15
Bedroom 2
- Level: Second
- Area: 156 Square Feet
- Dimensions: 12X13
Bedroom 3
- Level: Second
- Area: 110 Square Feet
- Dimensions: 10X11
Dining room
- Level: Main
- Area: 132 Square Feet
- Dimensions: 11X12
Family room
- Level: Main
- Area: 312 Square Feet
- Dimensions: 13X24
Kitchen
- Features: Kitchen (Eating Area-Breakfast Bar, Eating Area-Table Space, Island, SolidSurfaceCounter, Updated Kitchen)
- Level: Main
- Area: 140 Square Feet
- Dimensions: 10X14
Laundry
- Level: Lower
- Area: 176 Square Feet
- Dimensions: 11X16
Living room
- Level: Main
- Area: 247 Square Feet
- Dimensions: 13X19
Recreation room
- Level: Lower
- Area: 350 Square Feet
- Dimensions: 14X25
Heating
- Natural Gas, Forced Air
Cooling
- Central Air
Appliances
- Included: Range, Microwave, Dishwasher, Refrigerator
- Laundry: In Unit
Features
- Basement: Finished,Exterior Entry,Daylight
- Number of fireplaces: 1
- Fireplace features: Wood Burning, Family Room
Interior area
- Total structure area: 2,168
- Total interior livable area: 2,168 sqft
Video & virtual tour
Property
Parking
- Total spaces: 2
- Parking features: Yes, Garage Owned, Attached, Garage
- Attached garage spaces: 2
Accessibility
- Accessibility features: No Disability Access
Features
- Levels: Tri-Level
- Patio & porch: Patio
Lot
- Size: 9,583 Square Feet
Details
- Parcel number: 29233130040000
- Special conditions: None
Construction
Type & style
- Home type: SingleFamily
- Property subtype: Single Family Residence
Materials
- Brick
- Foundation: Concrete Perimeter
- Roof: Asphalt
Condition
- New construction: No
- Year built: 1964
Utilities & green energy
- Electric: Circuit Breakers
- Sewer: Public Sewer
- Water: Public
Community & HOA
HOA
- Services included: None
Location
- Region: South Holland
Financial & listing details
- Price per square foot: $161/sqft
- Tax assessed value: $230,000
- Annual tax amount: $11,489
- Date on market: 6/19/2026
- Ownership: Fee Simple
Estimated market value
Not available
Estimated sales range
Not available
$3,179/mo
Price history
| Date | Event | Price |
|---|---|---|
| 3/6/2026 | Sold | $196,000-8.8%$90/sqft |
Source:  MRED as distributed by MLS GRID #12504644 Report a problem MRED as distributed by MLS GRID #12504644 Report a problem | ||
| 2/4/2026 | Pending sale | $214,900$99/sqft |
Source: MRED as distributed by MLS GRID #12504644 Report a problem | ||
| 1/5/2026 | Price change | $214,900-6.5%$99/sqft |
Source: MRED as distributed by MLS GRID #12504644 Report a problem | ||
| 12/1/2025 | Price change | $229,900-4.2%$106/sqft |
Source: MRED as distributed by MLS GRID #12504644 Report a problem | ||
| 10/27/2025 | Listed for sale | $239,900+107.7%$111/sqft |
Source: MRED as distributed by MLS GRID #12504644 Report a problem | ||
| 6/4/2019 | Sold | $115,500-21.4%$53/sqft |
Source: Public Record Report a problem | ||
| 6/6/2018 | Listing removed | $147,000$68/sqft |
Source: Homepath #NONE Report a problem | ||
| 5/17/2018 | Pending sale | $147,000$68/sqft |
Source: Homepath #NONE Report a problem | ||
| 5/17/2018 | Price change | $147,000+12.6%$68/sqft |
Source: Homepath #NONE Report a problem | ||
| 3/17/2018 | Listed for sale | -- |
Source: Auction.com Report a problem | ||
| 10/11/2017 | Listing removed | $130,601+2.4%$60/sqft |
Source: Auction.com Report a problem | ||
| 7/20/2017 | Listed for sale | -- |
Source: Auction.com Report a problem | ||
| 4/24/1997 | Sold | $127,500$59/sqft |
Source: Public Record Report a problem | ||
Public tax history
| Year | Property taxes | Tax assessment |
|---|---|---|
| 2024 | $11,490 +8.6% | $23,000 |
| 2023 | $10,576 +8% | $23,000 +38.6% |
| 2022 | $9,794 +4.1% | $16,595 |
| 2021 | $9,405 +6% | $16,595 |
| 2020 | $8,871 +24.4% | $16,595 +0.6% |
| 2019 | $7,131 +4.8% | $16,491 |
| 2018 | $6,805 +1.8% | $16,491 |
| 2017 | $6,683 +7.7% | $16,491 +10% |
| 2016 | $6,203 +4.4% | $14,993 |
| 2015 | $5,943 +2.1% | $14,993 |
| 2014 | $5,822 +2.3% | $14,993 -5% |
| 2013 | $5,691 +2.8% | $15,790 |
| 2012 | $5,536 +2.6% | $15,790 |
| 2011 | $5,398 +2.4% | $15,790 -8.2% |
| 2010 | $5,272 -4.7% | $17,200 -10% |
| 2009 | $5,534 +9.9% | $19,115 -5% |
| 2008 | $5,035 +4.2% | $20,122 -2.5% |
| 2007 | $4,830 +5.1% | $20,647 |
| 2006 | $4,598 +10% | $20,647 |
| 2005 | $4,179 -0.8% | $20,647 +19% |
| 2004 | $4,212 +3.6% | $17,354 |
| 2003 | $4,065 +0.2% | $17,354 |
| 2002 | $4,059 +21.3% | $17,354 +14.9% |
| 2001 | $3,347 +2.6% | $15,108 |
| 2000 | $3,263 -1.6% | $15,108 |
| 1999 | $3,315 | $15,108 |
Find assessor info on the county website
Monthly payment
Est. payment
Payment breakdown
Explore the cost of this home by adjusting the details. Changes won't be saved.Climate risks
Neighborhood: 60473
Nearby schools
GreatSchools rating
- 7/10Mckinley Elementary SchoolGrades: 4-5Distance: 0.2 mi
- 6/10Mckinley Jr High SchoolGrades: 6-8Distance: 0.2 mi
- 3/10Thornwood High SchoolGrades: 9-12Distance: 0.6 mi
Schools provided by the listing agent
- Elementary: Mckinley Elementary School
- Middle: Mckinley Junior High School
- High: Thornwood High School
- District: 150
Source: MRED as distributed by MLS GRID. This data may not be complete. We recommend contacting the local school district to confirm school assignments for this home.
- $290,3004 bd2 ba1.3k sqft941 E 169th St, South Holland, IL 60473Off Market
- $290,3004 bd2 ba1.9k sqft951 E 169th St, South Holland, IL 60473Off Market
- $315,0005 bd2 ba1.7k sqft935 E 169th St, South Holland, IL 60473For Sale

- $292,7003 bd2 ba2.3k sqft16927 Ingleside Ave, South Holland, IL 60473Off Market

- $224,2003 bd1 ba1.3k sqft16931 Ingleside Ave, South Holland, IL 60473Off Market
- $290,0003 bd2 ba1.7k sqft16921 Ingleside Ave, South Holland, IL 60473Sold
- $268,9003 bd2 ba1.7k sqft16900 Ellis Ave, South Holland, IL 60473Off Market
- $244,2003 bd1 ba1.4k sqft16913 Ingleside Ave, South Holland, IL 60473Off Market
A local agent can set up tours, give advice and negotiate with sellers.
A local lender can help you make sure your offer is ready when you are.
Similar homes
- $315,0004 bd3 ba1.7k sqft930 E 161st Pl, South Holland, IL 60473Active
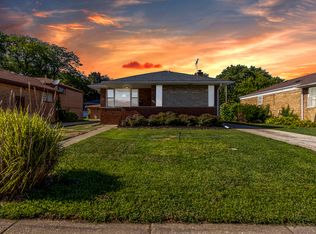 MLS ID #12713359, Leticia Sanchez, YUB Realty Inc. MRED as distributed by MLS GRID
 - $319,9003 bd3 ba1.3k sqft1320 E 169th Pl, South Holland, IL 60473Re-activated
 MLS ID #12676284, Saleh Abdeljalil, Guidance Realty. MRED as distributed by MLS GRID
 - $294,7003 bd2 ba1.1k sqft752 E 164th St, South Holland, IL 60473Active
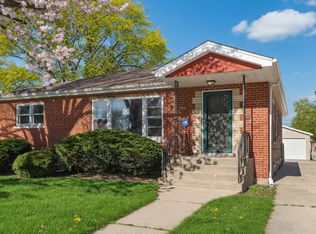 MLS ID #12706673, Neil Gates, Chase Real Estate LLC. MRED as distributed by MLS GRID
 - $375,0004 bd3 ba1.9k sqft18433 Center Ave, Homewood, IL 60430New
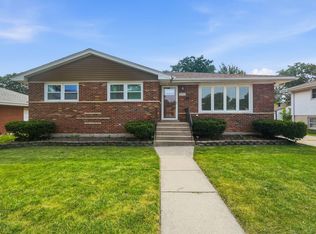 MLS ID #12716748, Eudith Vacio, eXp Realty. MRED as distributed by MLS GRID
 - $310,0003 bd2 ba1.3k sqft15622 Kenwood Ave, South Holland, IL 60473ActiveMLS ID #12698154, Leticia Sanchez, YUB Realty Inc. MRED as distributed by MLS GRID
- $249,0003 bd2 ba1.2k sqft16358 Drexel Ave, South Holland, IL 60473ActiveMLS ID #12689771, Kim Wirtz, ABR,CRS,e-PRO, Wirtz Real Estate Group Inc.. MRED as distributed by MLS GRID
- $284,9004 bd2 ba2.2k sqft2925 E 188th Pl, Lansing, IL 60438NewMLS ID #12707668, Vergis H Eiland III, @properties Christie's International Real Estate. MRED as distributed by MLS GRID
- $270,0003 bd2 ba1.3k sqft17947 William St, Lansing, IL 60438NewMLS ID #12712171, Cynara Anderson, PSA, Coldwell Banker Realty. MRED as distributed by MLS GRID
- $350,0003 bd2 ba1.7k sqft1344 Hirsch Ave, Calumet City, IL 60409ActiveMLS ID #12602936, Karen Tapia, Su Familia Real Estate Inc. MRED as distributed by MLS GRID
- $280,0004 bd2 ba1.6k sqft840 Arquilla Dr, Glenwood, IL 60425Re-activatedMLS ID #12673210, Lisa Soltesz, Opendoor Brokerage, LLC. MRED as distributed by MLS GRID
- $349,9004 bd3 ba1.9k sqft1034 Pine Ave, Olympia Fields, IL 60461NewMLS ID #12721087, Mary Derman, Keller Williams Preferred Rlty. MRED as distributed by MLS GRID
- $339,0004 bd3 ba2.5k sqft922 Laura Ln, Sauk Village, IL 60411Re-activatedMLS ID #12691348, Oscar Darden Jr, DEI Realty LLC. MRED as distributed by MLS GRID
- $339,9003 bd2 ba1.4k sqft11014 S Washtenaw Ave, Chicago, IL 60655NewMLS ID #12719047, Ubaldo Garcia, RE/MAX Mi Casa. MRED as distributed by MLS GRID
- $385,0004 bd3 ba1.6k sqft17742 Larkspur Ln, Homewood, IL 60430ActiveMLS ID #12715954, Yolanda Velazquez, Smart Home Realty. MRED as distributed by MLS GRID
- $209,7004 bd2 ba1.4k sqft428 E 156th Pl, South Holland, IL 60473Price ChangeMLS ID #12713879, Neil Gates, Chase Real Estate LLC. MRED as distributed by MLS GRID
- $179,9003 bd2 ba2k sqft15637 Avalon Ave, South Holland, IL 60473ActiveMLS ID #12583955, Kim Wirtz, ABR,CRS,e-PRO, Wirtz Real Estate Group Inc.. MRED as distributed by MLS GRID
- $319,0004 bd2 ba1.5k sqft220 N Park Dr, Glenwood, IL 60425Price ChangeMLS ID #12708126, Lisa C Keating, ABR,CSC,GRI,SRES,SRS, Century 21 Circle. MRED as distributed by MLS GRID
- $330,0003 bd3 ba2.5k sqft5226 Riverside Dr, Richton Park, IL 60471ActiveMLS ID #12700291, Latrice Harris, Coldwell Banker Realty. MRED as distributed by MLS GRID
- $315,0003 bd2 ba1.4k sqft10741 Mason Ave, Chicago Ridge, IL 60415ActiveMLS ID #12714717, Katherine Kelly, Realty Executives Elite. MRED as distributed by MLS GRID
- $365,0006 bd2 ba2.1k sqft5446 Highland Ct, Crestwood, IL 60418NewMLS ID #12674412, Kristi Turn, Keller Williams Preferred Rlty. MRED as distributed by MLS GRID
