
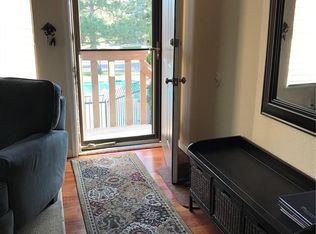
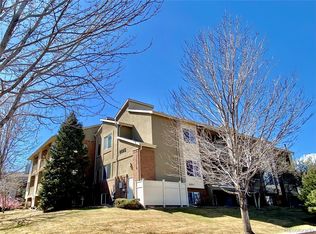
Don't miss this tastefully refreshed, move-in-ready 3-bedroom, 2-bath condo located in the appealing Standley Lake Condominiums. This inviting home features an open floor plan with a spacious living room highlighted by a cozy fireplace that flows seamlessly into the dining area and beautifully updated kitchen. The kitchen is designed to impress with granite countertops, a breakfast bar, abundant cabinet space, and an ideal layout for both everyday living and entertaining. The spacious primary suite offers a private en-suite bath, while two generously sized secondary bedrooms are complemented by an additional bathroom. Convenient in-unit laundry adds to the home's everyday comfort and functionality. Condo has fresh new paint and new carpet. Enjoy the community's wonderful amenities, including a playground and sparkling pool. Ideally situated near Standley Lake, you'll have easy access to scenic trails, parks, and a variety of outdoor recreational opportunities. Conveniently located near major highways, this home provides an effortless commute while keeping shopping, dining, and entertainment within easy reach. Please note : Some Photos in this Listing have been virtually staged.
Foreclosure
$305,000
9477 W 89th Circle, Broomfield, CO 80021
3beds
1,199sqft
Condominium
Built in 1983
-- sqft lot
$304,400 Zestimate®
$254/sqft
$556/mo HOA
What's special
- 82 days
- 298
- 15
Zillow last checked:
Listing updated:
Listed by:
Marina Dubrova 720-936-0540 mdubrova@gmail.com,
Dubrova and Associate LLC
Source: REcolorado as distributed by MLS GRID,MLS#: 2883682
Facts & features
Interior
Bedrooms & bathrooms
- Bedrooms: 3
- Bathrooms: 2
- Full bathrooms: 2
- Main level bathrooms: 2
- Main level bedrooms: 3
Bedroom
- Level: Main
Bedroom
- Level: Main
Bedroom
- Level: Main
Bathroom
- Level: Main
Bathroom
- Features: Primary Suite
- Level: Main
Kitchen
- Level: Main
Living room
- Level: Main
Heating
- Forced Air
Cooling
- Central Air
Appliances
- Included: Dishwasher, Disposal, Microwave, Range, Refrigerator
Features
- Ceiling Fan(s), Granite Counters, No Stairs
- Flooring: Carpet, Laminate
- Windows: Double Pane Windows
- Has basement: No
- Number of fireplaces: 1
- Fireplace features: Living Room
- Common walls with other units/homes: 2+ Common Walls
Interior area
- Total structure area: 1,199
- Total interior livable area: 1,199 sqft
- Finished area above ground: 1,199
Video & virtual tour
Property
Parking
- Total spaces: 1
- Parking features: Garage
- Garage spaces: 1
Features
- Levels: One
- Stories: 1
- Entry location: Ground
- Patio & porch: Patio
- Exterior features: Playground
Lot
- Size: 6,740 Square Feet
Details
- Parcel number: 171059
- Special conditions: Standard,Real Estate Owned
Construction
Type & style
- Home type: Condo
- Architectural style: Contemporary
- Property subtype: Condominium
- Attached to another structure: Yes
Materials
- Frame, Wood Siding
- Roof: Composition
Condition
- Updated/Remodeled
- Year built: 1983
Utilities & green energy
- Sewer: Public Sewer
- Water: Public
- Utilities for property: Cable Available, Electricity Connected, Natural Gas Connected
Community & HOA
Community
- Subdivision: Standley Lakes Condominiums
HOA
- Has HOA: Yes
- Amenities included: Playground, Pool
- Services included: Reserve Fund, Insurance, Maintenance Grounds, Maintenance Structure, Sewer, Snow Removal, Trash, Water
- HOA fee: $556 monthly
- HOA name: Standley Lake Condos / Real Manage
- HOA phone: 866-473-2573
Location
- Region: Westminster
Financial & listing details
- Price per square foot: $254/sqft
- Tax assessed value: $386,102
- Annual tax amount: $1,970
- Date on market: 7/29/2026
- Listing terms: Cash
- Exclusions: None Known.
- Ownership: Bank/GSE
- Electric utility on property: Yes
Foreclosure details
Estimated market value
$304,400
$289,000 - $320,000
$2,367/mo
Price history
| Date | Event | Price |
|---|---|---|
| 7/9/2024 | Listing removed | -- |
Source: Zillow Rentals Report a problem | ||
| 6/18/2024 | Listed for rent | $2,600$2/sqft |
Source: Zillow Rentals Report a problem | ||
| 6/10/2020 | Sold | $278,000-1%$232/sqft |
Source: Public Record Report a problem | ||
| 5/9/2020 | Pending sale | $280,900$234/sqft |
Source: Modern Real Estate #8467232 Report a problem | ||
| 5/2/2020 | Listed for sale | $280,900+118.6%$234/sqft |
Source: Modern Real Estate #8467232 Report a problem | ||
| 4/27/2012 | Sold | $128,500$107/sqft |
Source: BROKERS GUILD solds #1077736_80021 Report a problem | ||
Public tax history
| Year | Property taxes | Tax assessment |
|---|---|---|
| 2025 | $1,571 0% | $24,131 +16.9% |
| 2024 | $1,572 +0.9% | $20,641 |
| 2023 | $1,557 -1.5% | $20,641 +3.1% |
| 2022 | $1,580 +5.8% | $20,026 -2.8% |
| 2021 | $1,493 | $20,602 +5.2% |
| 2020 | $1,493 +1.6% | $19,579 |
| 2019 | $1,470 +20% | $19,579 +24.1% |
| 2018 | $1,225 | $15,781 |
| 2017 | $1,225 +22.3% | $15,781 +19.7% |
| 2016 | $1,001 | $13,183 |
| 2015 | $1,001 +30% | $13,183 +37.5% |
| 2014 | $770 +94.2% | $9,585 |
| 2013 | $397 -48.7% | $9,585 -4.2% |
| 2012 | $774 -7.6% | $10,007 |
| 2011 | $837 +0% | $10,007 -8.3% |
| 2010 | $837 +82.5% | $10,910 |
| 2009 | $458 +0.2% | $10,910 -8.5% |
| 2008 | $457 -1.6% | $11,930 |
| 2007 | $465 -50% | $11,930 -0.4% |
| 2006 | $930 -6.6% | $11,980 -4.1% |
| 2005 | $995 +10.7% | $12,490 |
| 2004 | $899 +110.6% | $12,490 |
| 2003 | $427 -49.1% | $12,490 +7.1% |
| 2002 | $838 +3.4% | $11,660 +15% |
| 2001 | $810 -1.1% | $10,140 |
| 2000 | $819 | $10,140 |
Find assessor info on the county website
Monthly payment
Climate risks
Neighborhood: 80021
Nearby schools
Schools provided by the listing agent
- Elementary: Weber
- Middle: Carmody
- High: Pomona
- District: Jefferson County R-1
Source: REcolorado as distributed by MLS GRID. This data may not be complete. We recommend contacting the local school district to confirm school assignments for this home.

Similar homes
- $294,9002 bd2 ba1.3k sqftKings Mill, Broomfield, CO 80021For Sale

 MLS ID #8985086, Charles Davis, HomeSmart. REcolorado as distributed by MLS GRID
 - $280,0002 bd2 ba1k sqft8685 Clay Street Bldg 8685 #305, Westminster, CO 80031For Sale
 MLS ID #2364587, Gabriele Lacrampe, Doewood Properties LLC. REcolorado as distributed by MLS GRID
 - $290,0003 bd3 ba1.5k sqftQuays, Arvada, CO 80003For Sale
 MLS ID #2509591, Matthew Ponzi, HomeSmart Realty. REcolorado as distributed by MLS GRID
 - $298,0002 bd1 ba1.1k sqftCorbin Manor, Broomfield, CO 80020For Sale
 MLS ID #5866655, Grace Benavidez, Brokers Guild Real Estate. REcolorado as distributed by MLS GRID
 - $279,0002 bd2 ba935 sqftGrace Place, Arvada, CO 80004For SaleMLS ID #6231624, Maria Gallucci, Compass - Denver. REcolorado as distributed by MLS GRID
- $302,6003 bd2 ba1.3k sqft10351 W Girton Drive #2, Lakewood, CO 80227For SaleMLS ID #5211667, April Cooper, Canyon Way Realty. REcolorado as distributed by MLS GRID
- $295,9002 bd1 ba968 sqft1045 Delta Dr #F, Lafayette, CO 80026For Sale
 MLS ID #1067721, Pete Abel, RE/MAX of Boulder, Inc. IRES as distributed by MLS GRID
 - $250,0002 bd1 ba1.1k sqft9867 Lane Street, Denver, CO 80260For SaleMLS ID #2614028, Tara Jones, Opendoor Brokerage LLC. REcolorado as distributed by MLS GRID
- $255,0002 bd2 ba890 sqft10785 W 63rd Place #105, Arvada, CO 80004For SaleMLS ID #2858184, Michelle Hicks, Hicks and Company. REcolorado as distributed by MLS GRID
- $315,0002 bd2 ba1.1k sqft776 W Cleveland Circle, Lafayette, CO 80026For SaleMLS ID #7523331, Jessica Klingsporn, Your Castle Realty LLC. REcolorado as distributed by MLS GRID
- $330,0002 bd3 ba1.2k sqft9138 Gale Boulevard #5, Thornton, CO 80260For SaleMLS ID #8487260, Giovanna Enciso, HomeSmart. REcolorado as distributed by MLS GRID
- $314,5002 bd3 ba1.1k sqft8199 Welby Road #4301, Denver, CO 80229For SaleMLS ID #8203792, Alese Wordley, The Resource Group LLC. REcolorado as distributed by MLS GRID
- $224,9003 bd2 ba1k sqftBlueberry Hill Condos, Lakewood, CO 80215For SaleMLS ID #5418366, Moises Nalvarte, RE/MAX Professionals. REcolorado as distributed by MLS GRID
- $225,0002 bd1 ba900 sqft8765 Chase Dr #194, Arvada, CO 80003For SaleMLS ID #1069659, Brittany Heckenberg, Real. IRES as distributed by MLS GRID
- $299,9002 bd2 ba1.3k sqftCandlewyck, Denver, CO 80247For SaleMLS ID #6174752, Susan D Duncan, RE/MAX Professionals. REcolorado as distributed by MLS GRID
- $299,9992 bd2 ba993 sqftBuilding M, Littleton, CO 80123For SaleMLS ID #2208917, Matthew Cobb, Cobb Home Team LLC. REcolorado as distributed by MLS GRID
- $299,9002 bd2 ba1.3k sqft7020 E Girard Avenue #405, Denver, CO 80224For SaleMLS ID #6387444, Genevie Williams-Andrews, Bloom Real Estate. REcolorado as distributed by MLS GRID
- $399,0003 bd2 ba1.4k sqft5192 Ammons Court #101, Arvada, CO 80002For SaleMLS ID #7655287, Jeffrey Hirschfeld, Antonoff & Co. Brokerage, Inc.. REcolorado as distributed by MLS GRID
- $263,9002 bd1 ba906 sqftYukon Reserve Condos, Lakewood, CO 80226For SaleMLS ID #1913815, Eva Marie Hunter, AFC Realty & MGMT Inc.. REcolorado as distributed by MLS GRID
