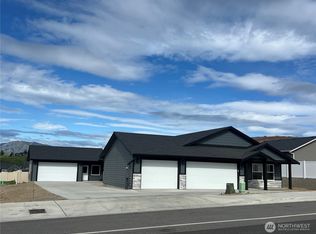
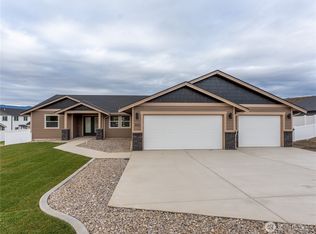
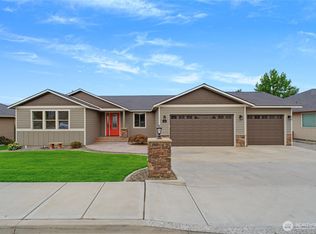
NEW ONE LEVEL HOME BY DJ CUSTOM HOMES, INC!! Room for a SHOP! R V PARKING TOO Exquisite Kitchen with custom cabinets, Bosch appliance, 36nch wide Bosch range, commercial hood, beverage center, counter depth refrigerator, quartz counters and ful backsplash too! Farm sink, custom plumbing, BEAUTIFUL, BRIGHT, UPGRADED!! Master suite is fabulous! Huge walk in shower, Custom cabinets, barn door, CUSTOM WALK IN CLOSETL! Home has 10' ceilings and vault in the media room! Big windows make this light and bright, HUGE GARAGE too Large laundry room with many cabinets, bath is also upgraded with custom plumbing , mirrors and lighting!
Active
Listed by: MLS4owners.com • Chris C. Nye • 253-460-1900
Price increase: $5K (10/23)
$754,000
949 N Newport Loop, East Wenatchee, WA 98802
3beds
2,400sqft
Single Family Residence
Built in 2026
0.29 Acres Lot
$752,600 Zestimate®
$314/sqft
$38/mo HOA
What's special
Room for a shopRv parkingHuge garageBarn doorFarm sinkCommercial hoodCustom cabinets
- --
- on Zillow
- 348
- views
- 13
- saves
Zillow last checked:
Listing updated:
Listed by:
Chris C. Nye 253-460-1900 sales@mls4owners.com,
MLS4owners.com
Source: NWMLS as distributed by MLS GRID,MLS#: 2535890
Facts & features
Interior
Bedrooms & bathrooms
- Bedrooms: 3
- Bathrooms: 2
- Full bathrooms: 2
- Main level bathrooms: 2
- Main level bedrooms: 3
Heating
- Forced Air, Heat Pump, Electric
Cooling
- Forced Air, Heat Pump
Appliances
- Included: Dishwasher, Disposal, Microwave, Stove(s)/Range(s), Dishwasher(s), Garbage Disposal, Microwave(s), Water Heater: Heat Pump, Water Heater Location: Garage
Features
- Bath Off Primary, Dining Room, Pantry
- Flooring: Ceramic Tile, Laminate, Carpet
- Basement: None
- Has fireplace: No
- Fireplace features: Electric
Interior area
- Total structure area: 2,400
- Total interior livable area: 2,400 sqft
Property
Parking
- Total spaces: 10
- Parking features: Attached Garage, Off Street
- Has attached garage: Yes
- Covered spaces: 3
- Uncovered spaces: 7
Features
- Levels: One
- Stories: 1
- Entry location: Main
- Patio & porch: Bath Off Primary, Dining Room, Pantry, Sprinkler System, Vaulted Ceiling(s), Walk-In Closet(s), Water Heater
- Has view: Yes
- View description: Territorial
Lot
- Size: 0.29 Acres
- Dimensions: 139' x 157'
- Features: Corner Lot, Paved, Sidewalk
- Topography: Partial Slope
Details
- Parcel number: 893000003400
- Zoning: SF
- Zoning description: Jurisdiction: County
- Special conditions: Standard
- Other equipment: Leased Equipment: None
Construction
Type & style
- Home type: SingleFamily
- Architectural style: Craftsman,1 Story
- Property subtype: Single Family Residence
Materials
- Wood Products
- Foundation: Poured Concrete
- Roof: Composition
Condition
- Good
- New construction: Yes
- Year built: 2026
Details
- Builder name: DJ Cutom Homes Inc
Utilities & green energy
- Electric: Company: Douglas PUD
- Sewer: Sewer Connected, Company: Douglas Sewer
- Water: Public, Company: E Wenatchee Water
- Utilities for property: Local Tel, Local Tel
Community & HOA
Community
- Features: CCRs
- Subdivision: East Wenatchee
HOA
- HOA fee: $450 annually
- HOA phone: 509-499-0824
Location
- Region: East Wenatchee
Financial & listing details
- Price per square foot: $314/sqft
- Tax assessed value: $160,000
- Annual tax amount: $1,651
- Date on market: 6/9/2026
- Listing terms: Conventional
- Inclusions: Dishwasher(s), Garbage Disposal, Leased Equipment, Microwave(s), Stove(s)/Range(s)
Estimated market value
$752,600
$715,000 - $790,000
$3,054/mo
Price history
| Date | Event | Price |
|---|---|---|
| 10/23/2026 | Price change | $754,000+0.7%$314/sqft |
Source:  NWMLS as distributed by MLS GRID #2535890 Report a problem NWMLS as distributed by MLS GRID #2535890 Report a problem | ||
| 10/13/2026 | Price change | $749,000-0.7%$312/sqft |
Source: NWMLS as distributed by MLS GRID #2535890 Report a problem | ||
| 9/29/2026 | Listed for sale | $754,000$314/sqft |
Source: NWMLS as distributed by MLS GRID #2535890 Report a problem | ||
| 9/7/2026 | Pending sale | $754,000$314/sqft |
Source: NWMLS as distributed by MLS GRID #2535890 Report a problem | ||
| 9/3/2026 | Price change | $754,000-0.7%$314/sqft |
Source: NWMLS as distributed by MLS GRID #2535890 Report a problem | ||
| 8/28/2026 | Price change | $759,000-0.7%$316/sqft |
Source: NWMLS as distributed by MLS GRID #2535890 Report a problem | ||
| 8/21/2026 | Price change | $764,000-0.7%$318/sqft |
Source: NWMLS as distributed by MLS GRID #2535890 Report a problem | ||
| 8/14/2026 | Price change | $769,000-1.4%$320/sqft |
Source: NWMLS as distributed by MLS GRID #2535890 Report a problem | ||
| 7/15/2026 | Price change | $779,999-2.5%$325/sqft |
Source: NWMLS as distributed by MLS GRID #2535890 Report a problem | ||
| 7/10/2026 | Listed for sale | $799,950$333/sqft |
Source: NWMLS as distributed by MLS GRID #2535890 Report a problem | ||
| 6/26/2026 | Pending sale | $799,950$333/sqft |
Source: NWMLS as distributed by MLS GRID #2535890 Report a problem | ||
| 6/9/2026 | Listed for sale | $799,950+400.1%$333/sqft |
Source: NWMLS as distributed by MLS GRID #2535890 Report a problem | ||
| 5/22/2025 | Listing removed | -- |
Source: Owner Report a problem | ||
| 4/16/2025 | Price change | $159,950-3%$67/sqft |
Source: Owner Report a problem | ||
| 4/13/2025 | Price change | $164,950-2.9%$69/sqft |
Source: Owner Report a problem | ||
| 3/3/2025 | Listed for sale | $169,950+6.2%$71/sqft |
Source: Owner Report a problem | ||
| 11/15/2024 | Sold | $160,000-3%$67/sqft |
Source: NWMLS as distributed by MLS GRID #2267037 Report a problem | ||
| 10/4/2024 | Pending sale | $165,000$69/sqft |
Source: NWMLS as distributed by MLS GRID #2267037 Report a problem | ||
| 7/18/2024 | Listed for sale | $165,000$69/sqft |
Source: NWMLS as distributed by MLS GRID #2267037 Report a problem | ||
Public tax history
| Year | Property taxes | Tax assessment |
|---|---|---|
| 2025 | $1,317 -20.3% | $160,000 |
| 2024 | $1,652 -5.4% | $160,000 |
| 2023 | $1,746 -11.5% | $160,000 |
| 2022 | $1,972 | $160,000 |
Find assessor info on the county website
Monthly payment
Est. payment
Payment breakdown
Explore the cost of this home by adjusting the details. Changes won't be saved.Climate risks
Neighborhood: 98802
Nearby schools
Schools provided by the listing agent
- Middle: Sterling K-7
- High: Eastmont Snr High
Source: NWMLS as distributed by MLS GRID. This data may not be complete. We recommend contacting the local school district to confirm school assignments for this home.
Similar homes
- $--3 bd1 ba2.3k sqft702 N Lyle Ave, East Wenatchee, WA 98802AuctionAuction.com 2
- $725,0005 bd3 ba2.7k sqft471 N Iowa Avenue, East Wenatchee, WA 98802Active
 MLS ID #2574577, JoAnna Harrison. NWMLS as distributed by MLS GRID
 - $770,0004 bd3 ba2.1k sqft76 S Meadowbrook Lane, East Wenatchee, WA 98802Active
 MLS ID #2564090, Blanca Luna. NWMLS as distributed by MLS GRID
 - $749,0003 bd4 ba2.8k sqft1690 Eastmont Avenue, East Wenatchee, WA 98802Active
 MLS ID #2563867, Gary Mullen. NWMLS as distributed by MLS GRID
